
3079 Cabaret Street, Port Charlotte, FL 33948
Local realty services provided by:ERA Grizzard Real Estate
Listed by: jayson burtch, thomas sons
Office: century 21 sunbelt realty
MLS#:D6148931
Source:MFRMLS
Price summary
- Price:$950,000
- Price per sq. ft.:$182.13
About this home
PORT CHARLOTTE WATERFRONT LIVING—YOUR BOAT, YOUR POOL, YOUR EVERYDAY ESCAPE. Discover a Gulf-access waterfront pool home on a fenced double lot along the saltwater Como Waterway, complete with a private wooden dock, fishing pier, concrete seawall, and four-car garage. Connecting through the Manchester Waterway to Alligator Bay and Charlotte Harbor, with access beyond the harbor to the Gulf of Mexico, this setting puts Southwest Florida boating and fishing at the center of your lifestyle. Imagine mornings spent casting a line from your own dock, afternoons cruising the harbor, and evenings returning home to relax beside the pool. Whether you enjoy exploring by boat or simply appreciate the peaceful backdrop of waterfront living, this home makes the most of its canal setting. The expansive screened pool area offers inviting space for outdoor dining, lounging, and entertaining, while a pool-accessible bath adds convenience after a swim or a day on the water. A fenced double lot provides room to spread out, and the circle driveway creates a welcoming approach with convenient access to the four-car garage. Store vehicles, organize fishing tackle and boating supplies, or create space for your favorite hobbies. A metal tile reroof completed in 2024 and a whole-home generator added in 2021 bring practical benefits to this waterfront retreat. Inside, open and inviting living spaces feature tray ceilings, crown molding, and tile flooring. The kitchen combines solid wood cabinetry, granite countertops, and a generous island that becomes a natural gathering place for casual meals, conversation, and preparing the day’s catch. A split-bedroom floor plan provides privacy for family and guests, while the spacious primary suite offers a walk-in closet and beautifully appointed en-suite bath. With no HOA fees, a private pool, saltwater canal frontage, and an exceptional combination of dock space, garage capacity, and double-lot grounds, this Port Charlotte property offers a compelling opportunity to enjoy the Southwest Florida waterfront lifestyle. Bring your boating plans, your fishing gear, and your vision of a life where the best part of the day begins in your own backyard....
Contact an agent
Home facts
- Year built:2006
- Subdivision & Development:PORT CHARLOTTE SEC 031
- Listing ID #:D6148931
- Added:1 day(s) ago
- Updated:October 07, 2026 at 03:21 PM
Rooms and interior
- Bedrooms:4
- Total bathrooms:4
- Full bathrooms:4
- Flooring:Tile
- Dining Description:Breakfast Room, Eat In Kitchen, Formal Dining Room
- Kitchen Description:Built-In Oven, Cooktop, Dishwasher, Eat-in Kitchen, Microwave, Range Hood, Refrigerator, Solid Wood Cabinets, Stone Counters
- Bedroom Description:High Ceilings, Split Bedroom
- Living area:3,169 sq. ft.
Heating and cooling
- Cooling:Central Air
- Heating:Central, Electric
- Central air:Yes
Structure and exterior
- Roof:Tile
- Year built:2006
- Building area:3,169 sq. ft.
- Lot area:0.46 Acres
- Construction Materials:Block, Stucco
- Exterior Features:Covered Porch/Patio, Lighting, Patio, Private Mailbox, Rain Gutters, Rear Porch, Screened
- Foundation Description:Slab, Stem Wall
- Levels:1 Story
Schools
- High school:Port Charlotte High
- Middle school:Murdock Middle
- Elementary school:Meadow Park Elementary
Utilities
- Water:Public
- Sewer:Public, Septic Tank
Finances and disclosures
- Price:$950,000
- Price per sq. ft.:$182.13
- Tax amount:$8,703 (2025)
Features and amenities
- Appliances:Built-in Oven, Cooktop, Dishwasher, Dryer, Electric Water Heater, Irrigation Equipment, Microwave, Range Hood, Refrigerator, Washer
- Laundry features:Dryer, Inside, Laundry Room, Washer
- Amenities:BB/HS Internet Available, Cable Available, Ceiling Fans(s), Crown Molding, Eat-in Kitchen, High Ceilings, Irrigation Equipment, Open Floorplan, Phone Available, Solid Wood Cabinets, Split Bedroom, Stone Counters, Thermostat, Tray Ceiling(s), Window Treatments
- Pool features:Automatic Cleaner, Gunite, In Ground, Pool/Deck, Private Pool, Screen Enclosure
Parking
- Parking description:Attached Garage, Circular Driveway, Driveway, Garage Door Opener, Oversized
- Garage:Yes
 The information being provided by Stellar Mls is for the consumer's personal, non-commercial use and may not be used for any purpose other than to identify prospective properties consumer may be interested in purchasing. Any information relating to real estate for sale referenced on this web site comes from the Internet Data Exchange (IDX) program of the Stellar Mls. ERA Grizzard Real Estate is not a Multiple Listing Service (MLS), nor does it offer MLS access. This website is a service of ERA Grizzard Real Estate, a broker participant of Stellar Mls. This web site may reference real estate listing(s) held by a brokerage firm other than the broker and/or agent who owns this web site.
The accuracy of all information, regardless of source, including but not limited to open house information, square footages and lot sizes, is deemed reliable but not guaranteed and should be personally verified through personal inspection by and/or with the appropriate professionals. The data contained herein is copyrighted by Stellar Mls and is protected by all applicable copyright laws. Any unauthorized dissemination of this information is in violation of copyright laws and is strictly prohibited.
Properties in listings may have been sold or may no longer be available.
Copyright 2026 Stellar Mls. All rights reserved.
The information being provided by Stellar Mls is for the consumer's personal, non-commercial use and may not be used for any purpose other than to identify prospective properties consumer may be interested in purchasing. Any information relating to real estate for sale referenced on this web site comes from the Internet Data Exchange (IDX) program of the Stellar Mls. ERA Grizzard Real Estate is not a Multiple Listing Service (MLS), nor does it offer MLS access. This website is a service of ERA Grizzard Real Estate, a broker participant of Stellar Mls. This web site may reference real estate listing(s) held by a brokerage firm other than the broker and/or agent who owns this web site.
The accuracy of all information, regardless of source, including but not limited to open house information, square footages and lot sizes, is deemed reliable but not guaranteed and should be personally verified through personal inspection by and/or with the appropriate professionals. The data contained herein is copyrighted by Stellar Mls and is protected by all applicable copyright laws. Any unauthorized dissemination of this information is in violation of copyright laws and is strictly prohibited.
Properties in listings may have been sold or may no longer be available.
Copyright 2026 Stellar Mls. All rights reserved.New listings near 3079 Cabaret Street
- Coming Soon
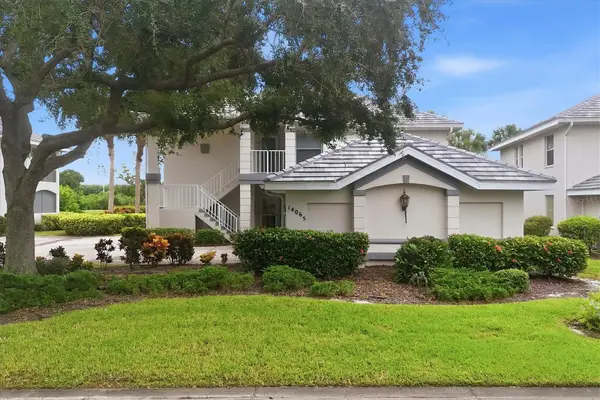 $252,900Coming Soon3 beds 2 baths1,584 sq. ft.
14065 Willow Glen Court #138, PORT CHARLOTTE, FL 33953
MLS# D6149034Listed by: RIVERWOOD REALTY - Coming Soon
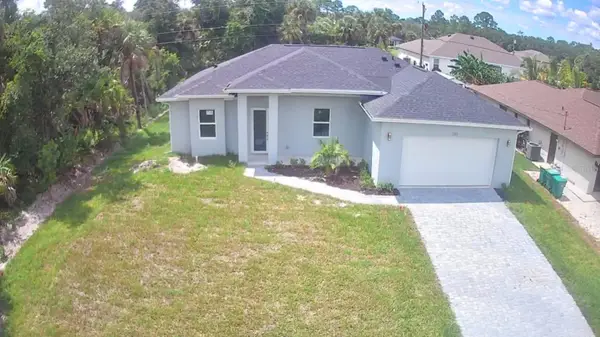 $359,800Coming Soon3 beds 3 baths1,605 sq. ft.
237 Eppinger Drive, PORT CHARLOTTE, FL 33953
MLS# A4707778Listed by: NORTHGROUP REAL ESTATE, INC - Coming Soon
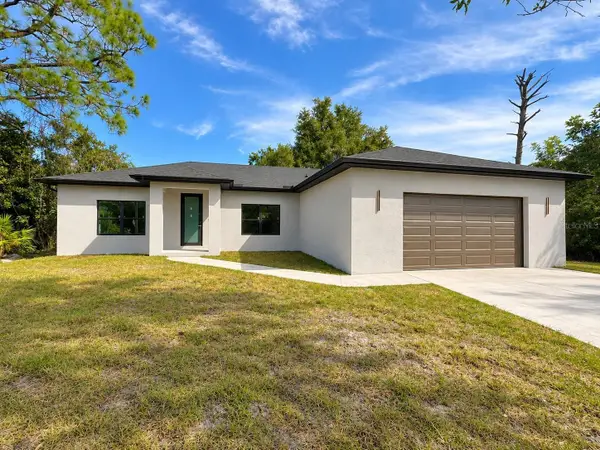 $395,000Coming Soon4 beds 2 baths1,814 sq. ft.
23156 Olean Boulevard, PORT CHARLOTTE, FL 33980
MLS# C7531272Listed by: BARNES & PHILLIPS REAL ESTATE - Coming Soon
 $383,000Coming Soon4 beds 3 baths2,219 sq. ft.
10048 Lebanon Drive, PORT CHARLOTTE, FL 33981
MLS# TB8549756Listed by: REDFIN CORPORATION - Coming Soon
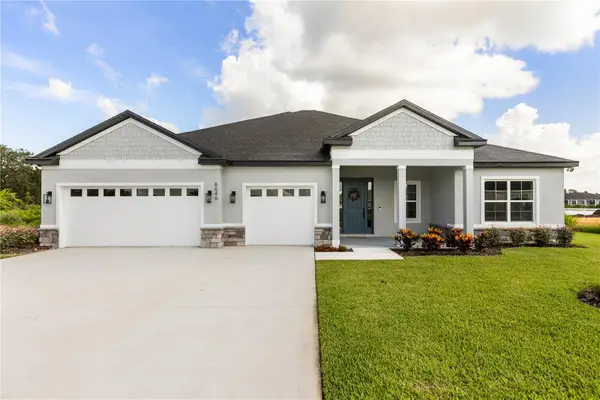 $689,900Coming Soon4 beds 3 baths2,478 sq. ft.
13276 Pace Circle, PORT CHARLOTTE, FL 33981
MLS# P4939988Listed by: NEW BUILD SERVICES - Coming Soon
 $210,000Coming Soon4 beds 2 baths1,711 sq. ft.
18415 Cochran Boulevard, PORT CHARLOTTE, FL 33948
MLS# C7530630Listed by: RE/MAX PALM REALTY - New
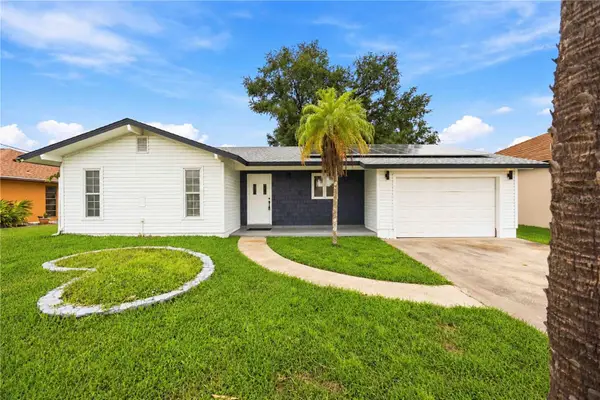 $340,000Active3 beds 3 baths1,991 sq. ft.
5281 Forbes Terrace, PORT CHARLOTTE, FL 33981
MLS# A4708725Listed by: BARCLAYS REAL ESTATE GROUP 1 - New
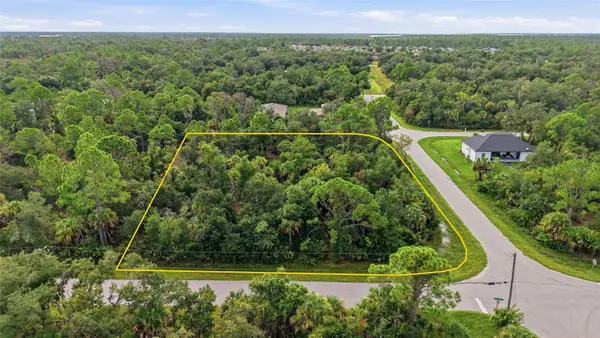 $89,000Active1 Acres
1416 Calico Lane, PORT CHARLOTTE, FL 33953
MLS# C7531678Listed by: KW PEACE RIVER PARTNERS - New
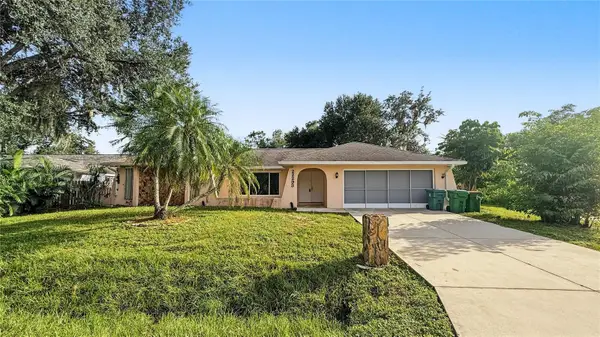 $249,249Active3 beds 2 baths2,689 sq. ft.
22293 Adorn Avenue, PORT CHARLOTTE, FL 33952
MLS# C7531683Listed by: REALTY ONE GROUP MVP - Open Sat, 11am to 1pmNew
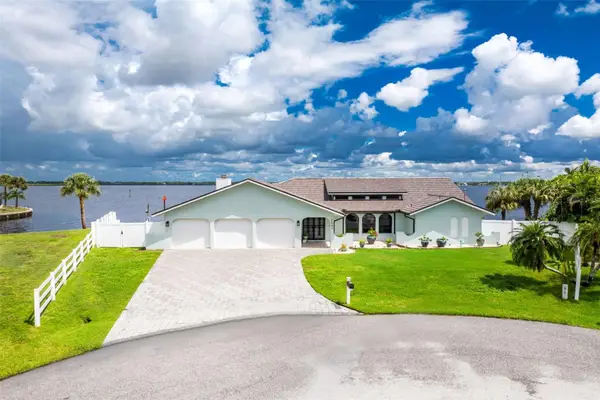 $1,299,999Active4 beds 2 baths2,174 sq. ft.
2459 Dixon Terrace, PORT CHARLOTTE, FL 33981
MLS# D6148671Listed by: PROGRAM REALTY, LLC


Protect your home and budget from life's surprises with an Assurant Home Warranty, backed by a partner that supports you through every step of homeownership. Explore Plans.
© 2023 - 2026 ERA Franchise Systems LLC. All rights reserved. ERA Franchise Systems LLC fully supports the principles of the Fair Housing Act and the Equal Opportunity Act. ERA, ERA Real Estate powered, and their respective logos are registered service marks of ERA Franchise Systems LLC. Each office is independently owned and operated.