
6133 Thorman Road E, Port Charlotte, FL 33981
Local realty services provided by:ERA ONETEAM REALTY
Listed by: kimberly gossett
Office: exit king realty
MLS#:N6146007
Source:MFRMLS
Price summary
- Price:$249,500
- Price per sq. ft.:$139
- Monthly HOA dues:$39.17
About this home
Just bring your belongings and settle in! This move-in-ready home offers relaxed Florida living in Port Charlotte’s established Gardens of Gulf Cove community. Freshly painted inside and out, the home features two spacious bedrooms, two bathrooms, newer appliances, a new roof and A/C system installed in 2023, and a two-car garage. You will love the kitchen space with plenty of cabinets. Step outside to your own private retreat. The extra-large lot features a fully fenced backyard, mature trees, and beautiful gardens, with plenty of space to relax or entertain. There is also plenty of room for a pool. Enjoy the covered outdoor living space and a convenient outdoor shower—perfect for rinsing off after a day at the beach, Two community swimming pools and a recreation center add to the appeal, while nearby beaches, shopping, and convenient access to airports put the Florida lifestyle within easy reach. Move in, unpack, and start enjoying your new home!
Contact an agent
Home facts
- Year built:1980
- Subdivision & Development:PORT CHARLOTTE SEC 095
- Listing ID #:N6146007
- Added:1 day(s) ago
- Updated:October 01, 2026 at 05:23 PM
Rooms and interior
- Bedrooms:2
- Total bathrooms:2
- Full bathrooms:2
- Flooring:Ceramic Tile
- Dining Description:Living Room/Dining Room Combo
- Kitchen Description:Dishwasher, Exhaust Fan, Range, Refrigerator, Solid Surface Counters
- Bedroom Description:Split Bedroom, Walk-In Closet(s)
- Living area:1,245 sq. ft.
Heating and cooling
- Cooling:Central Air
- Heating:Electric
- Central air:Yes
Structure and exterior
- Roof:Shingle
- Year built:1980
- Building area:1,245 sq. ft.
- Lot area:0.37 Acres
- Lot Features:Oversized, Paved, Sidewalk
- Construction Materials:Block
- Exterior Features:Covered Porch/Patio, Outdoor Shower, Rain Gutters, Rear Porch, Sidewalk
- Foundation Description:Slab
- Levels:1 Story
Schools
- High school:Lemon Bay High
- Middle school:L.A. Ainger Middle
- Elementary school:Myakka River Elementary
Utilities
- Water:Public, Water Connected
- Sewer:Public Sewer, Sewer Connected
Finances and disclosures
- Price:$249,500
- Price per sq. ft.:$139
- Tax amount:$2,235 (2025)
Features and amenities
- Appliances:Dishwasher, Dryer, Electric Water Heater, Exhaust Fan, Range, Refrigerator, Washer
- Laundry features:Dryer, In Garage, Washer
- Amenities:BB/HS Internet Available, Cable Available, Ceiling Fans(s), Clubhouse, Fitness Center, Living Room/Dining Room Combo, Lobby Key Required, Pickleball Court(s), Pool, Shuffleboard Court, Solid Surface Counters, Split Bedroom, Tennis Court(s), Thermostat, Walk-In Closet(s), Window Treatments
- Pool features:Pool, Public Pool
Parking
- Parking description:Attached Garage
- Garage:Yes
- Garage spaces:2
 The information being provided by Stellar Mls is for the consumer's personal, non-commercial use and may not be used for any purpose other than to identify prospective properties consumer may be interested in purchasing. Any information relating to real estate for sale referenced on this web site comes from the Internet Data Exchange (IDX) program of the Stellar Mls. ERA ONETEAM REALTY is not a Multiple Listing Service (MLS), nor does it offer MLS access. This website is a service of ERA ONETEAM REALTY, a broker participant of Stellar Mls. This web site may reference real estate listing(s) held by a brokerage firm other than the broker and/or agent who owns this web site.
The accuracy of all information, regardless of source, including but not limited to open house information, square footages and lot sizes, is deemed reliable but not guaranteed and should be personally verified through personal inspection by and/or with the appropriate professionals. The data contained herein is copyrighted by Stellar Mls and is protected by all applicable copyright laws. Any unauthorized dissemination of this information is in violation of copyright laws and is strictly prohibited.
Properties in listings may have been sold or may no longer be available.
Copyright 2026 Stellar Mls. All rights reserved.
The information being provided by Stellar Mls is for the consumer's personal, non-commercial use and may not be used for any purpose other than to identify prospective properties consumer may be interested in purchasing. Any information relating to real estate for sale referenced on this web site comes from the Internet Data Exchange (IDX) program of the Stellar Mls. ERA ONETEAM REALTY is not a Multiple Listing Service (MLS), nor does it offer MLS access. This website is a service of ERA ONETEAM REALTY, a broker participant of Stellar Mls. This web site may reference real estate listing(s) held by a brokerage firm other than the broker and/or agent who owns this web site.
The accuracy of all information, regardless of source, including but not limited to open house information, square footages and lot sizes, is deemed reliable but not guaranteed and should be personally verified through personal inspection by and/or with the appropriate professionals. The data contained herein is copyrighted by Stellar Mls and is protected by all applicable copyright laws. Any unauthorized dissemination of this information is in violation of copyright laws and is strictly prohibited.
Properties in listings may have been sold or may no longer be available.
Copyright 2026 Stellar Mls. All rights reserved.New listings near 6133 Thorman Road E
- Coming Soon
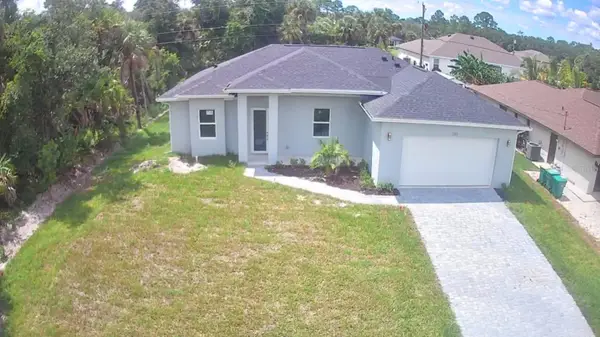 $359,800Coming Soon3 beds 3 baths1,605 sq. ft.
237 Eppinger Drive, PORT CHARLOTTE, FL 33953
MLS# A4707778Listed by: NORTHGROUP REAL ESTATE, INC - Coming Soon
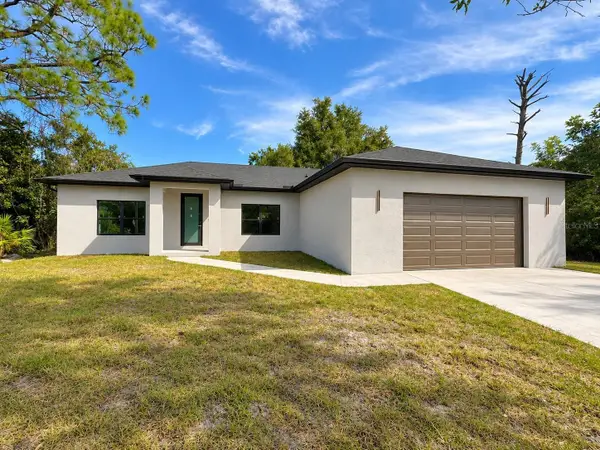 $395,000Coming Soon4 beds 2 baths1,814 sq. ft.
23156 Olean Boulevard, PORT CHARLOTTE, FL 33980
MLS# C7531272Listed by: BARNES & PHILLIPS REAL ESTATE - Coming SoonOpen Sat, 1:30 to 3:30pm
 $383,000Coming Soon4 beds 3 baths2,219 sq. ft.
10048 Lebanon Drive, PORT CHARLOTTE, FL 33981
MLS# TB8549756Listed by: REDFIN CORPORATION - Coming Soon
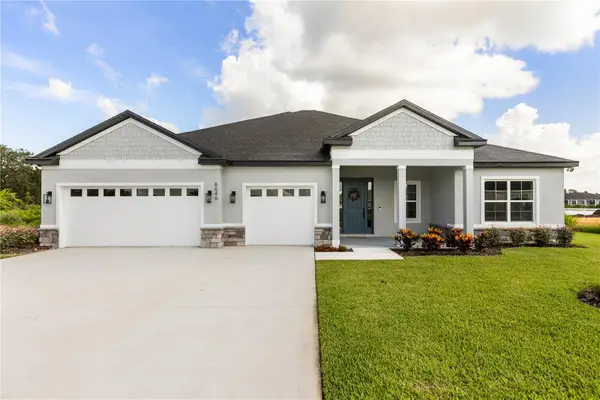 $689,900Coming Soon4 beds 3 baths2,478 sq. ft.
13276 Pace Circle, PORT CHARLOTTE, FL 33981
MLS# P4939988Listed by: NEW BUILD SERVICES - Coming Soon
 $210,000Coming Soon4 beds 2 baths1,711 sq. ft.
18415 Cochran Boulevard, PORT CHARLOTTE, FL 33948
MLS# C7530630Listed by: RE/MAX PALM REALTY - New
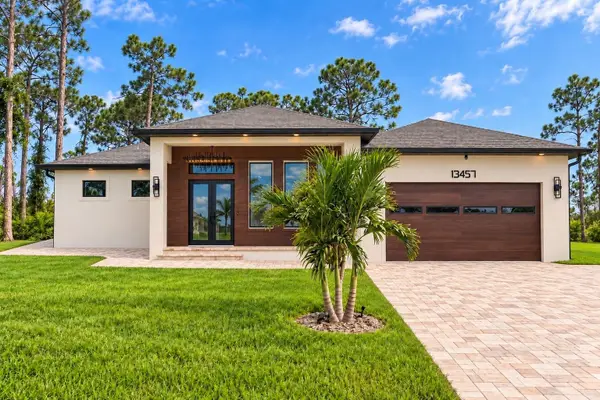 $685,000Active3 beds 3 baths2,039 sq. ft.
13457 Drysdale Avenue, PORT CHARLOTTE, FL 33981
MLS# A4708168Listed by: UNIQUE REALT - New
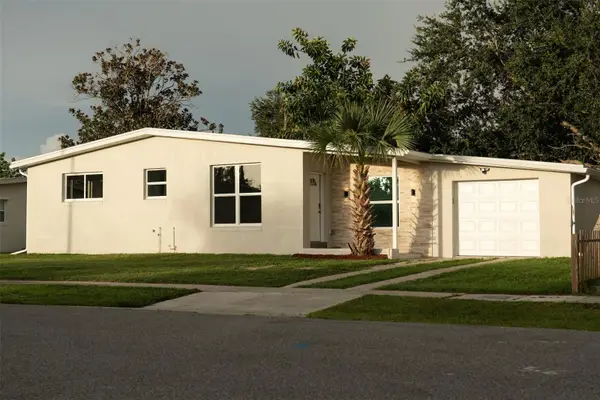 $249,500Active3 beds 2 baths1,100 sq. ft.
2464 Warne Street, PORT CHARLOTTE, FL 33952
MLS# C7531446Listed by: ZWIERCAN REALTY INC - New
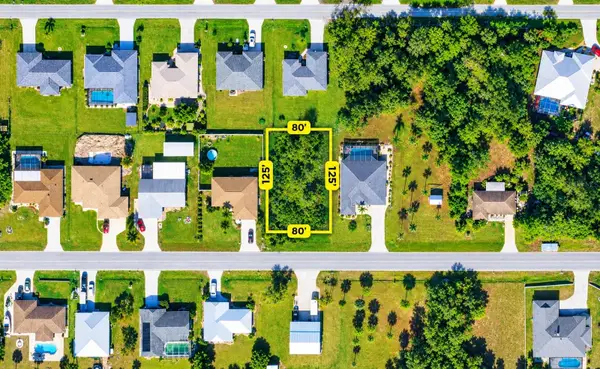 Listed by ERA$26,900Active0.23 Acres
23242 Fawn Avenue, PORT CHARLOTTE, FL 33980
MLS# C7531458Listed by: ERA ADVANTAGE REALTY, INC. - Open Sun, 12am to 2pmNew
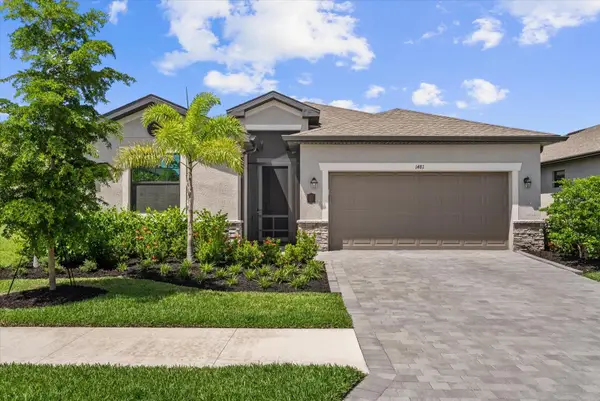 $375,000Active4 beds 3 baths2,027 sq. ft.
1481 Saddlewood Circle, PORT CHARLOTTE, FL 33953
MLS# N6145591Listed by: COLDWELL BANKER REALTY - New
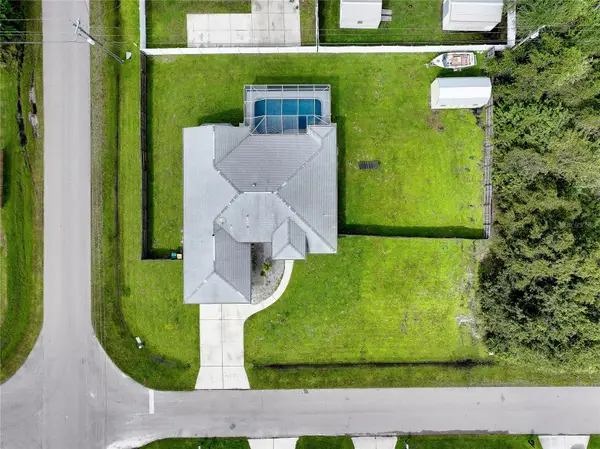 $459,000Active3 beds 3 baths2,172 sq. ft.
105 Allworthy Street, PORT CHARLOTTE, FL 33954
MLS# N6146005Listed by: SHARK TOOTH REALTY


Protect your home and budget from life's surprises with an Assurant Home Warranty, backed by a partner that supports you through every step of homeownership. Explore Plans.
© 2023 - 2026 ERA Franchise Systems LLC. All rights reserved. ERA Franchise Systems LLC fully supports the principles of the Fair Housing Act and the Equal Opportunity Act. ERA, ERA Real Estate powered, and their respective logos are registered service marks of ERA Franchise Systems LLC. Each office is independently owned and operated.