
1141 Southampton Drive, Port Orange, FL 32129
Local realty services provided by:ERA Grizzard Real Estate
1141 Southampton Drive,Port Orange, FL 32129
$275,000
- 2 Beds
- 2 Baths
- - sq. ft.
- Single family
- Sold
Listed by: monica kapp
Office: iron valley real estate deltona lakes
MLS#:V4950870
Source:MFRMLS
Sorry, we are unable to map this address
Price summary
- Price:$275,000
- Monthly HOA dues:$55
About this home
This beautifully maintained 2-bedroom, 2-bath home offers a bright, open feel with vaulted ceilings, wood burning fireplace and skylights that fill the living space with natural light. Both full bathrooms have been beautifully updated, while the kitchen features granite countertops, stainless steel appliances and plenty of space for everyday living and entertaining. An additional bonus room provides great flexibility and could be used as a home office, den, guest room, or potential third bedroom. Enjoy peace of mind with a new HVAC system installed less than a year ago, plus a spacious garage offering plenty of room for parking and storage. Community pool and clubhouse. Beautifully cared for inside and out, this home is truly move-in ready and offers the added benefit of low HOA fees. Conveniently located in Port Orange with easy access to shopping, dining, major roadways, and all that the Daytona Beach area has to offer. Schedule your private showing today!
Contact an agent
Home facts
- Year built:1985
- Subdivision & Development:SOUTHWINDS PUD PH 01
- Listing ID #:V4950870
- Added:45 day(s) ago
- Updated:October 06, 2026 at 08:46 AM
Rooms and interior
- Bedrooms:2
- Total bathrooms:2
- Full bathrooms:2
- Flooring:Tile
- Kitchen Description:Dishwasher, Range, Stone Counters
Heating and cooling
- Cooling:Central Air
- Heating:Heat Pump
- Central air:Yes
Structure and exterior
- Roof:Shingle
- Year built:1985
- Construction Materials:Cedar, Frame
- Exterior Features:Patio
- Foundation Description:Slab
- Levels:1 Story
Utilities
- Water:Public
- Sewer:Public, Public Sewer
Finances and disclosures
- Price:$275,000
- Tax amount:$2,578 (2025)
Features and amenities
- Appliances:Dishwasher, Range
- Laundry features:In Garage
- Amenities:Cathedral Ceiling(s), Ceiling Fans(s), Stone Counters, Vaulted Ceiling(s)
- Pool features:Public Pool
Parking
- Parking description:Attached Garage, Driveway
- Garage:Yes
- Garage spaces:2
 The information being provided by Stellar Mls is for the consumer's personal, non-commercial use and may not be used for any purpose other than to identify prospective properties consumer may be interested in purchasing. Any information relating to real estate for sale referenced on this web site comes from the Internet Data Exchange (IDX) program of the Stellar Mls. ERA Grizzard Real Estate is not a Multiple Listing Service (MLS), nor does it offer MLS access. This website is a service of ERA Grizzard Real Estate, a broker participant of Stellar Mls. This web site may reference real estate listing(s) held by a brokerage firm other than the broker and/or agent who owns this web site.
The accuracy of all information, regardless of source, including but not limited to open house information, square footages and lot sizes, is deemed reliable but not guaranteed and should be personally verified through personal inspection by and/or with the appropriate professionals. The data contained herein is copyrighted by Stellar Mls and is protected by all applicable copyright laws. Any unauthorized dissemination of this information is in violation of copyright laws and is strictly prohibited.
Properties in listings may have been sold or may no longer be available.
Copyright 2026 Stellar Mls. All rights reserved.
The information being provided by Stellar Mls is for the consumer's personal, non-commercial use and may not be used for any purpose other than to identify prospective properties consumer may be interested in purchasing. Any information relating to real estate for sale referenced on this web site comes from the Internet Data Exchange (IDX) program of the Stellar Mls. ERA Grizzard Real Estate is not a Multiple Listing Service (MLS), nor does it offer MLS access. This website is a service of ERA Grizzard Real Estate, a broker participant of Stellar Mls. This web site may reference real estate listing(s) held by a brokerage firm other than the broker and/or agent who owns this web site.
The accuracy of all information, regardless of source, including but not limited to open house information, square footages and lot sizes, is deemed reliable but not guaranteed and should be personally verified through personal inspection by and/or with the appropriate professionals. The data contained herein is copyrighted by Stellar Mls and is protected by all applicable copyright laws. Any unauthorized dissemination of this information is in violation of copyright laws and is strictly prohibited.
Properties in listings may have been sold or may no longer be available.
Copyright 2026 Stellar Mls. All rights reserved.New listings near 1141 Southampton Drive
- Coming Soon
 $289,000Coming Soon3 beds 3 baths1,610 sq. ft.
5126 Taylor Avenue, PORT ORANGE, FL 32127
MLS# V4951554Listed by: ADAMS, CAMERON & CO., REALTORS - New
 $799,999Active4 beds 4 baths3,126 sq. ft.
6627 Merryvale Lane, Port Orange, FL 32128
MLS# 1231500Listed by: APARO-GRIFFIN PROPERTIES - New
 $575,000Active3 beds 2 baths2,606 sq. ft.
6158 Half Moon Drive, Port Orange, FL 32127
MLS# 1231491Listed by: ADAMS, CAMERON & CO., REALTORS - New
 $199,000Active2 beds 3 baths1,379 sq. ft.
1505 Deer Springs Road, Port Orange, FL 32129
MLS# 1231494Listed by: NONMEMBER OFFICE - New
 $250,000Active3 beds 2 baths1,304 sq. ft.
1402 Portobello Drive, Port Orange, FL 32127
MLS# 1231474Listed by: ADAMS, CAMERON & CO., REALTORS - New
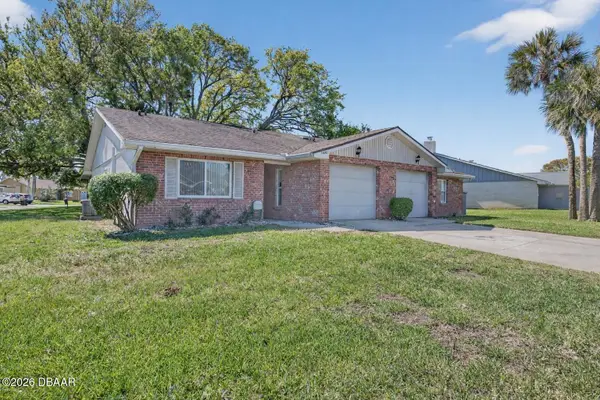 $250,000Active3 beds 2 baths1,280 sq. ft.
1400 Portobello Drive, Port Orange, FL 32127
MLS# 1231473Listed by: ADAMS, CAMERON & CO., REALTORS - New
 $1,249,900Active5 beds 3 baths3,088 sq. ft.
6223 Donna Circle, PORT ORANGE, FL 32127
MLS# NS1089417Listed by: LOCAL LIVING REALTY GROUP - New
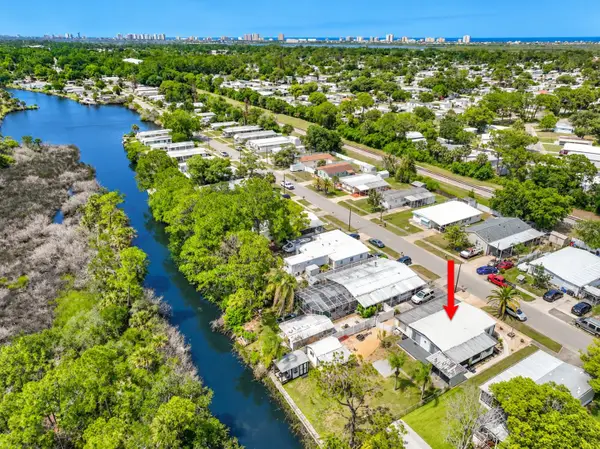 $239,000Active3 beds 2 baths1,582 sq. ft.
5660 Wood Street, PORT ORANGE, FL 32127
MLS# O6447121Listed by: COLLADO REAL ESTATE - Open Sun, 12 to 3pmNew
 $474,900Active3 beds 2 baths2,062 sq. ft.
6129 Half Moon Drive, PORT ORANGE, FL 32127
MLS# FC321785Listed by: ADAMS, CAMERON & CO., REALTORS - New
 $199,900Active2 beds 3 baths1,152 sq. ft.
1304 Deer Springs Road, PORT ORANGE, FL 32129
MLS# O6446852Listed by: HOME WISE REALTY GROUP, INC.


Protect your home and budget from life's surprises with an Assurant Home Warranty, backed by a partner that supports you through every step of homeownership. Explore Plans.
© 2023 - 2026 ERA Franchise Systems LLC. All rights reserved. ERA Franchise Systems LLC fully supports the principles of the Fair Housing Act and the Equal Opportunity Act. ERA, ERA Real Estate powered, and their respective logos are registered service marks of ERA Franchise Systems LLC. Each office is independently owned and operated.