
1714 Creekwater Boulevard, Port Orange, FL 32128
Local realty services provided by:Tomlin St Cyr Real Estate Services ERA Powered
Listed by: megan winslow
Office: winslow homes
MLS#:O6422619
Source:MFRMLS
Price summary
- Price:$589,000
- Price per sq. ft.:$241.29
- Monthly HOA dues:$53.33
About this home
Welcome to one of the most sought after floor plans in Waters Edge, the Westminster. This well maintained 4 bedroom, 2 bathroom lakefront home offers a split bedroom layout, an oversized 2 car garage, and a screened saltwater pool, creating the ideal blend of comfort, privacy, and Florida living. Situated on a scenic waterfront lot, the backyard features a screened 2012 saltwater pool and an extended covered lanai, providing plenty of space for relaxing or entertaining while enjoying peaceful lake views. The screened front entry adds another inviting outdoor living space.
Inside, the home features tile flooring throughout the main living areas, tinted windows, hurricane shutters, granite countertops, raised panel cabinetry, and upgraded kitchen appliances. The spacious primary suite offers tray ceilings, abundant natural light, private access to the lanai, dual walk-in closets with upgraded shelving, dual vanities, a garden tub, and an updated walk-in shower. The guest bedrooms are privately located on the opposite side of the home, and the guest bathroom includes an updated shower. The exterior showcases stone accents, professionally maintained landscaping, decorative concrete curbing, palm trees, and river rock surrounding the home to help protect the exterior finish. Located in the desirable Waters Edge community, residents enjoy convenient access to nearby schools, parks, playgrounds, basketball courts, tennis courts, walking paths, and everyday shopping and dining. Additional highlights include a 2 car garage , a water treatment system, hurricane shutters, and negotiable furnishings....
Contact an agent
Home facts
- Year built:2003
- Subdivision & Development:WATERS EDGE PH 07
- Listing ID #:O6422619
- Added:91 day(s) ago
- Updated:October 06, 2026 at 09:24 AM
Rooms and interior
- Bedrooms:4
- Total bathrooms:2
- Full bathrooms:2
- Flooring:Carpet, Ceramic Tile
- Kitchen Description:Dishwasher, Microwave, Range, Refrigerator, Stone Counters
- Bedroom Description:High Ceilings, Primary Bedroom Main Floor
- Living area:2,441 sq. ft.
Heating and cooling
- Cooling:Central Air
- Heating:Central
- Central air:Yes
Structure and exterior
- Roof:Shingle
- Year built:2003
- Building area:2,441 sq. ft.
- Lot area:0.27 Acres
- Construction Materials:Stucco
- Foundation Description:Slab
- Levels:1 Story
Schools
- High school:Spruce Creek High School
- Middle school:Creekside Middle
Utilities
- Water:Public, Water Connected
- Sewer:Public Sewer, Sewer Connected
Finances and disclosures
- Price:$589,000
- Price per sq. ft.:$241.29
- Tax amount:$8,203 (2025)
Features and amenities
- Appliances:Dishwasher, Irrigation Equipment, Microwave, Range, Refrigerator
- Laundry features:Laundry Room
- Amenities:Cable Connected, Ceiling Fans(s), High Ceilings, Irrigation Equipment, Natural Gas Connected, Open Floorplan, Primary Bedroom Main Floor, Stone Counters
- Pool features:In Ground, Private Pool
Parking
- Parking description:Attached Garage, Ground Level, Off Street
- Garage:Yes
- Garage spaces:2
 The information being provided by Stellar Mls is for the consumer's personal, non-commercial use and may not be used for any purpose other than to identify prospective properties consumer may be interested in purchasing. Any information relating to real estate for sale referenced on this web site comes from the Internet Data Exchange (IDX) program of the Stellar Mls. Tomlin St Cyr Real Estate Services ERA Powered is not a Multiple Listing Service (MLS), nor does it offer MLS access. This website is a service of Tomlin St Cyr Real Estate Services ERA Powered, a broker participant of Stellar Mls. This web site may reference real estate listing(s) held by a brokerage firm other than the broker and/or agent who owns this web site.
The accuracy of all information, regardless of source, including but not limited to open house information, square footages and lot sizes, is deemed reliable but not guaranteed and should be personally verified through personal inspection by and/or with the appropriate professionals. The data contained herein is copyrighted by Stellar Mls and is protected by all applicable copyright laws. Any unauthorized dissemination of this information is in violation of copyright laws and is strictly prohibited.
Properties in listings may have been sold or may no longer be available.
Copyright 2026 Stellar Mls. All rights reserved.
The information being provided by Stellar Mls is for the consumer's personal, non-commercial use and may not be used for any purpose other than to identify prospective properties consumer may be interested in purchasing. Any information relating to real estate for sale referenced on this web site comes from the Internet Data Exchange (IDX) program of the Stellar Mls. Tomlin St Cyr Real Estate Services ERA Powered is not a Multiple Listing Service (MLS), nor does it offer MLS access. This website is a service of Tomlin St Cyr Real Estate Services ERA Powered, a broker participant of Stellar Mls. This web site may reference real estate listing(s) held by a brokerage firm other than the broker and/or agent who owns this web site.
The accuracy of all information, regardless of source, including but not limited to open house information, square footages and lot sizes, is deemed reliable but not guaranteed and should be personally verified through personal inspection by and/or with the appropriate professionals. The data contained herein is copyrighted by Stellar Mls and is protected by all applicable copyright laws. Any unauthorized dissemination of this information is in violation of copyright laws and is strictly prohibited.
Properties in listings may have been sold or may no longer be available.
Copyright 2026 Stellar Mls. All rights reserved.New listings near 1714 Creekwater Boulevard
- Coming Soon
 $289,000Coming Soon3 beds 3 baths1,610 sq. ft.
5126 Taylor Avenue, PORT ORANGE, FL 32127
MLS# V4951554Listed by: ADAMS, CAMERON & CO., REALTORS - New
 $799,999Active4 beds 4 baths3,126 sq. ft.
6627 Merryvale Lane, Port Orange, FL 32128
MLS# 1231500Listed by: APARO-GRIFFIN PROPERTIES - New
 $575,000Active3 beds 2 baths2,606 sq. ft.
6158 Half Moon Drive, Port Orange, FL 32127
MLS# 1231491Listed by: ADAMS, CAMERON & CO., REALTORS - New
 $199,000Active2 beds 3 baths1,379 sq. ft.
1505 Deer Springs Road, Port Orange, FL 32129
MLS# 1231494Listed by: NONMEMBER OFFICE - New
 $250,000Active3 beds 2 baths1,304 sq. ft.
1402 Portobello Drive, Port Orange, FL 32127
MLS# 1231474Listed by: ADAMS, CAMERON & CO., REALTORS - New
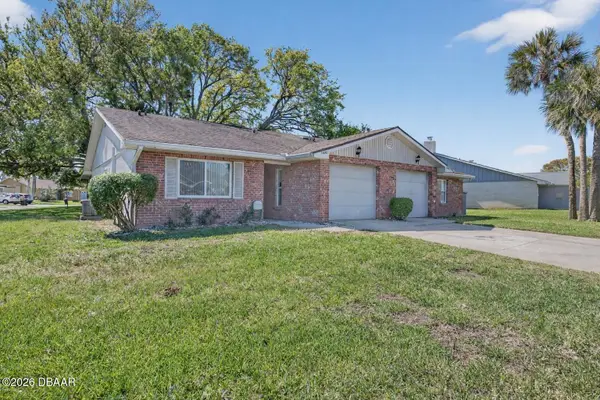 $250,000Active3 beds 2 baths1,280 sq. ft.
1400 Portobello Drive, Port Orange, FL 32127
MLS# 1231473Listed by: ADAMS, CAMERON & CO., REALTORS - New
 $1,249,900Active5 beds 3 baths3,088 sq. ft.
6223 Donna Circle, PORT ORANGE, FL 32127
MLS# NS1089417Listed by: LOCAL LIVING REALTY GROUP - New
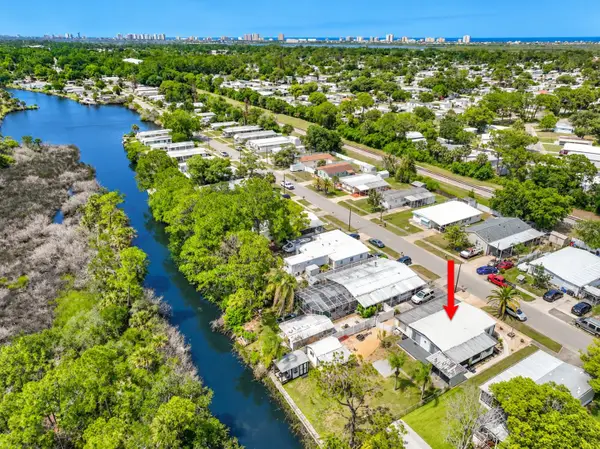 $239,000Active3 beds 2 baths1,582 sq. ft.
5660 Wood Street, PORT ORANGE, FL 32127
MLS# O6447121Listed by: COLLADO REAL ESTATE - Open Sun, 12 to 3pmNew
 $474,900Active3 beds 2 baths2,062 sq. ft.
6129 Half Moon Drive, PORT ORANGE, FL 32127
MLS# FC321785Listed by: ADAMS, CAMERON & CO., REALTORS - New
 $199,900Active2 beds 3 baths1,152 sq. ft.
1304 Deer Springs Road, PORT ORANGE, FL 32129
MLS# O6446852Listed by: HOME WISE REALTY GROUP, INC.


Protect your home and budget from life's surprises with an Assurant Home Warranty, backed by a partner that supports you through every step of homeownership. Explore Plans.
© 2023 - 2026 ERA Franchise Systems LLC. All rights reserved. ERA Franchise Systems LLC fully supports the principles of the Fair Housing Act and the Equal Opportunity Act. ERA, ERA Real Estate powered, and their respective logos are registered service marks of ERA Franchise Systems LLC. Each office is independently owned and operated.