
4571 Alder Drive, Port Orange, FL 32127
Local realty services provided by:Gulf Shores Realty ERA Powered
4571 Alder Drive,Port Orange, FL 32127
$382,500
- 3 Beds
- 2 Baths
- - sq. ft.
- Single family
- Sold
Listed by: nannette durning
Office: re/max signature
MLS#:V4950078
Source:MFRMLS
Sorry, we are unable to map this address
Price summary
- Price:$382,500
- Monthly HOA dues:$20
About this home
Bright, open, and beautifully maintained, this home offers the perfect blend of comfort and Florida living. Spectacular pocketing (cavity) sliding glass doors open the living area to the outdoors, filling the home with natural light. The open-concept floor plan features luxury vinyl plank flooring, plantation shutters, and a spacious kitchen with solid wood soft-close cabinetry, pull-out drawers, breakfast bar, and room for an island or breakfast table. The split-bedroom design provides privacy, while the primary suite includes a large walk-in closet, soaking tub, and separate shower. The third bedroom features a charming window seat with built-in storage. Inside laundry offers an oversized pantry, and the oversized garage includes pull-down attic storage. Enjoy a beautifully landscaped yard with irrigation, peaceful preserve and pond views, and the confidence of a high-and-dry homesite that has never flooded. Conveniently located just minutes from shopping, restaurants, parks, & more!
Contact an agent
Home facts
- Year built:1993
- Subdivision & Development:WOODLAKE
- Listing ID #:V4950078
- Added:46 day(s) ago
- Updated:August 22, 2026 at 07:31 AM
Rooms and interior
- Bedrooms:3
- Total bathrooms:2
- Full bathrooms:2
- Flooring:Carpet, Ceramic Tile, Laminate
- Dining Description:Breakfast Room, Living Room/Dining Room Combo
- Kitchen Description:Microwave, Range, Refrigerator, Solid Wood Cabinets
- Bedroom Description:Primary Bedroom Main Floor, Split Bedroom, Walk-In Closet(s)
- Basement Description:Block
Heating and cooling
- Cooling:Central Air
- Heating:Central, Electric
- Central air:Yes
Structure and exterior
- Roof:Shingle
- Year built:1993
- Lot Features:Landscaped, Paved
- Architectural Style:Contemporary
- Construction Materials:Block, Stucco
- Exterior Features:Enclosed, Garden, Lighting, Rain Gutters, Rear Porch, Shade Shutter(s)
- Foundation Description:Block, Slab
- Levels:1 Story
Schools
- High school:Spruce Creek High School
- Middle school:Silver Sands Middle
- Elementary school:Sugar Mill Elem
Utilities
- Water:Public, Water Connected
- Sewer:Public, Public Sewer
Finances and disclosures
- Price:$382,500
- Tax amount:$1,722 (2025)
Features and amenities
- Appliances:Dryer, Irrigation Equipment, Microwave, Range, Refrigerator, Washer
- Laundry features:Dryer, Inside, Laundry Room, Washer, Washer Hookup
- Amenities:Cathedral Ceiling(s), Ceiling Fans(s), Irrigation Equipment, Living Room/Dining Room Combo, Open Floorplan, Primary Bedroom Main Floor, Solid Wood Cabinets, Split Bedroom, Walk-In Closet(s)
- Pool features:Public Pool
Parking
- Parking description:Attached Garage, Driveway, Garage Door Opener, Oversized
- Garage:Yes
- Garage spaces:2
 The information being provided by Stellar Mls is for the consumer's personal, non-commercial use and may not be used for any purpose other than to identify prospective properties consumer may be interested in purchasing. Any information relating to real estate for sale referenced on this web site comes from the Internet Data Exchange (IDX) program of the Stellar Mls. Gulf Shores Realty ERA Powered is not a Multiple Listing Service (MLS), nor does it offer MLS access. This website is a service of Gulf Shores Realty ERA Powered, a broker participant of Stellar Mls. This web site may reference real estate listing(s) held by a brokerage firm other than the broker and/or agent who owns this web site.
The accuracy of all information, regardless of source, including but not limited to open house information, square footages and lot sizes, is deemed reliable but not guaranteed and should be personally verified through personal inspection by and/or with the appropriate professionals. The data contained herein is copyrighted by Stellar Mls and is protected by all applicable copyright laws. Any unauthorized dissemination of this information is in violation of copyright laws and is strictly prohibited.
Properties in listings may have been sold or may no longer be available.
Copyright 2026 Stellar Mls. All rights reserved.
The information being provided by Stellar Mls is for the consumer's personal, non-commercial use and may not be used for any purpose other than to identify prospective properties consumer may be interested in purchasing. Any information relating to real estate for sale referenced on this web site comes from the Internet Data Exchange (IDX) program of the Stellar Mls. Gulf Shores Realty ERA Powered is not a Multiple Listing Service (MLS), nor does it offer MLS access. This website is a service of Gulf Shores Realty ERA Powered, a broker participant of Stellar Mls. This web site may reference real estate listing(s) held by a brokerage firm other than the broker and/or agent who owns this web site.
The accuracy of all information, regardless of source, including but not limited to open house information, square footages and lot sizes, is deemed reliable but not guaranteed and should be personally verified through personal inspection by and/or with the appropriate professionals. The data contained herein is copyrighted by Stellar Mls and is protected by all applicable copyright laws. Any unauthorized dissemination of this information is in violation of copyright laws and is strictly prohibited.
Properties in listings may have been sold or may no longer be available.
Copyright 2026 Stellar Mls. All rights reserved.New listings near 4571 Alder Drive
- Coming Soon
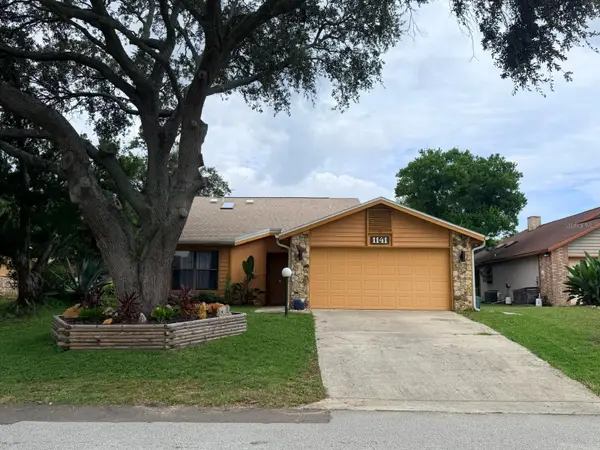 $279,900Coming Soon2 beds 2 baths1,345 sq. ft.
1141 Southampton Drive, PORT ORANGE, FL 32129
MLS# V4950870Listed by: IRON VALLEY REAL ESTATE DELTONA LAKES - New
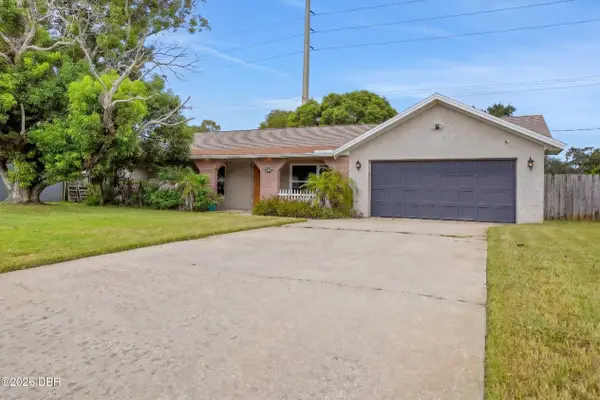 $315,000Active3 beds 2 baths1,658 sq. ft.
169 Leisure Circle, Port Orange, FL 32127
MLS# 1229970Listed by: O'BRIEN REAL ESTATE LLC - New
 $139,000Active2 beds 2 baths905 sq. ft.
3107 Oak Trail Run #31 Unit 7, Port Orange, FL 32127
MLS# 1229966Listed by: EXP REALTY LLC - New
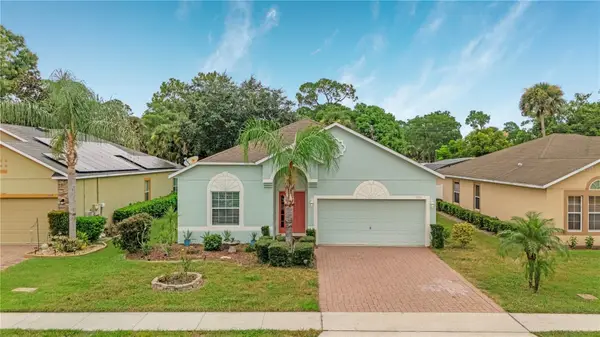 $328,000Active3 beds 2 baths1,545 sq. ft.
3923 Sunset Cove Drive, PORT ORANGE, FL 32129
MLS# V4950815Listed by: COLDWELL BANKER COAST REALTY - Open Sun, 12 to 2pmNew
 $830,000Active4 beds 3 baths2,873 sq. ft.
1820 Summer Green Drive, Port Orange, FL 32128
MLS# 1229943Listed by: REALTY PROS ASSURED - New
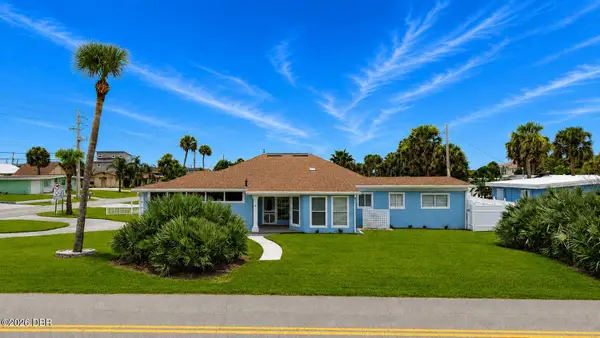 $535,000Active3 beds 2 baths1,510 sq. ft.
3900 Cardinal Boulevard, Port Orange, FL 32127
MLS# 1229951Listed by: OCEANS LUXURY REALTY FULL SERVICE LLC - New
 $475,000Active4 beds 2 baths2,323 sq. ft.
1765 Creekwater Boulevard, Port Orange, FL 32128
MLS# 1229958Listed by: EXP REALTY LLC - New
 $599,000Active3 beds 2 baths2,089 sq. ft.
3100 Springwater Court, Port Orange, FL 32128
MLS# 1229941Listed by: SPRUCE CREEK FLY-IN REALTY - New
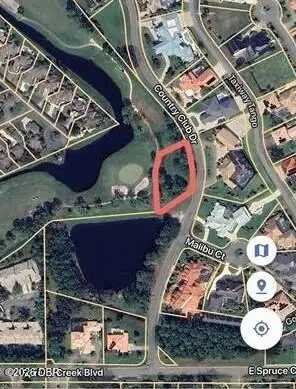 $599,900Active0.61 Acres
2077 Country Club Drive, Port Orange, FL 32128
MLS# 1229942Listed by: CHARLES RUTENBERG REALTY ORLANDO LLC - New
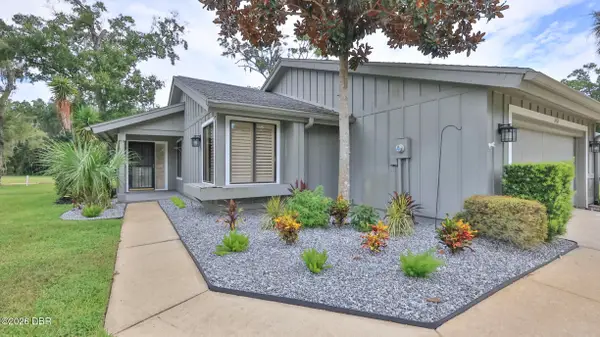 $299,000Active3 beds 2 baths1,441 sq. ft.
1907 Goldenrod Way #34, Port Orange, FL 32128
MLS# 1229930Listed by: SPRUCE CREEK FLY-IN REALTY


Protect your home and budget from life's surprises with an Assurant Home Warranty, backed by a partner that supports you through every step of homeownership. Explore Plans.
© 2023 - 2026 ERA Franchise Systems LLC. All rights reserved. ERA Franchise Systems LLC fully supports the principles of the Fair Housing Act and the Equal Opportunity Act. ERA, ERA Real Estate powered, and their respective logos are registered service marks of ERA Franchise Systems LLC. Each office is independently owned and operated.