
846 Marley Drive, Port Orange, FL 32128
Local realty services provided by:ERA Grizzard Real Estate
846 Marley Drive,Port Orange, FL 32128
$540,000
- 3 Beds
- 2 Baths
- 2,008 sq. ft.
- Single family
- Active
Listed by: lori sharlow
Office: engel & voelkers new smyrna beach
MLS#:1229830
Source:FL_DBAAR
Price summary
- Price:$540,000
- Price per sq. ft.:$174.47
- Monthly HOA dues:$100
About this home
Some homes tell you what they have. This one shows you how you'll live. Located at the end of a quiet Cul-de-sac, you'll walk into this customized home and your eyes go up first -- vaulted ceilings, skylights pulling light onto a stacked-stone fireplace wrapped in custom shiplap. Open and inviting, it's the kind of room where the evening starts to feel like something worth slowing down for. The kitchen features a fantastic layout, an entry through the garage and laundry room means groceries come straight in; no juggling required. A convenient breakfast bar, a nook for the breakfast nobody rushes through and a the dining room means entertaining won't happen elbow-to-elbow. The primary suite encompasses the entire south side of the house with its own wing, its own quiet. The shower has imported Turkish travertine, dual sinks, a curbless shower entry, a sleek glass splash panel and built-in seat. The private water closet and walk-in closet complete your spa-like bathroom. Open from your primary bedroom is a FLEX ROOM with its own closet, waiting to become a reading parlor, nursery, an office, or wherever your life goes next. Wide-plank waterproof luxury vinyl throughout leads to the guest bedrooms and full bathroom with it's own tub and shower, skylight and shiplap accents. Large sliders off the great room open to a screened lanai and brick-paved patio where a perfectly manicured yard disappears into trees. With no rear neighbors, deer, butterflies and hummingbirds have already claimed their garden and there's still plenty of space for a pool, 20x20 shed or ADU. This SAWGRASS POINT community home has NEW custom Windows and doors, trim and so much more!! Down the road, the private community pavilion and dock on Spruce Creek puts picnicking, boating, kayaking and fishing minutes from your door. Restaurants, shopping, I-95, and A-RATED SCHOOLS are minutes away. The beach is 10-15 minutes, Embry-Riddle is 20. Orlando's an hour. Always high & dry, this home wasn't just renovated; it was cared for by owners who clearly weren't in a hurry to sell. Photos can show you the space. Only standing in it will show you why this is the one....
Contact an agent
Home facts
- Year built:1996
- Subdivision & Development:Sawgrass Point
- Listing ID #:1229830
- Added:48 day(s) ago
- Updated:October 06, 2026 at 03:12 PM
Rooms and interior
- Bedrooms:3
- Total bathrooms:2
- Full bathrooms:2
- Rooms Total:14
- Flooring:Tile
- Living area:2,008 sq. ft.
Heating and cooling
- Cooling:Central Air
- Heating:Central, Electric
- Central air:Yes
Structure and exterior
- Year built:1996
- Building area:2,008 sq. ft.
- Lot area:0.44 Acres
- Lot Features:Cul-De-Sac
- Architectural Style:Ranch
Schools
- High school:Spruce Creek
- Middle school:Creekside
- Elementary school:Sweetwater
Finances and disclosures
- Price:$540,000
- Price per sq. ft.:$174.47
- Tax amount:$5,042 (2025)
Parking
- Parking description:Garage, Guest, Off Street
- Garage:Yes
- Garage spaces:2
New listings near 846 Marley Drive
- Coming Soon
 $289,000Coming Soon3 beds 3 baths1,610 sq. ft.
5126 Taylor Avenue, PORT ORANGE, FL 32127
MLS# V4951554Listed by: ADAMS, CAMERON & CO., REALTORS - New
 $285,000Active3 beds 2 baths1,630 sq. ft.
2006 Teakwood Lane, PORT ORANGE, FL 32128
MLS# O6447663Listed by: BLUE LIGHTHOUSE REALTY INC - New
 $799,999Active4 beds 4 baths3,126 sq. ft.
6627 Merryvale Lane, Port Orange, FL 32128
MLS# 1231500Listed by: APARO-GRIFFIN PROPERTIES - New
 $575,000Active3 beds 2 baths2,606 sq. ft.
6158 Half Moon Drive, Port Orange, FL 32127
MLS# 1231491Listed by: ADAMS, CAMERON & CO., REALTORS - New
 $199,000Active2 beds 3 baths1,379 sq. ft.
1505 Deer Springs Road, Port Orange, FL 32129
MLS# 1231494Listed by: NONMEMBER OFFICE - New
 $250,000Active3 beds 2 baths1,304 sq. ft.
1402 Portobello Drive, Port Orange, FL 32127
MLS# 1231474Listed by: ADAMS, CAMERON & CO., REALTORS - New
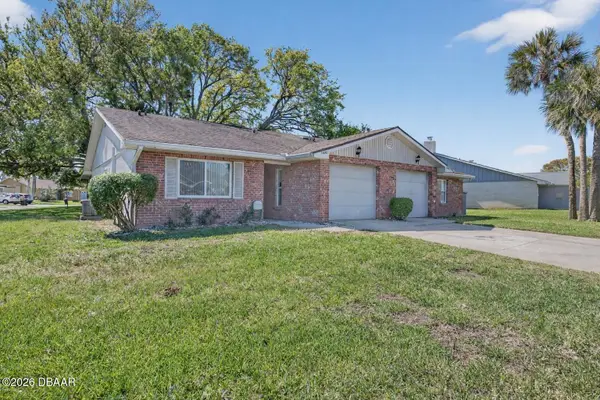 $250,000Active3 beds 2 baths1,280 sq. ft.
1400 Portobello Drive, Port Orange, FL 32127
MLS# 1231473Listed by: ADAMS, CAMERON & CO., REALTORS - New
 $1,249,900Active5 beds 3 baths3,088 sq. ft.
6223 Donna Circle, PORT ORANGE, FL 32127
MLS# NS1089417Listed by: LOCAL LIVING REALTY GROUP - New
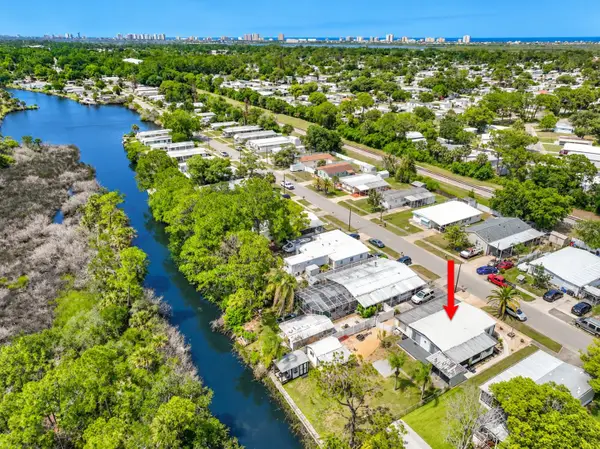 $239,000Active3 beds 2 baths1,582 sq. ft.
5660 Wood Street, PORT ORANGE, FL 32127
MLS# O6447121Listed by: COLLADO REAL ESTATE - Open Sun, 12 to 3pmNew
 $474,900Active3 beds 2 baths2,062 sq. ft.
6129 Half Moon Drive, PORT ORANGE, FL 32127
MLS# FC321785Listed by: ADAMS, CAMERON & CO., REALTORS


Protect your home and budget from life's surprises with an Assurant Home Warranty, backed by a partner that supports you through every step of homeownership. Explore Plans.
© 2023 - 2026 ERA Franchise Systems LLC. All rights reserved. ERA Franchise Systems LLC fully supports the principles of the Fair Housing Act and the Equal Opportunity Act. ERA, ERA Real Estate powered, and their respective logos are registered service marks of ERA Franchise Systems LLC. Each office is independently owned and operated.