
10110 Regency Park Boulevard, Port Richey, FL 34668
Local realty services provided by:ERA ONETEAM REALTY
Listed by: lori west
Office: re/max marketing specialists
MLS#:TB8568197
Source:MFRMLS
Price summary
- Price:$240,000
- Price per sq. ft.:$158
About this home
MOVE-IN READY 3-BEDROOM, 2-BATH HOME WITH A LARGE BACKYARD AND MAJOR UPDATES ALREADY DONE! This inviting home offers a fresh, modern feel with BRAND-NEW LUXURY VINYL PLANK FLOORING THROUGHOUT, FRESH INTERIOR AND EXTERIOR PAINT, and a BEAUTIFUL NEW FRONT DOOR WITH GLASS INSERT. The UPDATED KITCHEN features BRAND-NEW WHITE SHAKER CABINETS, SPARKLING QUARTZ COUNTERTOPS, STAINLESS STEEL HARDWARE, A LARGE STAINLESS STEEL SINK, AND NEW APPLIANCES. Both bathrooms have been updated, including a FULLY REMODELED HALL BATHROOM with a tub/shower combination, white shaker vanity, and quartz countertops. Major improvements include a NEW ROOF, NEW A/C SYSTEM, NEW DOUBLE-PANE INSULATED WINDOWS, and a WATER HEATER APPROXIMATELY TWO YEARS OLD. The insulated windows also help reduce outside noise while adding comfort and energy efficiency. The third bedroom, located just off the kitchen, features a sliding glass door to the backyard and could easily serve as a home office or guest room. Outside, the LARGE BACKYARD offers plenty of room for pets, gardening, entertaining, or simply enjoying the outdoors. The ONE-CAR GARAGE features a COATED FLOOR, STORAGE SHELVING, and an added SHOWER AND TOILET for extra convenience. NEW RAIN GUTTERS complete the improvements. With the big-ticket items taken care of and stylish updates throughout, this is a wonderful opportunity to own a home where you can simply unpack and enjoy! COME SEE HOW NICE HOMEOWNERSHIP CAN BE!...
Contact an agent
Home facts
- Year built:1973
- Subdivision & Development:REGENCY PARK
- Listing ID #:TB8568197
- Added:1 day(s) ago
- Updated:November 18, 2026 at 08:17 PM
Rooms and interior
- Bedrooms:3
- Total bathrooms:2
- Full bathrooms:2
- Flooring:Ceramic Tile, Luxury Vinyl
- Dining Description:Living Room/Dining Room Combo
- Kitchen Description:Dishwasher, Microwave, Range, Refrigerator, Solid Wood Cabinets, Stone Counters
- Bedroom Description:Primary Bedroom Main Floor, Split Bedroom
- Living area:1,162 sq. ft.
Heating and cooling
- Cooling:Central Air
- Heating:Central
- Central air:Yes
Structure and exterior
- Roof:Shingle
- Year built:1973
- Building area:1,162 sq. ft.
- Lot area:0.13 Acres
- Lot Features:Landscaped, Level, Paved
- Architectural Style:Contemporary
- Construction Materials:Block
- Exterior Features:Enclosed, Private Mailbox
- Foundation Description:Slab
- Levels:1 Story
Schools
- High school:Fivay High-PO
- Middle school:Bayonet Point Middle-PO
- Elementary school:Fox Hollow Elementary-PO
Utilities
- Water:Public, Water Connected
- Sewer:Public, Public Sewer, Sewer Connected
Finances and disclosures
- Price:$240,000
- Price per sq. ft.:$158
- Tax amount:$2,291 (2025)
Features and amenities
- Appliances:Dishwasher, Electric Water Heater, Microwave, Range, Refrigerator
- Laundry features:Electric Dryer Hookup, Washer Hookup
- Amenities:Cable Available, Ceiling Fans(s), Living Room/Dining Room Combo, Phone Available, Primary Bedroom Main Floor, Solid Wood Cabinets, Split Bedroom, Stone Counters, Thermostat, Window Treatments
- Pool features:Public Pool
Parking
- Parking description:Attached Garage
- Garage:Yes
- Garage spaces:1
 The information being provided by Stellar Mls is for the consumer's personal, non-commercial use and may not be used for any purpose other than to identify prospective properties consumer may be interested in purchasing. Any information relating to real estate for sale referenced on this web site comes from the Internet Data Exchange (IDX) program of the Stellar Mls. ERA ONETEAM REALTY is not a Multiple Listing Service (MLS), nor does it offer MLS access. This website is a service of ERA ONETEAM REALTY, a broker participant of Stellar Mls. This web site may reference real estate listing(s) held by a brokerage firm other than the broker and/or agent who owns this web site.
The accuracy of all information, regardless of source, including but not limited to open house information, square footages and lot sizes, is deemed reliable but not guaranteed and should be personally verified through personal inspection by and/or with the appropriate professionals. The data contained herein is copyrighted by Stellar Mls and is protected by all applicable copyright laws. Any unauthorized dissemination of this information is in violation of copyright laws and is strictly prohibited.
Properties in listings may have been sold or may no longer be available.
Copyright 2026 Stellar Mls. All rights reserved.
New listings near 10110 Regency Park Boulevard
- Coming Soon
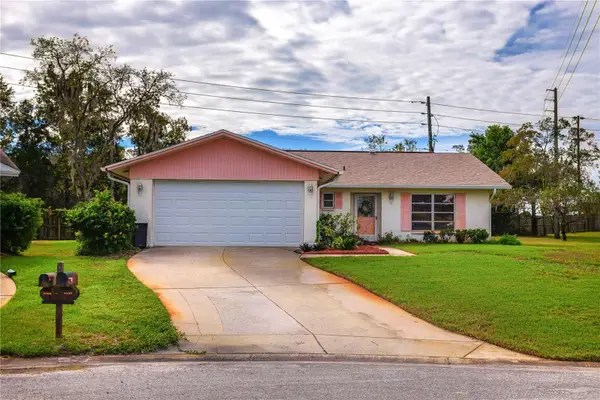 $200,000Coming Soon2 beds 2 baths1,422 sq. ft.
10507 Hardwood Court, PORT RICHEY, FL 34668
MLS# W7891137Listed by: BHHS FLORIDA PROPERTIES GROUP - Coming Soon
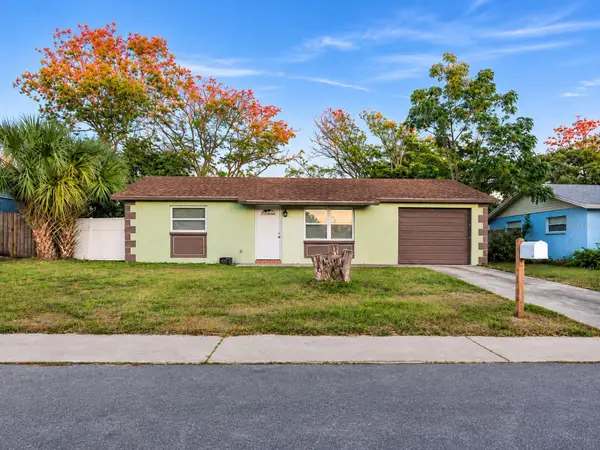 $185,000Coming Soon2 beds 1 baths1,100 sq. ft.
11512 Meadow Drive, PORT RICHEY, FL 34668
MLS# W7891029Listed by: NEXTHOME CABANAS REALTY - Coming Soon
 $198,000Coming Soon2 beds 2 baths1,400 sq. ft.
10635 Tonapa Loop, PORT RICHEY, FL 34668
MLS# W7889970Listed by: BHHS FLORIDA PROPERTIES GROUP - New
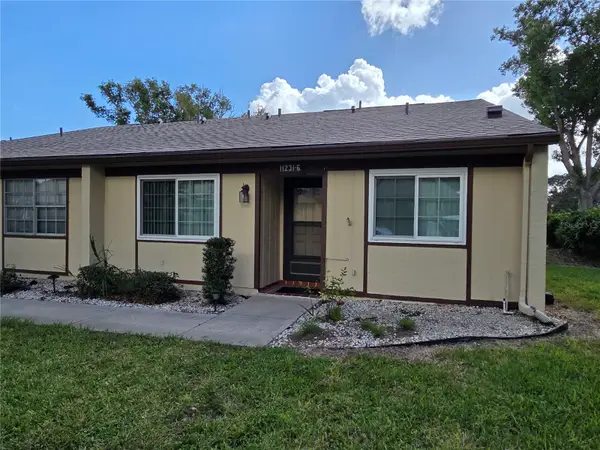 $110,000Active2 beds 2 baths1,210 sq. ft.
11231 Dollar Lake Drive #6, PORT RICHEY, FL 34668
MLS# TB8568360Listed by: REI BROKERAGE HOUSE, INC. - New
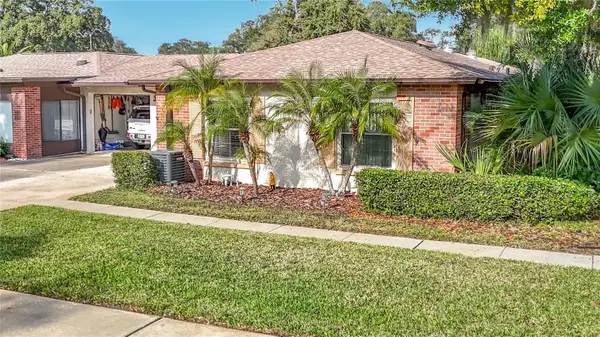 $160,000Active2 beds 2 baths1,000 sq. ft.
8521 Ponderosa Avenue, PORT RICHEY, FL 34668
MLS# W7891099Listed by: RE/MAX SUNSET REALTY - New
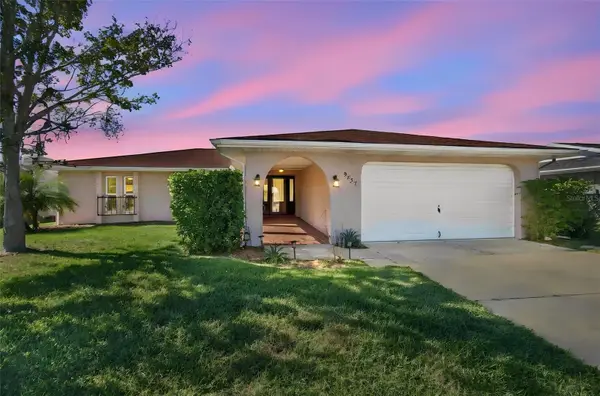 $350,000Active3 beds 2 baths1,674 sq. ft.
9737 San Vincente Way, PORT RICHEY, FL 34668
MLS# TB8568214Listed by: KELLER WILLIAMS TAMPA PROPERTIES - New
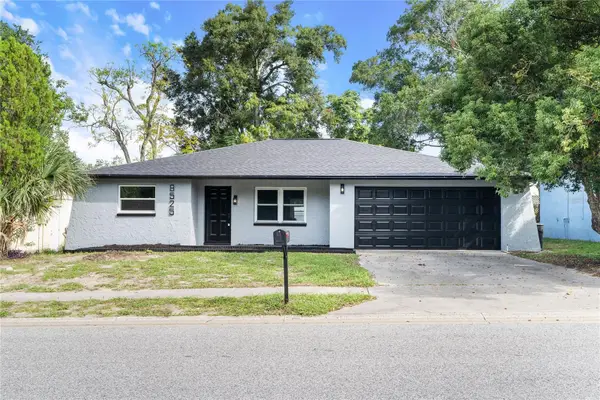 $295,000Active3 beds 2 baths1,563 sq. ft.
8525 Briar Patch Drive, PORT RICHEY, FL 34668
MLS# TB8568143Listed by: HOME PRIME REALTY LLC - New
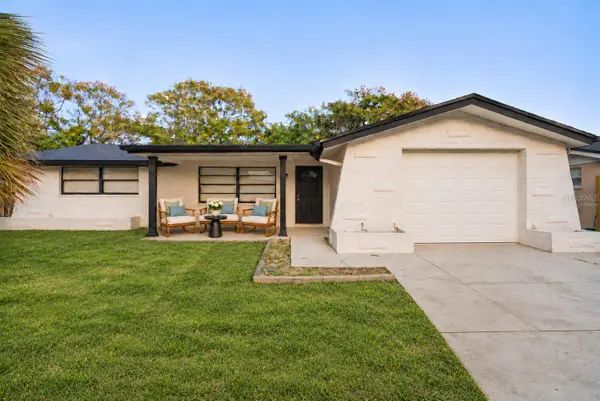 $285,000Active3 beds 2 baths1,325 sq. ft.
9004 Saint Regis Lane, PORT RICHEY, FL 34668
MLS# L4966380Listed by: EXP REALTY LLC - New
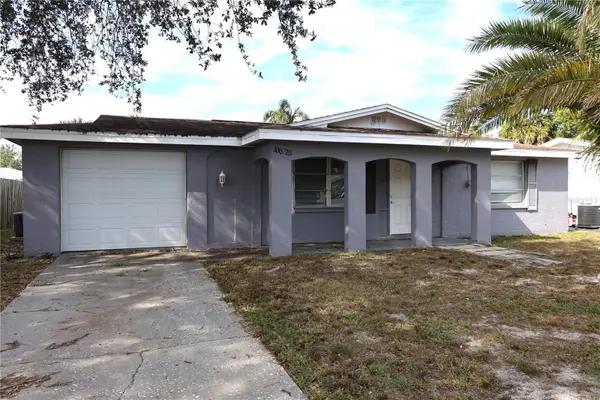 $185,000Active2 beds 1 baths840 sq. ft.
10025 Brandywine Lane, PORT RICHEY, FL 34668
MLS# TB8567735Listed by: FLORIDIAN SHORES REALTY LLC


Protect your home and budget from life's surprises with an Assurant Home Warranty, backed by a partner that supports you through every step of homeownership. Explore Plans.
© 2023 - 2026 ERA Franchise Systems LLC. All rights reserved. ERA Franchise Systems LLC fully supports the principles of the Fair Housing Act and the Equal Opportunity Act. ERA, ERA Real Estate powered, and their respective logos are registered service marks of ERA Franchise Systems LLC. Each office is independently owned and operated.