
9737 San Vincente Way, Port Richey, FL 34668
Local realty services provided by:ERA Advantage Realty, Inc.
Listed by: kevin krueger, adam loaknauth
Office: keller williams tampa properties
MLS#:TB8568214
Source:MFRMLS
Price summary
- Price:$350,000
- Price per sq. ft.:$152.31
About this home
Welcome to 9737 San Vincente Way, where modern updates, comfortable living, and the Florida lifestyle come together! Tucked away toward the back of the established West Port community in Port Richey, this beautifully updated 3-bedroom, 2-bath pool home offers 1,674 square feet of inviting living space, a two-car garage, and the freedom of NO HOA or CDD fees!
From the moment you step inside, you'll appreciate the bright, open-concept floor plan, beautiful ceramic tile flooring throughout, and spacious living areas designed for both everyday comfort and effortless entertaining. At the heart of the home is a stunning, updated kitchen featuring gorgeous granite countertops, crisp white cabinetry, stainless steel appliances, a center island with breakfast bar seating, and a striking NEW tile backsplash extending from the countertops all the way to the ceiling! The kitchen flows seamlessly into the living and dining areas, creating the perfect gathering space for family and friends.
Large, impact-rated sliding glass doors fill the home with natural light and invite you outside to your own private Florida oasis. Step onto the covered lanai and enjoy a sparkling SALTWATER POOL, complete with an updated pool pump, saltwater system, and safety fence. The fully fenced backyard offers additional privacy, making this outdoor retreat ideal for weekend barbecues, entertaining guests, or simply relaxing poolside and enjoying the Florida sunshine.
Inside, both bathrooms have been tastefully updated with modern finishes. The spacious primary suite offers a generous walk-in closet, a beautifully updated en-suite bathroom, and its own sliding glass doors providing direct access to the pool and lanai. Imagine stepping outside for a refreshing morning swim or unwinding by the pool at the end of a long day! Two additional bedrooms provide flexibility for family, guests, or a dedicated home office. Additional improvements include updated flooring throughout and an A/C condenser replaced in 2019.
Beyond your own backyard oasis, you'll enjoy convenient access to shopping, dining, medical facilities, parks, and nearby public boat ramps offering opportunities to explore the beautiful waterways of Florida's Gulf Coast. Whether you enjoy boating, fishing, kayaking, or simply spending a relaxing afternoon by your own pool, this location puts the Florida lifestyle within easy reach.
Beautifully updated, move-in ready, and designed for the way you want to live! Whether you're searching for a primary residence or a Florida getaway, 9737 San Vincente Way offers the perfect combination of modern comfort, outdoor enjoyment, and convenient coastal living. Schedule your private showing today and discover the comfort, convenience, and coastal charm that make this home so special!...
Contact an agent
Home facts
- Year built:1980
- Subdivision & Development:WEST PORT SUB
- Listing ID #:TB8568214
- Added:1 day(s) ago
- Updated:November 18, 2026 at 07:53 PM
Rooms and interior
- Bedrooms:3
- Total bathrooms:2
- Full bathrooms:2
- Flooring:Luxury Vinyl
- Dining Description:Eat In Kitchen
- Kitchen Description:Dishwasher, Disposal, Eat-in Kitchen, Kitchen/Family Room Combo, Range, Range Hood, Refrigerator, Stone Counters
- Bedroom Description:Primary Bedroom Main Floor, Walk-In Closet(s)
- Living area:1,674 sq. ft.
Heating and cooling
- Cooling:Central Air
- Heating:Central
- Central air:Yes
Structure and exterior
- Roof:Shingle
- Year built:1980
- Building area:1,674 sq. ft.
- Lot area:0.17 Acres
- Construction Materials:Brick
- Exterior Features:Lighting
- Foundation Description:Slab
- Levels:1 Story
Utilities
- Water:Public
- Sewer:Public Sewer, Sewer Connected
Finances and disclosures
- Price:$350,000
- Price per sq. ft.:$152.31
- Tax amount:$2,313 (2025)
Features and amenities
- Appliances:Dishwasher, Disposal, Dryer, Range, Range Hood, Refrigerator, Washer
- Laundry features:Dryer, Inside, Washer
- Amenities:Cable Connected, Ceiling Fans(s), Eat-in Kitchen, Kitchen/Family Room Combo, Open Floorplan, Phone Available, Primary Bedroom Main Floor, Stone Counters, Walk-In Closet(s)
- Pool features:Gunite, In Ground, Private Pool, Screen Enclosure
Parking
- Parking description:Attached Garage
- Garage:Yes
- Garage spaces:2
 The information being provided by Stellar Mls is for the consumer's personal, non-commercial use and may not be used for any purpose other than to identify prospective properties consumer may be interested in purchasing. Any information relating to real estate for sale referenced on this web site comes from the Internet Data Exchange (IDX) program of the Stellar Mls. ERA Advantage Realty, Inc. is not a Multiple Listing Service (MLS), nor does it offer MLS access. This website is a service of ERA Advantage Realty, Inc., a broker participant of Stellar Mls. This web site may reference real estate listing(s) held by a brokerage firm other than the broker and/or agent who owns this web site.
The accuracy of all information, regardless of source, including but not limited to open house information, square footages and lot sizes, is deemed reliable but not guaranteed and should be personally verified through personal inspection by and/or with the appropriate professionals. The data contained herein is copyrighted by Stellar Mls and is protected by all applicable copyright laws. Any unauthorized dissemination of this information is in violation of copyright laws and is strictly prohibited.
Properties in listings may have been sold or may no longer be available.
Copyright 2026 Stellar Mls. All rights reserved.
New listings near 9737 San Vincente Way
- Coming Soon
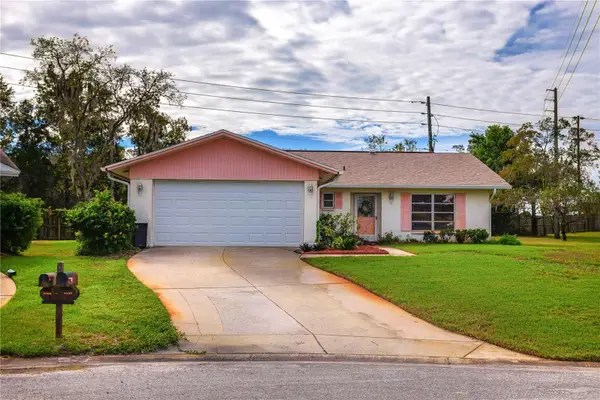 $200,000Coming Soon2 beds 2 baths1,422 sq. ft.
10507 Hardwood Court, PORT RICHEY, FL 34668
MLS# W7891137Listed by: BHHS FLORIDA PROPERTIES GROUP - Coming Soon
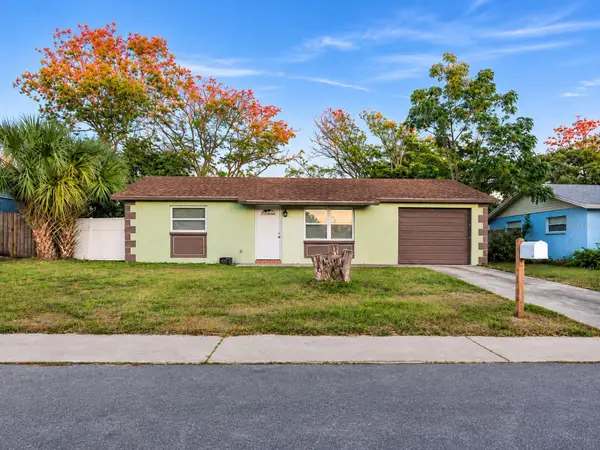 $185,000Coming Soon2 beds 1 baths1,100 sq. ft.
11512 Meadow Drive, PORT RICHEY, FL 34668
MLS# W7891029Listed by: NEXTHOME CABANAS REALTY - Coming Soon
 $198,000Coming Soon2 beds 2 baths1,400 sq. ft.
10635 Tonapa Loop, PORT RICHEY, FL 34668
MLS# W7889970Listed by: BHHS FLORIDA PROPERTIES GROUP - New
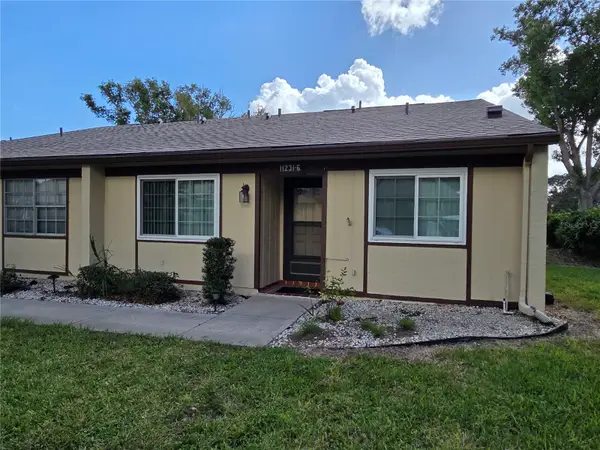 $110,000Active2 beds 2 baths1,210 sq. ft.
11231 Dollar Lake Drive #6, PORT RICHEY, FL 34668
MLS# TB8568360Listed by: REI BROKERAGE HOUSE, INC. - New
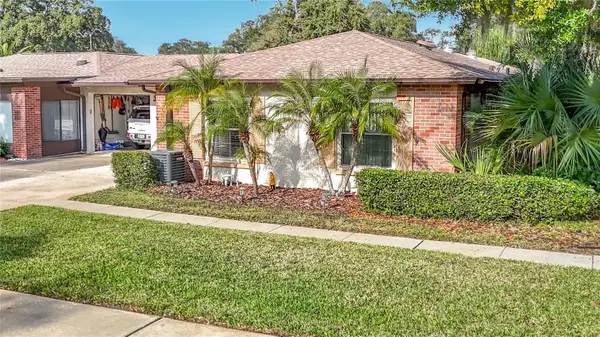 $160,000Active2 beds 2 baths1,000 sq. ft.
8521 Ponderosa Avenue, PORT RICHEY, FL 34668
MLS# W7891099Listed by: RE/MAX SUNSET REALTY - New
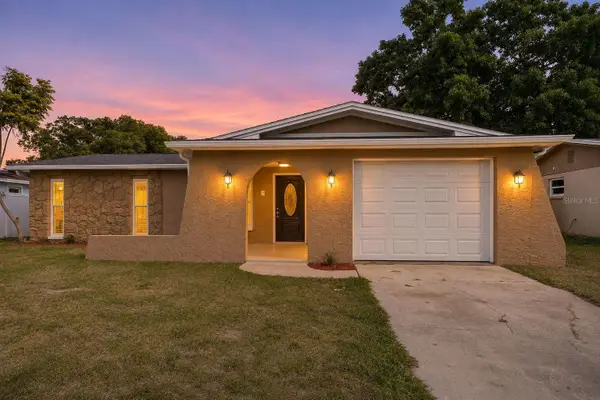 $240,000Active3 beds 2 baths1,162 sq. ft.
10110 Regency Park Boulevard, PORT RICHEY, FL 34668
MLS# TB8568197Listed by: RE/MAX MARKETING SPECIALISTS - New
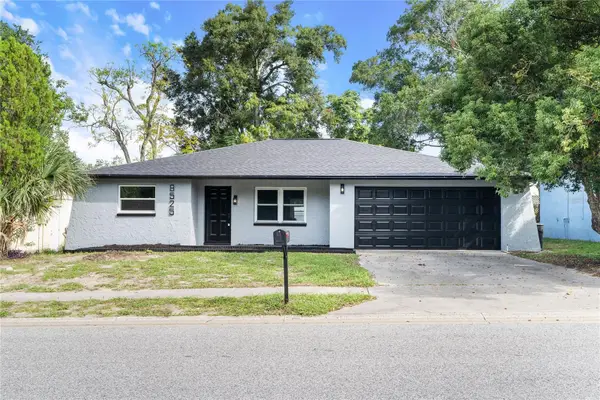 $295,000Active3 beds 2 baths1,563 sq. ft.
8525 Briar Patch Drive, PORT RICHEY, FL 34668
MLS# TB8568143Listed by: HOME PRIME REALTY LLC - New
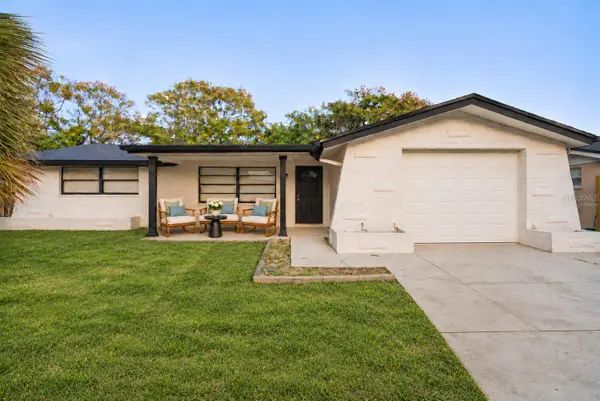 $285,000Active3 beds 2 baths1,325 sq. ft.
9004 Saint Regis Lane, PORT RICHEY, FL 34668
MLS# L4966380Listed by: EXP REALTY LLC - New
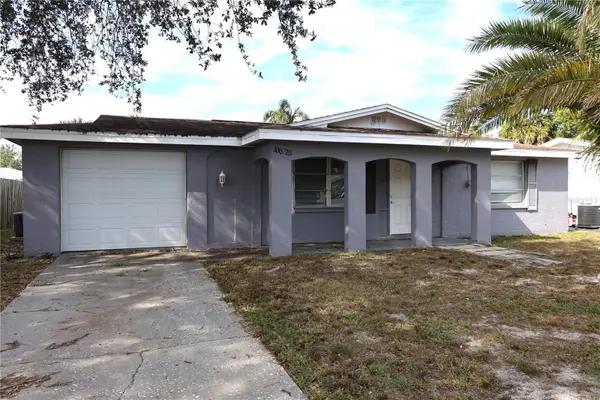 $185,000Active2 beds 1 baths840 sq. ft.
10025 Brandywine Lane, PORT RICHEY, FL 34668
MLS# TB8567735Listed by: FLORIDIAN SHORES REALTY LLC


Protect your home and budget from life's surprises with an Assurant Home Warranty, backed by a partner that supports you through every step of homeownership. Explore Plans.
© 2023 - 2026 ERA Franchise Systems LLC. All rights reserved. ERA Franchise Systems LLC fully supports the principles of the Fair Housing Act and the Equal Opportunity Act. ERA, ERA Real Estate powered, and their respective logos are registered service marks of ERA Franchise Systems LLC. Each office is independently owned and operated.