
11130 Carriage Hill Drive #6, Port Richey, FL 34668
Local realty services provided by:Bingham Realty ERA Powered
Listed by: xilas santana
Office: exp realty llc.
MLS#:TB8541404
Source:MFRMLS
Price summary
- Price:$105,000
- Price per sq. ft.:$95.11
About this home
TIMBER OAKS FAIRWAY VILLAS! Desirable 55+ Community! Beautifully maintained 2 bedroom, 2 bath condo with **Water Views** and comfortable, low maintenance living. This move in ready home features new laminate flooring and tile throughout, fresh interior paint, and has been only seasonally occupied. Enjoy the added outdoor living space with a 150 Sq ft fully enclosed Florida room, offering a great spot to relax and take in the water views. The property also includes a covered carport, additional guest parking, and a storage area.
Residents have access to the Fairway Villas pool as well as the Timber Oaks clubhouse, featuring a heated pool, spa, and recreational amenities. Condo fees of $604/month include water, cable TV, internet, roof, exterior and grounds maintenance, exterior insurance, trash, and recreation facilities. Conveniently located near shopping, dining, medical facilities, and everyday conveniences. A great opportunity to enjoy carefree Florida living in a beautifully updated condo with water views and additional outdoor living space!...
Contact an agent
Home facts
- Year built:1976
- Subdivision & Development:TIMBER OAKS
- Listing ID #:TB8541404
- Added:38 day(s) ago
- Updated:September 30, 2026 at 02:08 AM
Rooms and interior
- Bedrooms:2
- Total bathrooms:2
- Full bathrooms:2
- Flooring:Carpet, Ceramic Tile, Laminate
- Dining Description:Eat In Kitchen, Living Room/Dining Room Combo
- Kitchen Description:Dishwasher, Eat-in Kitchen, Exhaust Fan, Range, Range Hood, Refrigerator
- Bedroom Description:Split Bedroom, Walk-In Closet(s)
- Living area:954 sq. ft.
Heating and cooling
- Cooling:Central Air
- Heating:Central, Electric
- Central air:Yes
Structure and exterior
- Roof:Built-Up
- Year built:1976
- Building area:954 sq. ft.
- Lot Features:Paved
- Construction Materials:Block, Stucco
- Exterior Features:Deck, Patio, Porch, Screened
- Foundation Description:Slab
- Levels:1 Story
Utilities
- Water:Public, Water Available, Water Connected
- Sewer:Public, Public Sewer, Sewer Connected
Finances and disclosures
- Price:$105,000
- Price per sq. ft.:$95.11
- Tax amount:$2,237 (2025)
Features and amenities
- Appliances:Dishwasher, Dryer, Electric Water Heater, Exhaust Fan, Range, Range Hood, Refrigerator, Washer
- Laundry features:Dryer, Inside, Washer
- Amenities:BB/HS Internet Available, Cable Connected, Cable TV, Ceiling Fans(s), Clubhouse, Eat-in Kitchen, Electricity Available, Fire Hydrant, Fitness Center, Living Room/Dining Room Combo, Pool, Recreation Facilities, Shuffleboard Court, Spa/Hot Tub, Split Bedroom, Tennis Court(s), Walk-In Closet(s)
- Pool features:Heated, Indoor, Pool, Public Pool, Salt Water
Parking
- Parking description:1 Car Carport, Assigned, Guest
- Carport spaces:1
 The information being provided by Stellar Mls is for the consumer's personal, non-commercial use and may not be used for any purpose other than to identify prospective properties consumer may be interested in purchasing. Any information relating to real estate for sale referenced on this web site comes from the Internet Data Exchange (IDX) program of the Stellar Mls. Bingham Realty ERA Powered is not a Multiple Listing Service (MLS), nor does it offer MLS access. This website is a service of Bingham Realty ERA Powered, a broker participant of Stellar Mls. This web site may reference real estate listing(s) held by a brokerage firm other than the broker and/or agent who owns this web site.
The accuracy of all information, regardless of source, including but not limited to open house information, square footages and lot sizes, is deemed reliable but not guaranteed and should be personally verified through personal inspection by and/or with the appropriate professionals. The data contained herein is copyrighted by Stellar Mls and is protected by all applicable copyright laws. Any unauthorized dissemination of this information is in violation of copyright laws and is strictly prohibited.
Properties in listings may have been sold or may no longer be available.
Copyright 2026 Stellar Mls. All rights reserved.
The information being provided by Stellar Mls is for the consumer's personal, non-commercial use and may not be used for any purpose other than to identify prospective properties consumer may be interested in purchasing. Any information relating to real estate for sale referenced on this web site comes from the Internet Data Exchange (IDX) program of the Stellar Mls. Bingham Realty ERA Powered is not a Multiple Listing Service (MLS), nor does it offer MLS access. This website is a service of Bingham Realty ERA Powered, a broker participant of Stellar Mls. This web site may reference real estate listing(s) held by a brokerage firm other than the broker and/or agent who owns this web site.
The accuracy of all information, regardless of source, including but not limited to open house information, square footages and lot sizes, is deemed reliable but not guaranteed and should be personally verified through personal inspection by and/or with the appropriate professionals. The data contained herein is copyrighted by Stellar Mls and is protected by all applicable copyright laws. Any unauthorized dissemination of this information is in violation of copyright laws and is strictly prohibited.
Properties in listings may have been sold or may no longer be available.
Copyright 2026 Stellar Mls. All rights reserved.New listings near 11130 Carriage Hill Drive #6
- Coming Soon
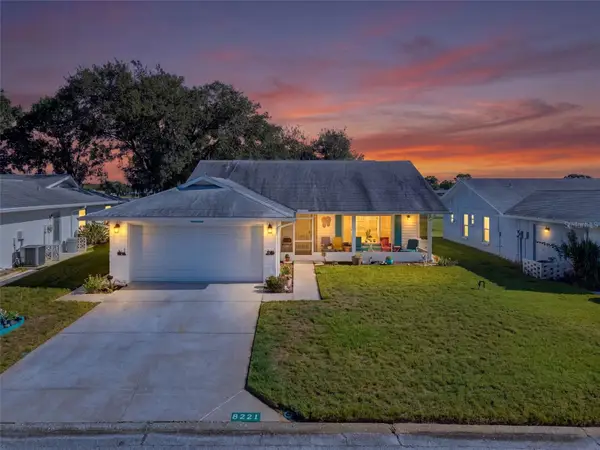 $234,900Coming Soon2 beds 2 baths1,506 sq. ft.
8221 Palencia Drive, PORT RICHEY, FL 34668
MLS# W7889339Listed by: BHHS FLORIDA PROPERTIES GROUP - New
 $220,000Active3 beds 3 baths1,601 sq. ft.
8952 Sterling Lane, PORT RICHEY, FL 34668
MLS# TB8553128Listed by: PALLADIUM INVESTMENTS INC - New
 $425,000Active5 beds 4 baths1,928 sq. ft.
5117 Mallett Drive, PORT RICHEY, FL 34668
MLS# TB8551605Listed by: 54 REALTY LLC - Open Sat, 10am to 12pmNew
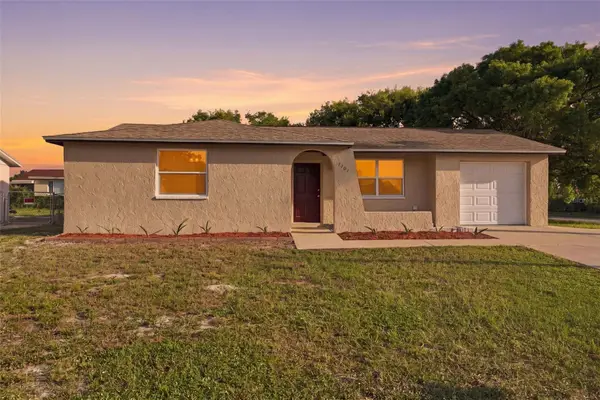 $224,900Active2 beds 2 baths973 sq. ft.
7101 Fairfax Drive, PORT RICHEY, FL 34668
MLS# W7889890Listed by: FUTURE HOME REALTY - New
 $159,900Active2 beds 2 baths1,025 sq. ft.
8141 Aquila Street #317, PORT RICHEY, FL 34668
MLS# TB8552553Listed by: CHARLES RUTENBERG REALTY INC - New
 $190,000Active3 beds 1 baths984 sq. ft.
7325 Ivanhoe Drive, PORT RICHEY, FL 34668
MLS# TB8552971Listed by: LPT REALTY, LLC - New
 $240,000Active2 beds 2 baths1,365 sq. ft.
7625 Embassy Boulevard, PORT RICHEY, FL 34668
MLS# TB8552976Listed by: RE/MAX ELITE REALTY - New
 $228,650Active3 beds 2 baths1,170 sq. ft.
5118 Behms Court, PORT RICHEY, FL 34668
MLS# TB8552541Listed by: REALNET BROKERAGE - New
 $175,000Active2 beds 2 baths1,395 sq. ft.
11508 Orleans Lane, PORT RICHEY, FL 34668
MLS# TB8552622Listed by: LIPPLY REAL ESTATE - New
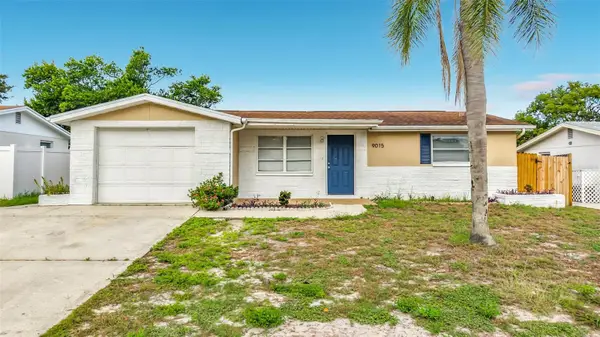 $274,000Active3 beds 2 baths1,176 sq. ft.
9015 Collage Lane, PORT RICHEY, FL 34668
MLS# TB8550720Listed by: LUXURY & BEACH REALTY INC


Protect your home and budget from life's surprises with an Assurant Home Warranty, backed by a partner that supports you through every step of homeownership. Explore Plans.
© 2023 - 2026 ERA Franchise Systems LLC. All rights reserved. ERA Franchise Systems LLC fully supports the principles of the Fair Housing Act and the Equal Opportunity Act. ERA, ERA Real Estate powered, and their respective logos are registered service marks of ERA Franchise Systems LLC. Each office is independently owned and operated.