
624 Norris Dr, Port Saint Joe, FL 32456
Local realty services provided by:ERA Neubauer Real Estate, Inc.
Listed by: mark miles
Office: dr horton realty of emerald coast, llc.
MLS#:328595
Source:FL_RAFGC
Price summary
- Price:$274,900
- Price per sq. ft.:$138.84
About this home
Welcome to the Walker, a new home floor plan located at Buffer Farms in Port Saint Joe, Florida. The Walker is thoughtfully designed 3-bedroom, 2-bathroom, one-story home with 1,580 square feet of modern living. On the outside of your home, you will see durable vinyl siding, a spacious two-car garage with an opener and a fully sodded yard to the property lines and comes with an irrigation system. This home comes equipped with dimensional shingles with a limited lifetime warranty, electronic deadbolts on all exterior doors, weatherproof outlets, and hose bibs. Situated on .31 acres to enjoy the beautiful Florida weather at Buffer Farms. Inside you will see raised 9' ceilings throughout, engineered vinyl plank flooring throughout the home and carpet in the bedrooms. The front bedrooms, bathroom, and garage are close to the front door and welcome you into an open living room and kitchen, perfect for having guests over. Quartz countertops, white cabinetry with soft-close are in the kitchen and bathrooms, and the kitchen island makes hosting or serving dinner at the bar a breeze. Complete with a pantry, and stainless-steel appliances including smooth top range, microwave, and dishwasher means your kitchen is fully equipped. The living room has plenty of windows for natural lighting and leads right to the back door. Each bedroom comes with soft carpet floors and spacious closets. The Primary Bedroom features a bathroom with a detached shower and double vanity with quartz countertops. The walk-in closet is adjacent to the bathroom, meaning more space in your bedroom. As with all the homes in Buffer Farms, your home is outfitted with the latest Smart Home technology, allowing you to manage your home right from your phone, making your comfort easy and exceptional. The Walker is a lovely addition to the new homes at Buffer Farms. Contact us today for more information or stop by our model home to tour this community!...
Contact an agent
Home facts
- Year built:2026
- Subdivision & Development:Buffer Farms
- Listing ID #:328595
- Added:68 day(s) ago
- Updated:August 17, 2026 at 05:48 PM
Rooms and interior
- Bedrooms:3
- Total bathrooms:2
- Full bathrooms:2
- Flooring:Carpet, Engineered, Vinyl
- Bathrooms Description:Double Vanity, Shower Only
- Kitchen Description:Dishwasher, Disposal, Kitchen Island, Microwave, Pantry
- Bedroom Description:First Floor, Split Bedroom
- Living area:1,580 sq. ft.
Heating and cooling
- Central air:Yes
Structure and exterior
- Roof:Shingle
- Year built:2026
- Building area:1,580 sq. ft.
- Lot area:0.31 Acres
- Lot Features:Covenants/Restrictions, Recorded Subdivision
- Architectural Style:Craftsman
- Construction Materials:Vinyl Siding
- Foundation Description:On Grade, Slab
Utilities
- Water:Public, Water Connected
- Sewer:Public Sewer, Sewer Connected
Finances and disclosures
- Price:$274,900
- Price per sq. ft.:$138.84
Features and amenities
- Laundry features:Washer/Dryer Hookup
- Amenities:Carbon Monoxide Detector, Pantry, Smoke Detector, Washer/Dryer Hookup
- Smart home:Yes
Parking
- Total parking spaces:2
- Parking description:Driveway, Garage Attached
New listings near 624 Norris Dr
 $524,900Pending4 beds 3 baths2,458 sq. ft.
120 Hollis Circle, Port St Joe, FL 32456
MLS# 794171Listed by: DR HORTON REALTY OF EMERALD COAST, LLC- New
 $225,000Active0.26 Acres
836 S Long St, Port St. Joe, FL 32456
MLS# 329258Listed by: WAVES & WOODS REALTY, LLC - New
 $2,500,000Active4 beds 5 baths2,648 sq. ft.
116 Sweetwater Shores Drive, Port St Joe, FL 32456
MLS# 794158Listed by: BEACH PROPERTIES REAL ESTATE - New
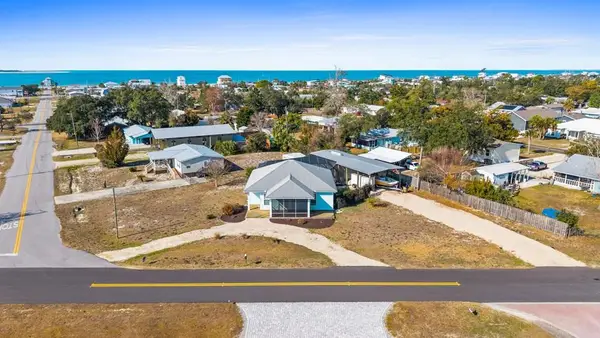 $599,900Active3 beds 2 baths1,480 sq. ft.
6427 Georgia Ave, Port St. Joe, FL 32456
MLS# 329253Listed by: 98 REAL ESTATE GROUP, LLC - New
 $3,250,000Active5 beds 6 baths3,326 sq. ft.
8105 Hwy 98 W, Port St. Joe, FL 32456
MLS# 329252Listed by: KELLER WILLIAMS SUCCESS REALTY - New
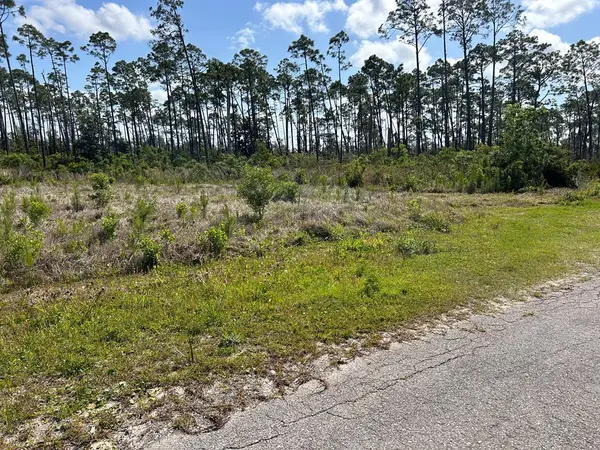 $299,000Active0.51 Acres
TBD Olive Ave, Port St. Joe, FL 32456
MLS# 329250Listed by: BAY PROPERTIES REAL ESTATE GROUP, LLC - New
 $250,000Active0.24 Acres
100 Sunset Circle, Port St Joe, FL 32456
MLS# 794092Listed by: KELLER WILLIAMS SUCCESS REALTY - New
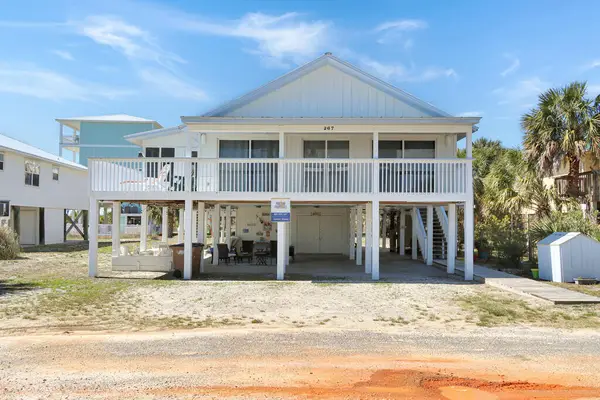 $979,900Active3 beds 3 baths2,180 sq. ft.
267 S Palm St, Port St. Joe, FL 32456
MLS# 329240Listed by: PRISTINE PROPERTIES, LLC - CSB - New
 $189,900Active0.32 Acres
430 Gulf St, Port St. Joe, FL 32456
MLS# 329241Listed by: RISH REAL ESTATE GROUP  $499,900Pending4 beds 3 baths2,458 sq. ft.
1097 Backwater Rd, Port St. Joe, FL 32456
MLS# 329232Listed by: DR HORTON REALTY OF EMERALD COAST, LLC


Protect your home and budget from life's surprises with an Assurant Home Warranty, backed by a partner that supports you through every step of homeownership. Explore Plans.
© 2023 - 2026 ERA Franchise Systems LLC. All rights reserved. ERA Franchise Systems LLC fully supports the principles of the Fair Housing Act and the Equal Opportunity Act. ERA, ERA Real Estate powered, and their respective logos are registered service marks of ERA Franchise Systems LLC. Each office is independently owned and operated.