
10220 SW Captiva Drive, Port Saint Lucie, FL 34987
Local realty services provided by:Atlantic Shores Realty Expertise ERA Powered
Listed by: julie a cline pa
Office: re/max of stuart
MLS#:B26102481
Source:RMLS
Price summary
- Price:$450,000
- Price per sq. ft.:$145.91
- Monthly HOA dues:$473
About this home
Welcome to this beautifully updated three-bedroom, two-bath lakefront home situated on a magnificent sprawling lake with breathtaking water views as far as the eye can see! From the moment you enter through the gorgeous new impact glass front entry door, you'll appreciate the beautiful upgrades, designer touches, and attention to detail throughout. The light and bright interior features beautiful wood-look porcelain tile flooring, crown molding throughout, a formal dining room, and a spacious open great room with stunning views of the pool and lake.
The beautifully appointed kitchen features gorgeous new Storm Gold quartz countertops, quality wood cabinetry, stainless steel appliances, and a spacious center island with bar seating. The kitchen opens seamlessly to the great room and room, overlooking the spectacular pool and expansive lake views. Perfect for everyday living and entertaining family and friends!
The spacious primary suite is the perfect retreat, featuring beautiful views of the pool and lake, a large walk-in closet, and crown molding. The spa-like primary bathroom features gorgeous Cristallo quartzite countertops, double vanities, updated lighting, and a large walk-in shower. Two generously sized guest bedrooms offer ample closet space and share a beautifully updated guest bathroom featuring stunning Cristallo quartzite countertops.
Step outside to your own private tropical oasis! The spectacular resort-style saltwater pool features a beautiful freeform design, tanning ledge, raised spa with spillover waterfalls, and pool heater. The expansive outdoor living space includes a covered lanai, elegant travertine decking, and a custom panoramic screen enclosure with vaulted roof, all overlooking the magnificent sprawling lake. The fully fenced backyard offers plenty of room for pets, while the large green space bordering one side of the property provides additional privacy with no neighboring home on that side. Enjoy breathtaking long lake views and spectacular sunsets from your own backyard!
Additional features include impact-resistant windows throughout the home, providing added protection and peace of mind.
Located in a desirable gated community offering a resort-style community pool, playground, and beautiful green spaces. The HOA provides exceptional value and includes lawn care, irrigation, internet, cable, security system, and landline telephone service. Conveniently located just minutes from shopping, dining, I-95, and Florida's Turnpike for easy commuting. This stunning lakefront home offers the perfect combination of beautiful upgrades, exceptional outdoor living, and the best of the Florida lifestyle!...
Contact an agent
Home facts
- Year built:2021
- Subdivision & Development:PULTE AT TRADITION PHASE 1
- Listing ID #:B26102481
- Added:1 day(s) ago
- Updated:November 20, 2026 at 07:41 PM
Rooms and interior
- Bedrooms:3
- Total bathrooms:2
- Full bathrooms:2
- Flooring:Ceramic Tile
- Kitchen Description:Dishwasher, Microwave, Refrigerator
- Living area:1,565 sq. ft.
Heating and cooling
- Cooling:Ceiling Fans, Central Air
- Heating:Central
- Central air:Yes
Structure and exterior
- Roof:Shingle
- Year built:2021
- Building area:1,565 sq. ft.
- Construction Materials:Block
- Exterior Features:Patio
- Foundation Description:Slab
- Levels:1 Story
Utilities
- Water:Public
- Sewer:Public Sewer, Sewer Available
Finances and disclosures
- Price:$450,000
- Price per sq. ft.:$145.91
- Tax amount:$6,951 (2026)
Features and amenities
- Appliances:Dishwasher, Dryer, Microwave, Refrigerator, Washer
- Laundry features:Dryer, Washer
- Pool features:Association, Heated, In Ground, Pool, Pool Spa Combo, Private, Salt Water, Screen Enclosure
Parking
- Total parking spaces:4
- Parking description:Driveway, Garage, Garage Door Opener, Paver Block
- Garage:Yes
- Garage spaces:2
New listings near 10220 SW Captiva Drive
- New
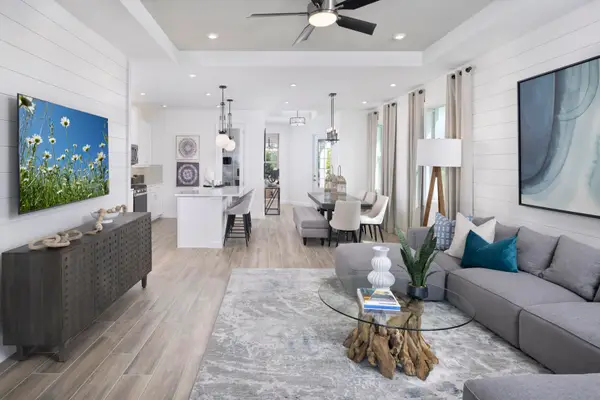 $455,632Active2 beds 2 baths1,723 sq. ft.
13405 SW Bally Drive, Port St Lucie, FL 34987
MLS# B26102664Listed by: MATTAMY REAL ESTATE SERVICES INC - New
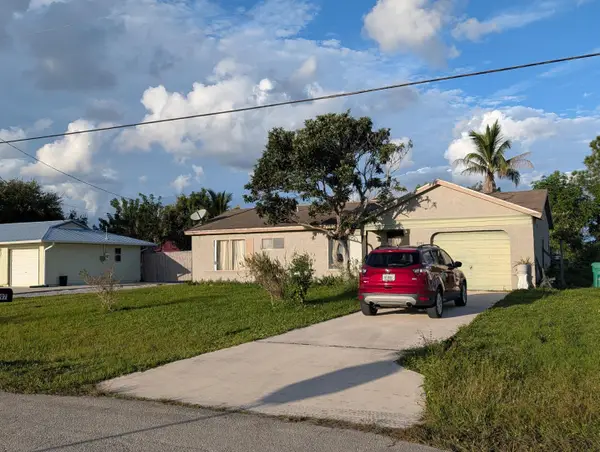 $249,000Active2 beds 1 baths912 sq. ft.
2297 SE Seamist Street, Port St Lucie, FL 34952
MLS# B26102668Listed by: BERKSHIRE HATHAWAY FLORIDA REA - New
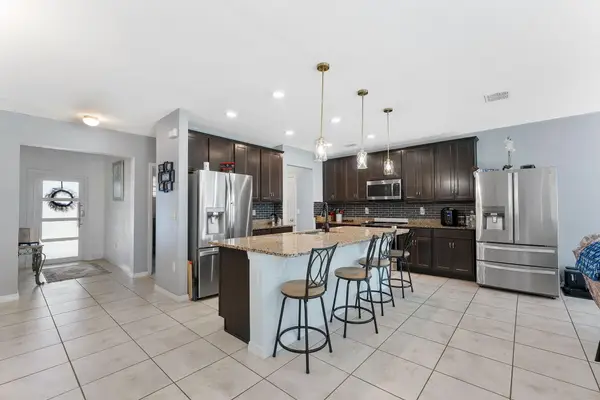 $435,000Active3 beds 2 baths2,061 sq. ft.
2932 SW Van Buren Terrace, Port St Lucie, FL 34953
MLS# B26102596Listed by: KW RESERVE PALM BEACH - New
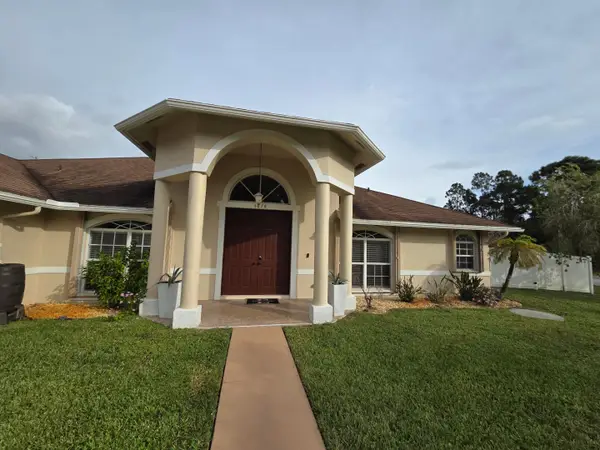 $550,000Active4 beds 3 baths2,467 sq. ft.
5878 NW Carovel Avenue, Port St Lucie, FL 34986
MLS# B26102621Listed by: CHARLES & CHARLES REALTY LLC - New
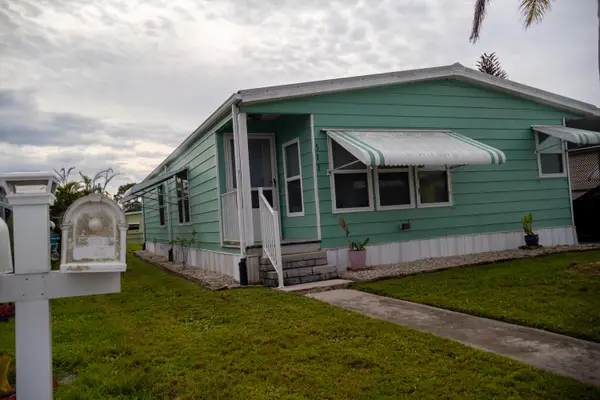 $180,000Active2 beds 2 baths1,178 sq. ft.
511 Ann Marie Lane, Port St Lucie, FL 34952
MLS# B26102525Listed by: CJM REALTY INC - New
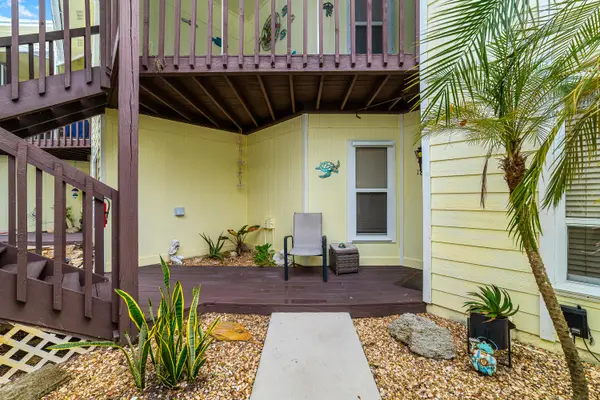 $279,000Active2 beds 2 baths977 sq. ft.
1833 SE Hideaway Circle #2, Port St Lucie, FL 34952
MLS# B26102493Listed by: REDFIN CORPORATION - New
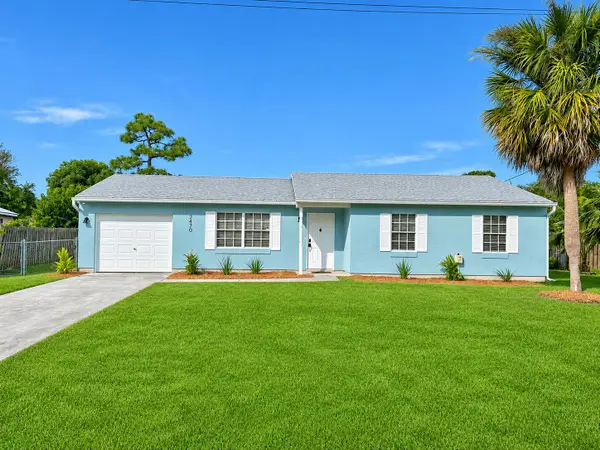 $324,995Active3 beds 2 baths1,072 sq. ft.
2470 SE University Terrace, Port St Lucie, FL 34952
MLS# B26102494Listed by: PRUITT REALTY GROUP - New
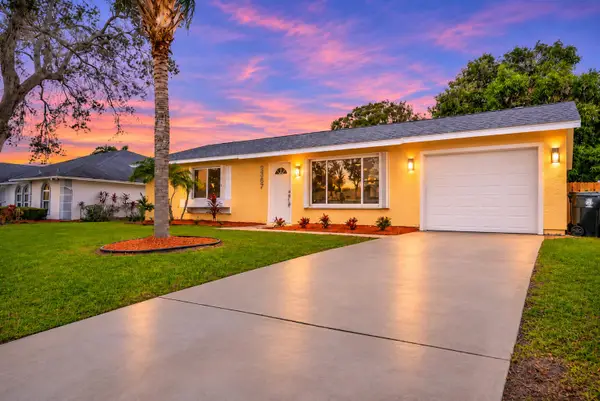 $299,000Active2 beds 1 baths950 sq. ft.
2367 SE Manor Avenue, Port St Lucie, FL 34952
MLS# B26102456Listed by: SEA FLAG HOMES - New
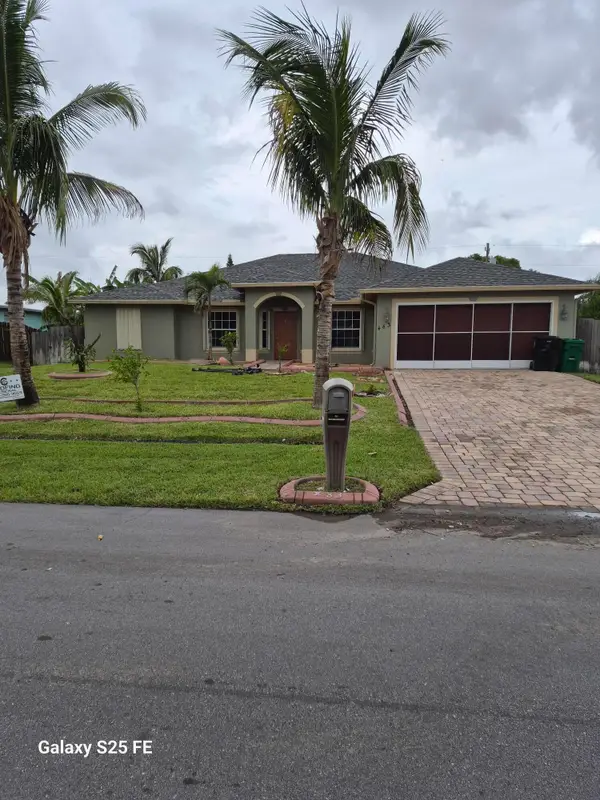 Listed by ERA$579,900Active4 beds 3 baths2,120 sq. ft.
483 SW Lakota Avenue, Port St Lucie, FL 34953
MLS# B26102380Listed by: ATLANTIC SHORES ERA POWERED


Protect your home and budget from life's surprises with an Assurant Home Warranty, backed by a partner that supports you through every step of homeownership. Explore Plans.
© 2023 - 2026 ERA Franchise Systems LLC. All rights reserved. ERA Franchise Systems LLC fully supports the principles of the Fair Housing Act and the Equal Opportunity Act. ERA, ERA Real Estate powered, and their respective logos are registered service marks of ERA Franchise Systems LLC. Each office is independently owned and operated.