
1833 SE Hideaway Circle #2, Port Saint Lucie, FL 34952
Local realty services provided by:Reliant Realty ERA Powered
1833 SE Hideaway Circle #2,Port St Lucie, FL 34952
$279,000
- 2 Beds
- 2 Baths
- 977 sq. ft.
- Condominium
- Active
Upcoming open houses
- Sat, Nov 2811:00 am - 01:00 pm
Listed by: ivan neil danziger
Office: redfin corporation
MLS#:B26102493
Source:RMLS
Price summary
- Price:$279,000
- Price per sq. ft.:$250.9
- Monthly HOA dues:$570
About this home
Enjoy waterfront recreation and the beauty of Florida's natural surroundings at this inviting 2-bedroom, 2-bath, first-floor condo in the desirable Walden Woods community of Port St. Lucie. Residents enjoy access to a private community dock along the St. Lucie River with connections to ocean-access waterways. Embrace a Key West-inspired lifestyle with a heated swimming pool, hot tub, tiki hut, sun deck, nature trails, kayak launch, and waterfront boathouse tiki, creating wonderful spaces to unwind along the canal. A public boat ramp is just one block away, providing convenient access to the St. Lucie River and the ocean. Surrounded by Florida's native preserve, this residence offers peaceful views from nearly every room. The kitchen overlooks the spacious living and dining area, where sliding glass doors open to a private wood deck overlooking the lush natural landscape. The desirable split-bedroom floor plan provides privacy, while the generous common living spaces offer plenty of room to relax or entertain. The primary bedroom also enjoys tranquil preserve views overlooking the rear deck. Additional highlights include a NEW metal roof installed in 2024 and a pet-friendly community. HOA coverage includes common area maintenance, landscaping and grounds care, and water service. Enjoy a short stroll to nearby shopping and dining, with the Saints Golf Course and the NEW Port District entertainment destination close by. Convenient access to recreation, medical facilities, and major roadways adds to the appeal. Leasing is permitted after two years of ownership. Experience the relaxed waterfront lifestyle of Walden Woods, where boating, nature, and everyday convenience come together....
Contact an agent
Home facts
- Year built:1991
- Subdivision & Development:WALDEN WOODS CONDOMINIUM PHASE I
- Listing ID #:B26102493
- Added:1 day(s) ago
- Updated:November 20, 2026 at 07:41 PM
Rooms and interior
- Bedrooms:2
- Total bathrooms:2
- Full bathrooms:2
- Flooring:Tile
- Kitchen Description:Dishwasher, Refrigerator
- Living area:977 sq. ft.
Heating and cooling
- Cooling:Central Air, Electric
- Heating:Central, Electric
- Central air:Yes
Structure and exterior
- Roof:Composition, Shingle
- Year built:1991
- Building area:977 sq. ft.
- Construction Materials:Frame
- Exterior Features:Patio
- Levels:1 Story
Utilities
- Water:Public
- Sewer:Public Sewer
Finances and disclosures
- Price:$279,000
- Price per sq. ft.:$250.9
- Tax amount:$4,053 (2026)
Features and amenities
- Appliances:Dishwasher, Refrigerator
- Pool features:Association, Heated, Pool, Spa Hot Tub
Parking
- Total parking spaces:2
- Parking description:Detached, Driveway, Garage, Garage Door Opener, Guest
- Garage:Yes
- Garage spaces:1
New listings near 1833 SE Hideaway Circle #2
- New
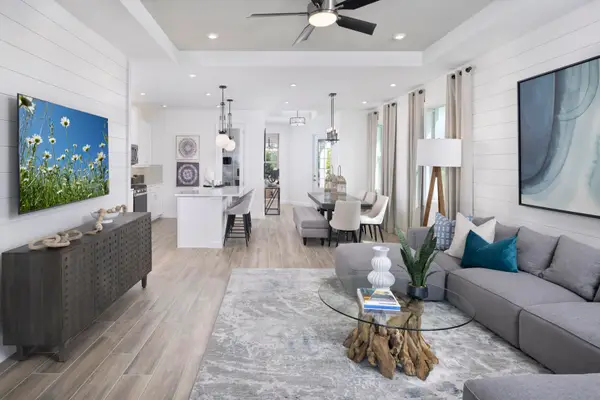 $455,632Active2 beds 2 baths1,723 sq. ft.
13405 SW Bally Drive, Port St Lucie, FL 34987
MLS# B26102664Listed by: MATTAMY REAL ESTATE SERVICES INC - New
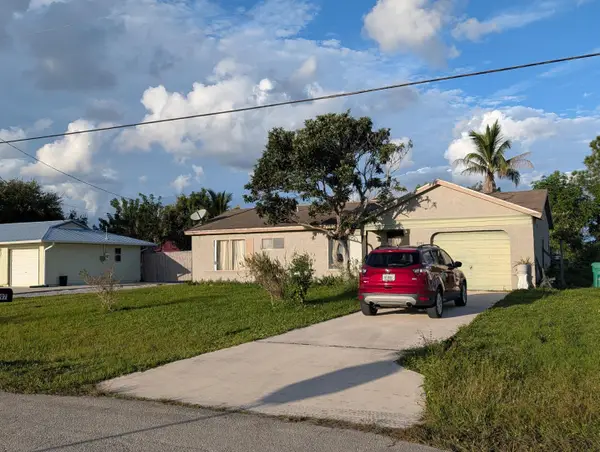 $249,000Active2 beds 1 baths912 sq. ft.
2297 SE Seamist Street, Port St Lucie, FL 34952
MLS# B26102668Listed by: BERKSHIRE HATHAWAY FLORIDA REA - New
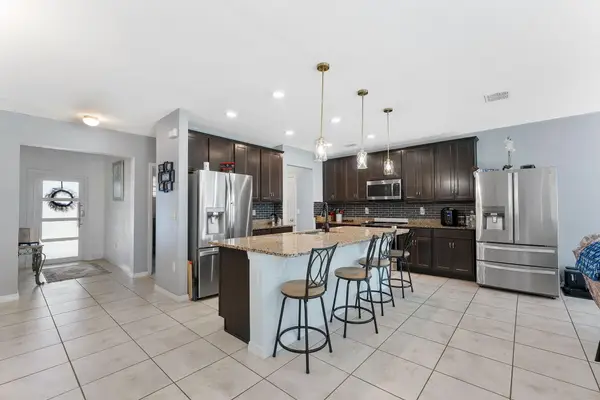 $435,000Active3 beds 2 baths2,061 sq. ft.
2932 SW Van Buren Terrace, Port St Lucie, FL 34953
MLS# B26102596Listed by: KW RESERVE PALM BEACH - New
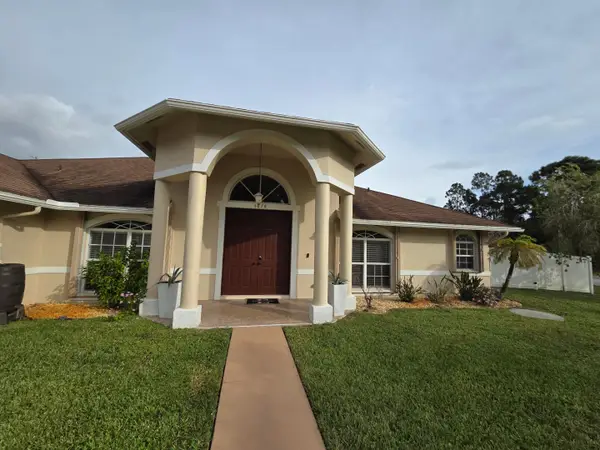 $550,000Active4 beds 3 baths2,467 sq. ft.
5878 NW Carovel Avenue, Port St Lucie, FL 34986
MLS# B26102621Listed by: CHARLES & CHARLES REALTY LLC - New
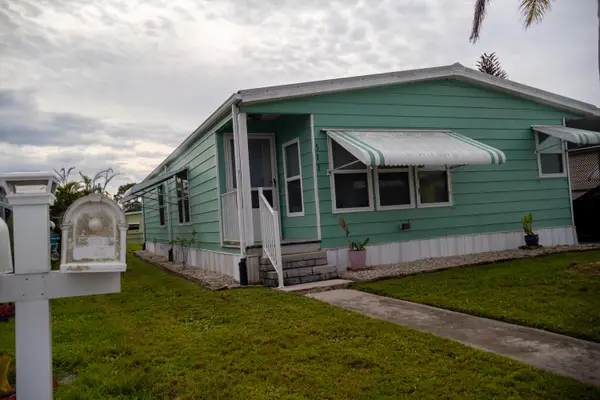 $180,000Active2 beds 2 baths1,178 sq. ft.
511 Ann Marie Lane, Port St Lucie, FL 34952
MLS# B26102525Listed by: CJM REALTY INC - New
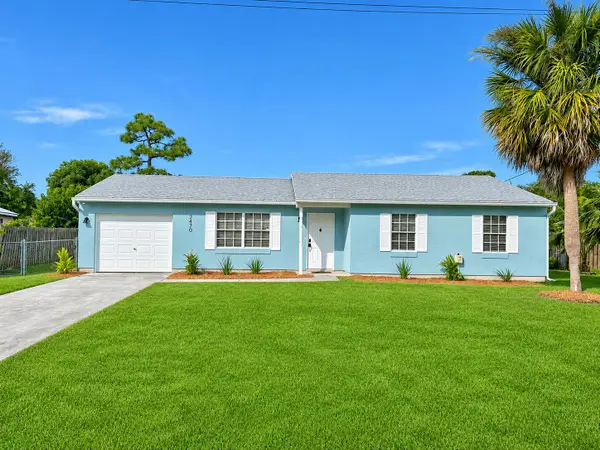 $324,995Active3 beds 2 baths1,072 sq. ft.
2470 SE University Terrace, Port St Lucie, FL 34952
MLS# B26102494Listed by: PRUITT REALTY GROUP - New
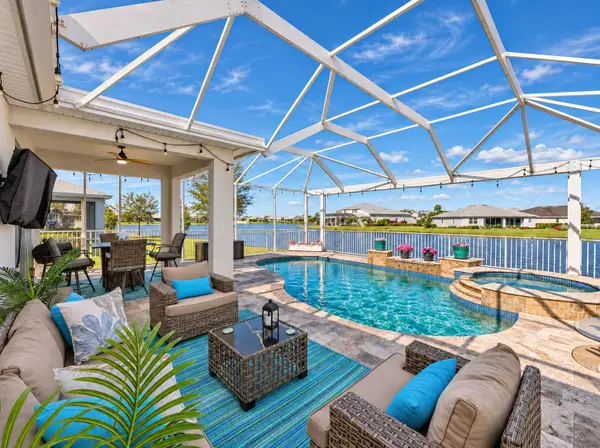 $450,000Active3 beds 2 baths1,565 sq. ft.
10220 SW Captiva Drive, Port St Lucie, FL 34987
MLS# B26102481Listed by: RE/MAX OF STUART - New
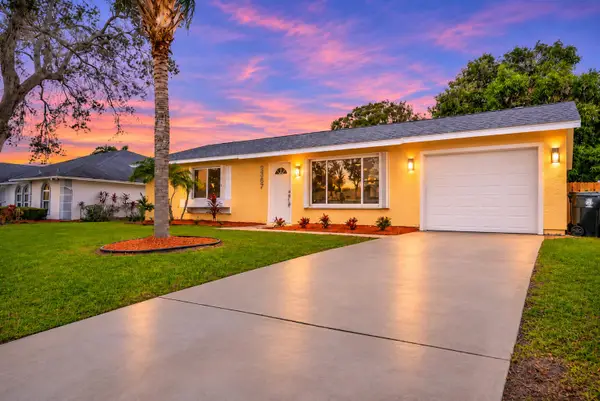 $299,000Active2 beds 1 baths950 sq. ft.
2367 SE Manor Avenue, Port St Lucie, FL 34952
MLS# B26102456Listed by: SEA FLAG HOMES - New
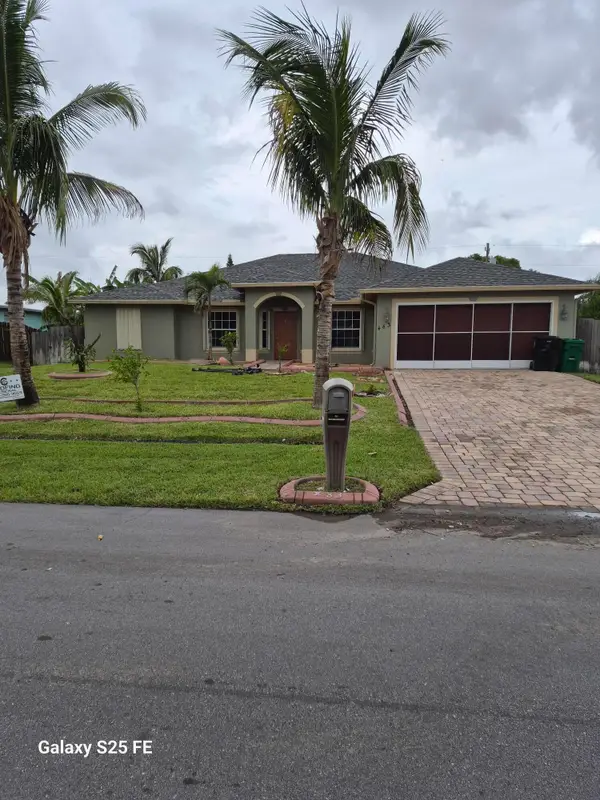 Listed by ERA$579,900Active4 beds 3 baths2,120 sq. ft.
483 SW Lakota Avenue, Port St Lucie, FL 34953
MLS# B26102380Listed by: ATLANTIC SHORES ERA POWERED


Protect your home and budget from life's surprises with an Assurant Home Warranty, backed by a partner that supports you through every step of homeownership. Explore Plans.
© 2023 - 2026 ERA Franchise Systems LLC. All rights reserved. ERA Franchise Systems LLC fully supports the principles of the Fair Housing Act and the Equal Opportunity Act. ERA, ERA Real Estate powered, and their respective logos are registered service marks of ERA Franchise Systems LLC. Each office is independently owned and operated.