
10277 SW Phineas Lane, Port Saint Lucie, FL 34987
Local realty services provided by:Reliant Realty ERA Powered
Listed by: paige sportelli
Office: branca realty professionals, l
MLS#:B26099263
Source:RMLS
Price summary
- Price:$660,000
- Price per sq. ft.:$189.93
- Monthly HOA dues:$427
About this home
LAKEFRONT LIVING in Tradition! Built in 2024, this 4-bed, 2.5-bath, 2,747-sq-ft home offers a den and oversized WATERFRONT LOT with LAKE VIEWS. SOARING CEILINGS. Enjoy lake sunrises from the screened patio; sunset light streams through front doors. Features: CROWN MOLDING, GOURMET KITCHEN with quartz and Samsung appliances, high-end lights/fans, freshly painted cabinets (6-year warranty), living room tile/tambour wall, primary bedroom tambour wall, brick island fascia. Fenced yard, widened driveway, landscaped yard with flowering shrubs adding seasonal color, Samsung washer/dryer with gas dryer. HOA offers pools, clubhouse, lawn care, cable/internet, gated entry, BBQ areas and free TIM/ Slidr rides for Cadence residents. One of Tradition's lowest HOA fees.
Outdoor grill does not convey with the home.
Contact an agent
Home facts
- Year built:2024
- Subdivision & Development:CADENCE PHASE 1
- Listing ID #:B26099263
- Added:1 day(s) ago
- Updated:November 12, 2026 at 08:58 PM
Rooms and interior
- Bedrooms:4
- Total bathrooms:3
- Full bathrooms:2
- Half bathrooms:1
- Flooring:Carpet, Tile
- Kitchen Description:Dishwasher, Microwave, Refrigerator
- Living area:2,747 sq. ft.
Heating and cooling
- Cooling:Central Air
- Heating:Central
- Central air:Yes
Structure and exterior
- Roof:Shingle
- Year built:2024
- Building area:2,747 sq. ft.
- Construction Materials:Block, Concrete
- Levels:1 Story
Utilities
- Water:Public
- Sewer:Public Sewer
Finances and disclosures
- Price:$660,000
- Price per sq. ft.:$189.93
- Tax amount:$11,397 (2026)
Features and amenities
- Appliances:Cooktop, Dishwasher, Dryer, Microwave, Refrigerator, Washer
- Laundry features:Dryer, Washer
- Pool features:Association, Pool, Spa Hot Tub
Parking
- Total parking spaces:4
- Parking description:Garage
- Garage:Yes
- Garage spaces:2
New listings near 10277 SW Phineas Lane
- Coming Soon
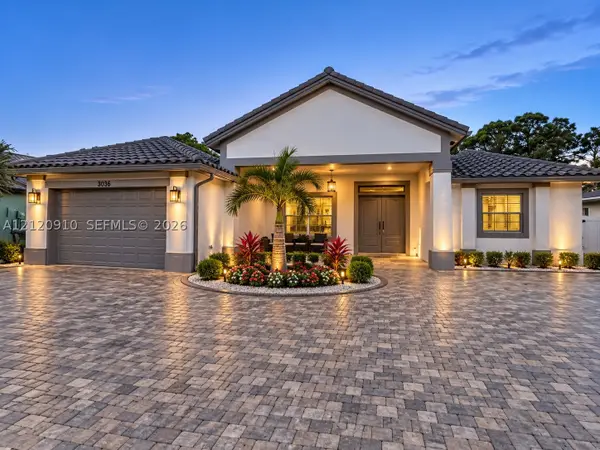 $725,000Coming Soon4 beds 3 baths2,525 sq. ft.
5858 NW Leghorn Ave, Port St Lucie, FL 34986
MLS# A12120910Listed by: WRA BUSINESS & REAL ESTATE - New
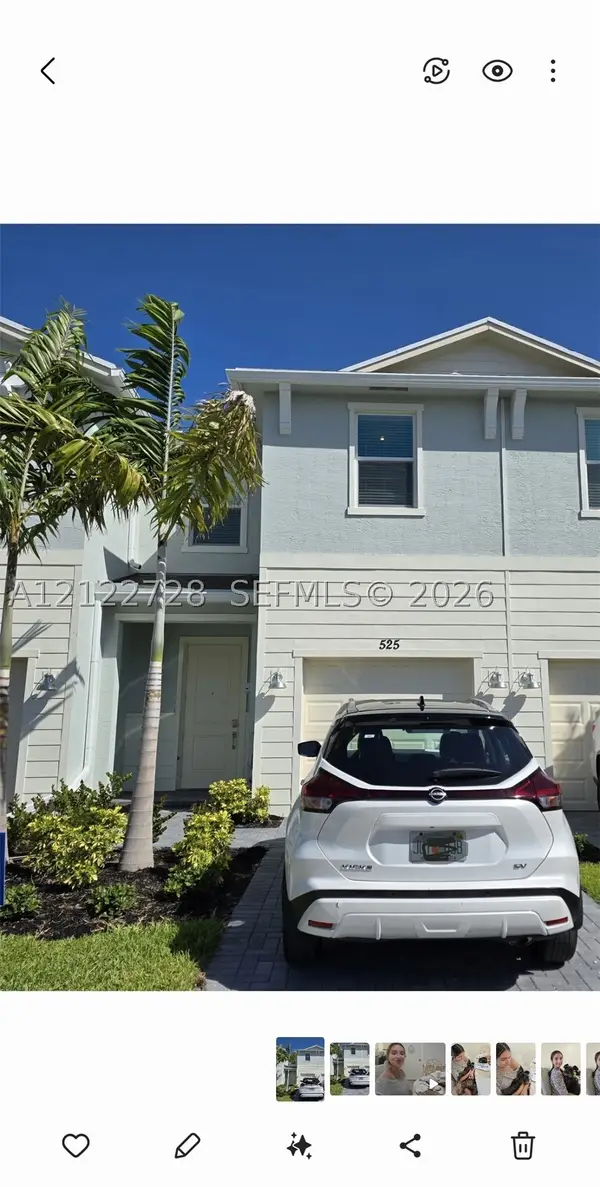 $364,000Active3 beds 3 baths1,632 sq. ft.
525 SE Rivergrass St, Port St Lucie, FL 34984
MLS# A12122728Listed by: POTENTIAL PROPERTY GROUP - New
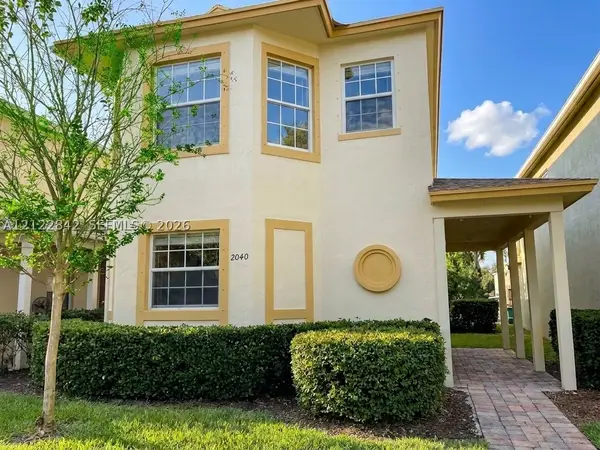 $289,900Active3 beds 3 baths1,481 sq. ft.
2040 SE Avon Park Dr, Port St Lucie, FL 34952
MLS# A12122842Listed by: CHARLES RUTENBERG REALTY FTL - New
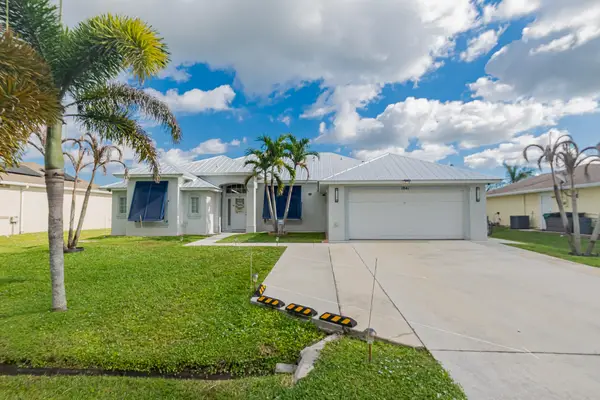 $475,000Active4 beds 2 baths1,987 sq. ft.
1841 SE Aires Lane, Port St Lucie, FL 34984
MLS# B26099526Listed by: RE/MAX GOLD - New
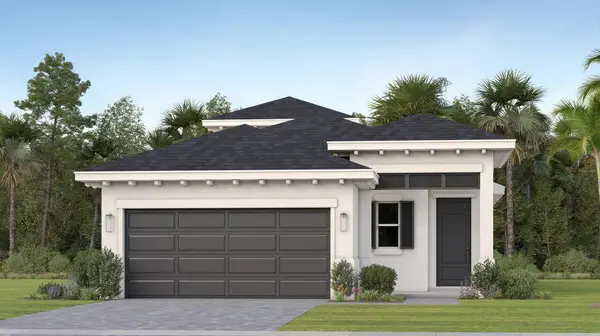 $427,295Active3 beds 3 baths1,963 sq. ft.
6676 NW Heirloom Terrace, Port St Lucie, FL 34987
MLS# B26099452Listed by: LENNAR REALTY - New
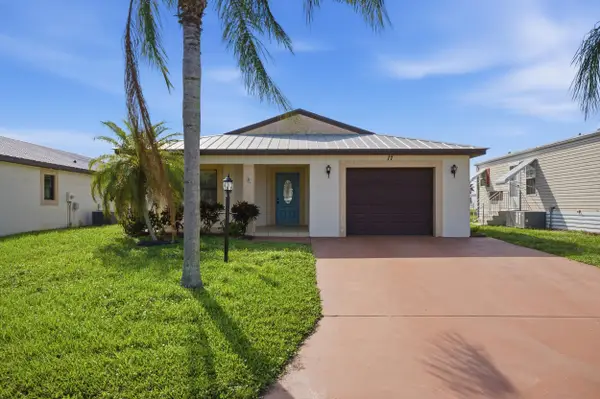 $179,000Active2 beds 2 baths1,433 sq. ft.
17 Mariposa Lane, Port St Lucie, FL 34952
MLS# B26099472Listed by: COMPASS FLORIDA LLC - New
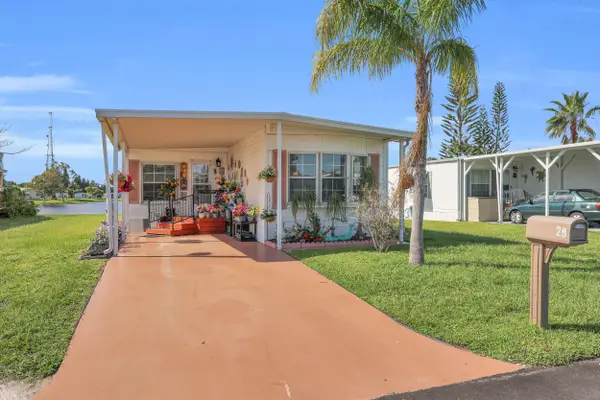 $49,900Active2 beds 2 baths1,248 sq. ft.
29 Del Sol, Port St Lucie, FL 34952
MLS# B26099473Listed by: RE/MAX GOLD - Open Sat, 11am to 1pmNew
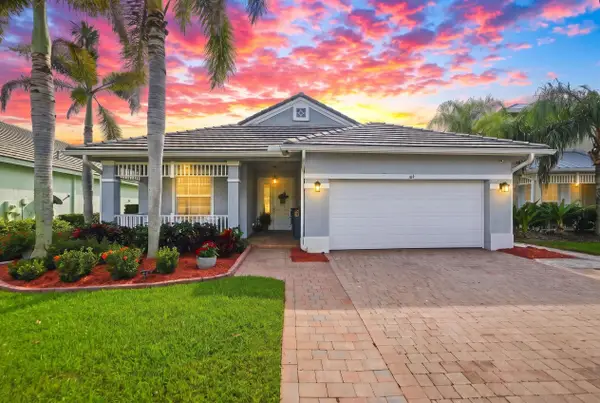 $459,900Active3 beds 2 baths1,818 sq. ft.
164 NW Swann Mill Circle, Port St Lucie, FL 34986
MLS# B26099324Listed by: SCHWEITZER REALTY - New
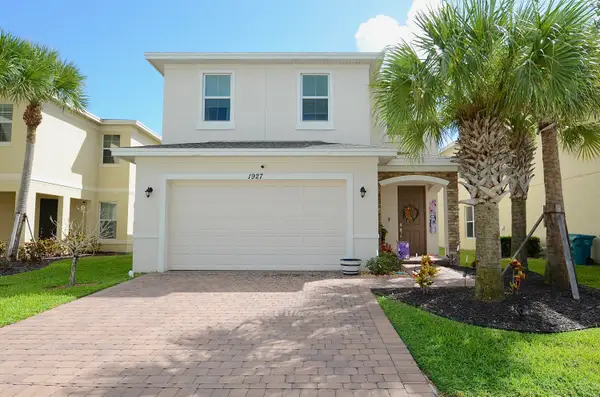 $429,000Active4 beds 4 baths2,080 sq. ft.
1927 NW Cataluna Circle, Port St Lucie, FL 34986
MLS# B26099349Listed by: KELLER WILLIAMS REALTY OF PSL - New
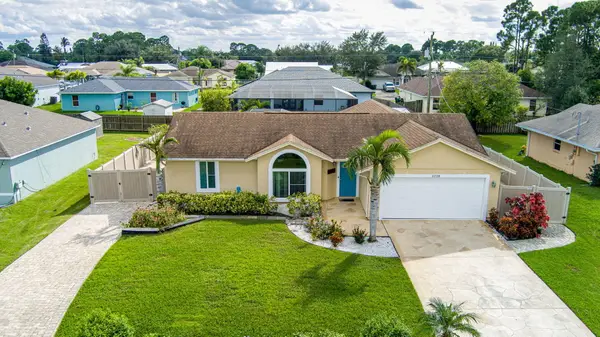 $360,000Active3 beds 2 baths1,512 sq. ft.
1226 SW San Esteban Avenue, Port St Lucie, FL 34953
MLS# B26099359Listed by: RE/MAX GOLD


Protect your home and budget from life's surprises with an Assurant Home Warranty, backed by a partner that supports you through every step of homeownership. Explore Plans.
© 2023 - 2026 ERA Franchise Systems LLC. All rights reserved. ERA Franchise Systems LLC fully supports the principles of the Fair Housing Act and the Equal Opportunity Act. ERA, ERA Real Estate powered, and their respective logos are registered service marks of ERA Franchise Systems LLC. Each office is independently owned and operated.