
1226 SW San Esteban Avenue, Port Saint Lucie, FL 34953
Local realty services provided by:Reliant Realty ERA Powered
Listed by: richard l. mckinney
Office: re/max gold
MLS#:B26099359
Source:RMLS
Price summary
- Price:$360,000
- Price per sq. ft.:$161.29
About this home
Discover this three-bedroom, two-bath home with a two-car garage and a sparkling screened pool. This home a great layout with living and family room, granite kitchen and spacious owners suite. UPDATED IMPACT WINDOWS. Home needs some tlc. Roof is 20+ years old. Great outdoor living space with pool, porch and patio. Large fenced yard and shed.
Contact an agent
Home facts
- Year built:1992
- Subdivision & Development:PORT ST LUCIE SECTION 17
- Listing ID #:B26099359
- Added:1 day(s) ago
- Updated:November 12, 2026 at 07:07 PM
Rooms and interior
- Bedrooms:3
- Total bathrooms:2
- Full bathrooms:2
- Flooring:Ceramic Tile
- Kitchen Description:Dishwasher, Microwave, Refrigerator
- Living area:1,512 sq. ft.
Heating and cooling
- Cooling:Electric
- Heating:Electric
Structure and exterior
- Roof:Shingle
- Year built:1992
- Building area:1,512 sq. ft.
- Architectural Style:Ranch
- Construction Materials:Frame, Stucco
- Levels:1 Story
Utilities
- Water:Public
- Sewer:Public Sewer
Finances and disclosures
- Price:$360,000
- Price per sq. ft.:$161.29
- Tax amount:$3,189 (2026)
Features and amenities
- Appliances:Dishwasher, Microwave, Refrigerator
- Pool features:In Ground, Private, Screen Enclosure
Parking
- Total parking spaces:4
- Parking description:Driveway, Garage
- Garage:Yes
- Garage spaces:2
New listings near 1226 SW San Esteban Avenue
- Coming Soon
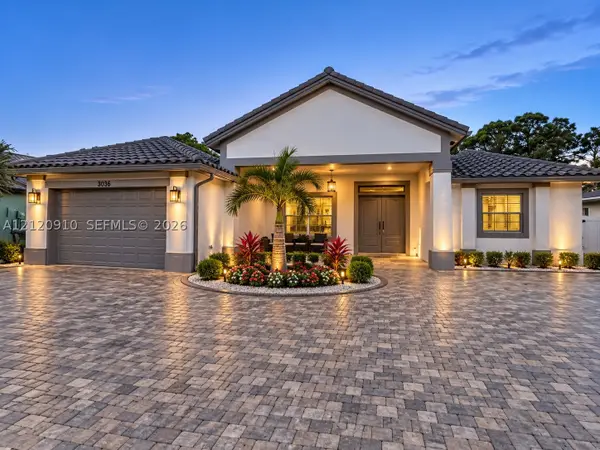 $725,000Coming Soon4 beds 3 baths2,525 sq. ft.
5858 NW Leghorn Ave, Port St Lucie, FL 34986
MLS# A12120910Listed by: WRA BUSINESS & REAL ESTATE - Open Sat, 11am to 1pmNew
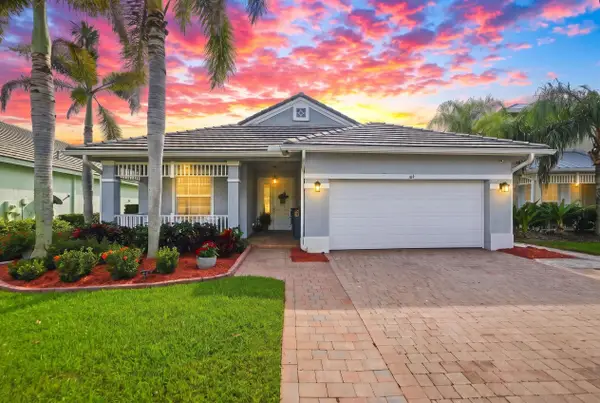 $459,900Active3 beds 2 baths1,818 sq. ft.
164 NW Swann Mill Circle, Port St Lucie, FL 34986
MLS# B26099324Listed by: SCHWEITZER REALTY - New
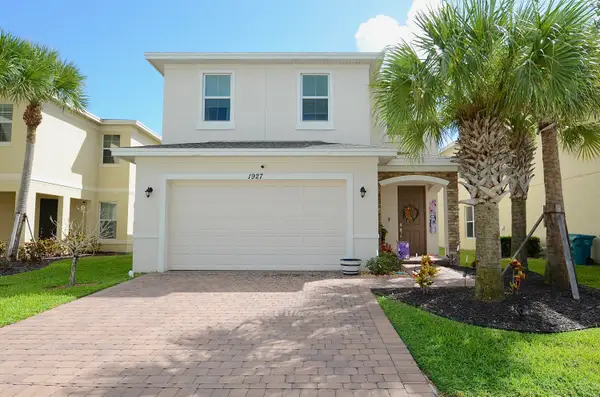 $429,000Active4 beds 4 baths2,080 sq. ft.
1927 NW Cataluna Circle, Port St Lucie, FL 34986
MLS# B26099349Listed by: KELLER WILLIAMS REALTY OF PSL - New
 $139,000Active0.23 Acres
337 SE Thornhill Drive, Port St Lucie, FL 34983
MLS# B26099411Listed by: REDFIN CORPORATION - New
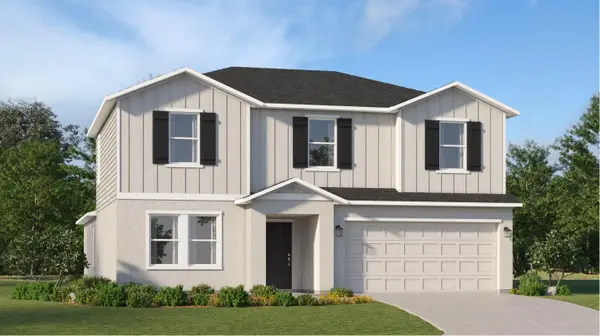 $496,450Active5 beds 3 baths2,754 sq. ft.
11165 NW Suncrest Loop, Port St Lucie, FL 34987
MLS# B26099418Listed by: LENNAR REALTY - New
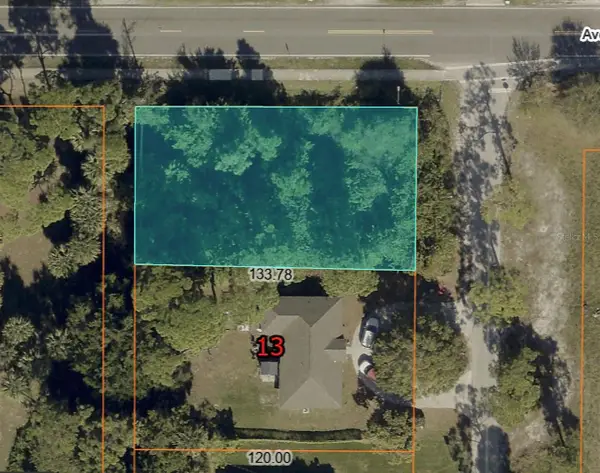 $37,000Active0.06 Acres
2301 SE Tavares Drive, PORT ST LUCIE, FL 34952
MLS# TB8566898Listed by: OUT FAST REALTY & INVESTMENTS - New
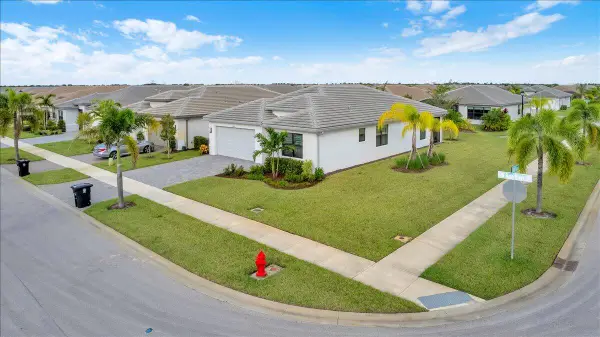 $474,900Active2 beds 2 baths1,697 sq. ft.
12669 SW Rain River Drive, Port St Lucie, FL 34987
MLS# B26099304Listed by: BEX REALTY - New
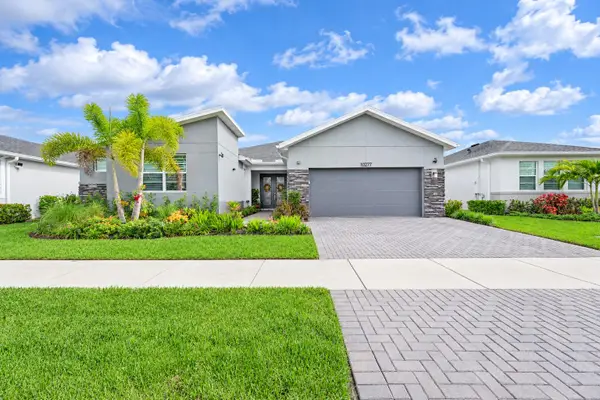 $660,000Active4 beds 3 baths2,747 sq. ft.
10277 SW Phineas Lane, Port St Lucie, FL 34987
MLS# B26099263Listed by: BRANCA REALTY PROFESSIONALS, L - New
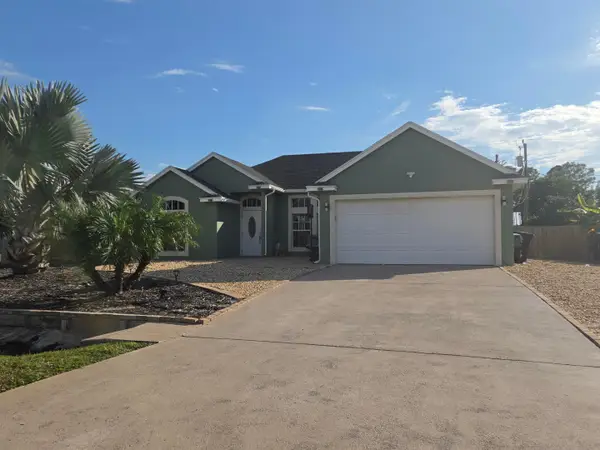 $395,000Active3 beds 2 baths1,327 sq. ft.
1466 SW Dow Lane, Port St Lucie, FL 34953
MLS# B26099196Listed by: SUNLIT SHORES REAL ESTATE LLC


Protect your home and budget from life's surprises with an Assurant Home Warranty, backed by a partner that supports you through every step of homeownership. Explore Plans.
© 2023 - 2026 ERA Franchise Systems LLC. All rights reserved. ERA Franchise Systems LLC fully supports the principles of the Fair Housing Act and the Equal Opportunity Act. ERA, ERA Real Estate powered, and their respective logos are registered service marks of ERA Franchise Systems LLC. Each office is independently owned and operated.