
1058 SW Calmar Ave, Port Saint Lucie, FL 34953
Local realty services provided by:Countywide Properties ERA Powered
1058 SW Calmar Ave,Port St Lucie, FL 34953
$535,000
- 4 Beds
- 3 Baths
- 2,041 sq. ft.
- Single family
- Active
Listed by: marie francois
Office: lokation954-545-5583
MLS#:A12096823
Source:SEFMLS
Price summary
- Price:$535,000
- Price per sq. ft.:$199.33
About this home
Discover this open floor plan the space to feel at home 1058 SW Calmar avenue ! This beautiful four-bedroom , three -bath home offers 2,041 square feet of living space private dining you a nook in the kitchen new white fence and a thoughtful split bedroom layout the spacious primary suite features dual sinks , a soaking tub and a separate shower. screen patio great for entertain with 2 car garage and an approximately quarter -acre lot , there's room for a pool come see it for yourself
Contact an agent
Home facts
- Year built:2006
- Subdivision & Development:PORT ST LUCIE SECTION 33
- Listing ID #:A12096823
- Updated:September 28, 2026 at 08:55 PM
Rooms and interior
- Bedrooms:4
- Total bathrooms:3
- Full bathrooms:3
- Flooring:Ceramic Tile, Tile
- Dining Description:Living/Dining Room
- Bathrooms Description:Garden Tub/Roman Tub
- Kitchen Description:Dishwasher, Electric Range, Ice Maker, Microwave, Refrigerator
- Bedroom Description:Walk-In Closets
- Living area:2,041 sq. ft.
Heating and cooling
- Cooling:Ceiling Fans, Central Air
- Heating:Central
- Central air:Yes
Structure and exterior
- Roof:Shingle
- Year built:2006
- Building area:2,041 sq. ft.
- Lot area:0.23 Acres
- Lot Features:Oversized Lot
- Architectural Style:Detached, One Story
- Construction Materials:Block
- Exterior Features:Fence, Fruit Trees, Patio
- Levels:1 Story
Utilities
- Water:Public
- Sewer:Public Sewer
Finances and disclosures
- Price:$535,000
- Price per sq. ft.:$199.33
- Tax amount:$7,438 (2026)
Features and amenities
- Appliances:Dishwasher, Dryer, Electric Range, Electric Water Heater, Ice Maker, Microwave, Refrigerator, Washer
- Laundry features:Dryer, Washer
- Amenities:Blinds, Plantation Shutters, Smoke Detectors
Parking
- Parking description:Driveway, On Street
- Garage:Yes
- Garage spaces:2
New listings near 1058 SW Calmar Ave
- Coming Soon
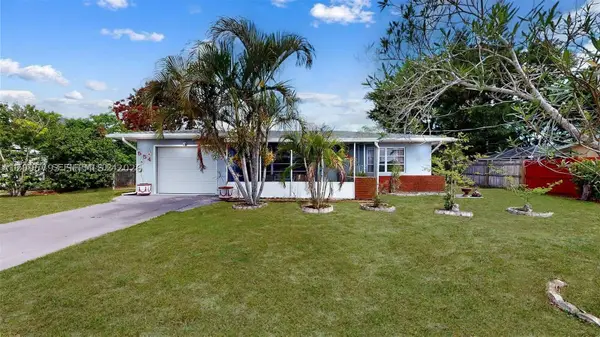 $297,000Coming Soon2 beds 2 baths930 sq. ft.
554 NW Sagamore Ter, Port St Lucie, FL 34983
MLS# A12095793Listed by: ONE STOP REALTY - New
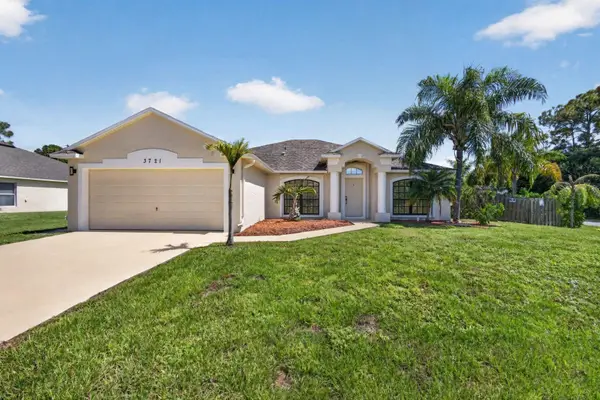 $495,000Active4 beds 2 baths2,093 sq. ft.
3721 SW Masilunas Street, Port St Lucie, FL 34953
MLS# B26081532Listed by: DONOHUE REAL ESTATE, LLC - New
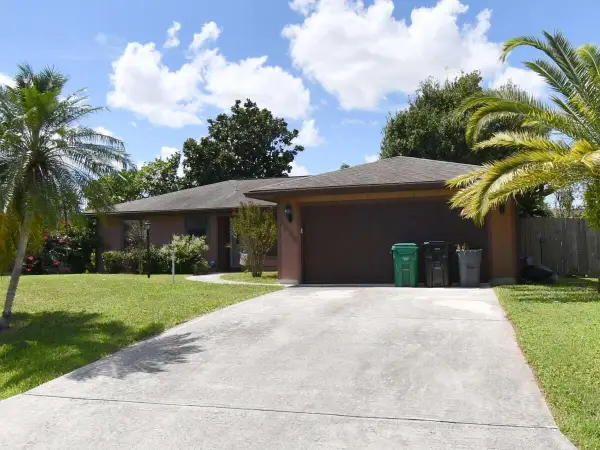 $99,000Active3 beds 2 baths1,390 sq. ft.
1656 SW Norman Lane, Port St Lucie, FL 34984
MLS# B26081545Listed by: STERLING AUCTION AND REALTY COMPANY INC. - New
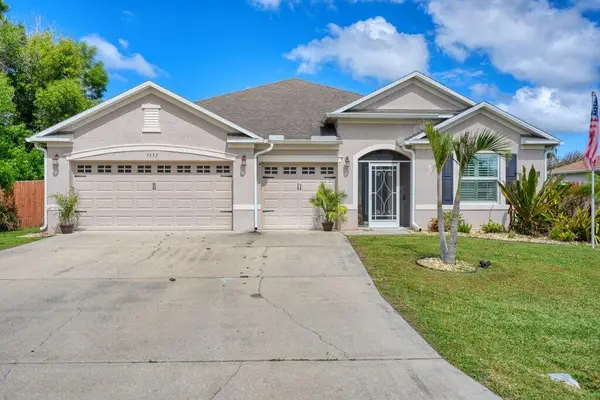 $450,000Active4 beds 3 baths2,407 sq. ft.
5332 NW South Crisona Circle, Port St Lucie, FL 34986
MLS# B26081546Listed by: HOME FREE TODAY REALTY - New
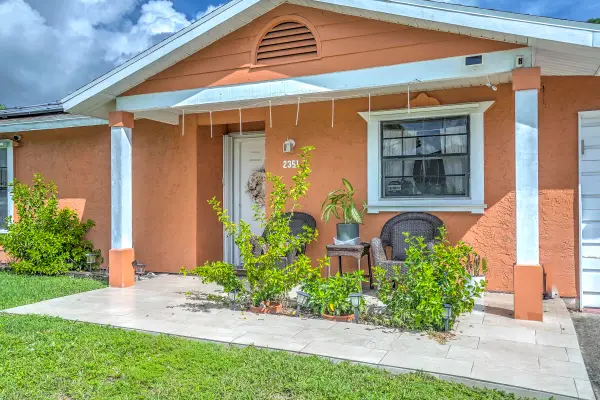 $295,000Active2 beds 2 baths924 sq. ft.
2351 SE Fruit Avenue, Port St Lucie, FL 34952
MLS# B26081420Listed by: SWEET LIFE REALTY GROUP - New
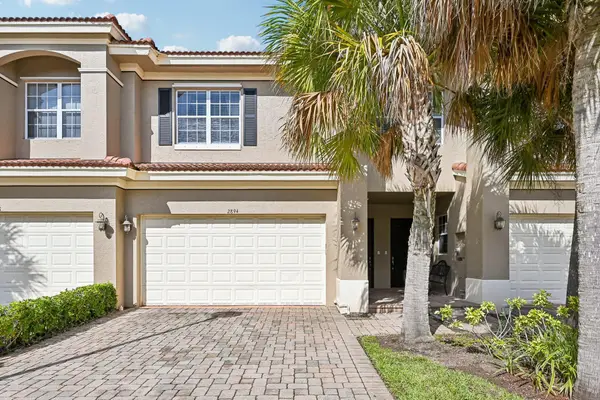 $330,000Active3 beds 3 baths2,123 sq. ft.
2894 SW Cedar Dunes Drive, Port St Lucie, FL 34953
MLS# B26081426Listed by: WELCOME HOME REALTY INTERNATIO - New
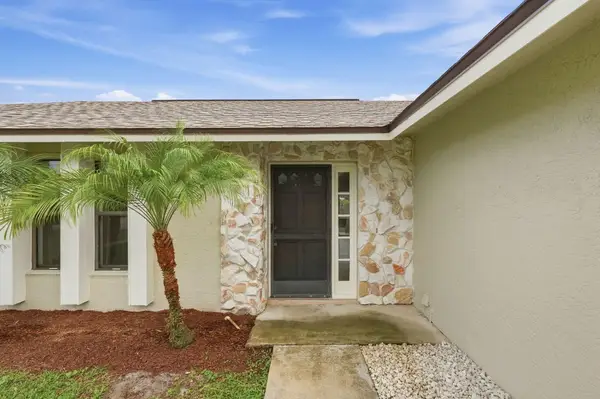 $399,000Active3 beds 2 baths1,771 sq. ft.
682 SW Jacoby Avenue, Port St Lucie, FL 34953
MLS# B26081432Listed by: COASTAL REAL ESTATE SERVICES LLC - New
 $520,000Active4 beds 3 baths2,382 sq. ft.
3210 SE Otis Lane, Port St Lucie, FL 34984
MLS# B26081311Listed by: RE/MAX GOLD - New
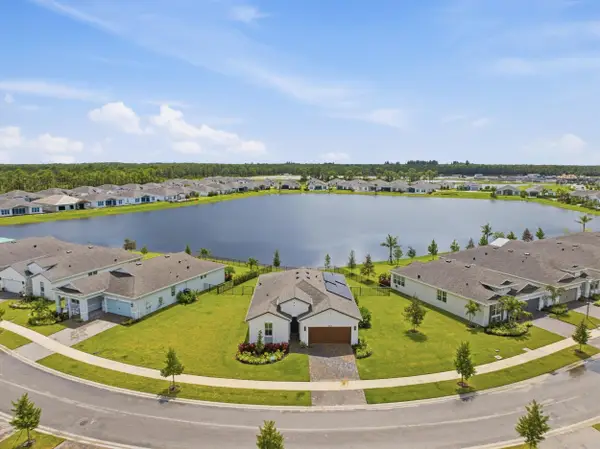 $699,999Active3 beds 2 baths1,852 sq. ft.
10170 NW Dreamweaver Road, Port St Lucie, FL 34987
MLS# B26081348Listed by: COMPASS FLORIDA LLC


Protect your home and budget from life's surprises with an Assurant Home Warranty, backed by a partner that supports you through every step of homeownership. Explore Plans.
© 2023 - 2026 ERA Franchise Systems LLC. All rights reserved. ERA Franchise Systems LLC fully supports the principles of the Fair Housing Act and the Equal Opportunity Act. ERA, ERA Real Estate powered, and their respective logos are registered service marks of ERA Franchise Systems LLC. Each office is independently owned and operated.