
10639 SW Hensley St, Port Saint Lucie, FL 34987
Local realty services provided by:First Service Realty ERA Powered
Listed by: michael violi
Office: property quest954-482-4228
MLS#:A12094175
Source:SEFMLS
Price summary
- Price:$379,000
- Price per sq. ft.:$157.85
- Monthly HOA dues:$410
About this home
Like new and beautifully maintained Aspen model on a corner lot in the gated community of Emery within Tradition featuring 2 bedrooms plus a den/office, 2 full bathrooms, 2 car garage and screened in covered lanai. For peace of mind, the house was built with hurricane impact resistant windows and doors. The open concept flows well for everyday living and entertainment with modern white/grey tiles throughout (no carpets), white quartz kitchen countertops, granite bathroom countertops, black door hardware, natural gas range, ceiling fans in all rooms and lanai. The kitchen and bathrooms feature white wood cabinetry. Additional garage refrigerator included. A short walk to the community clubhouse with pool and exercise room. Outside features full pavers in driveway, entrance and lanai. HOA includes cable TV, internet and landscaping. This is a turn-key house that needs nothing but your personal touches. Motivated Seller.
Contact an agent
Home facts
- Year built:2022
- Subdivision & Development:EMERY II
- Listing ID #:A12094175
- Updated:September 25, 2026 at 05:02 AM
Rooms and interior
- Bedrooms:2
- Total bathrooms:2
- Full bathrooms:2
- Rooms Total:6
- Flooring:Ceramic Tile
- Dining Description:Living/Dining Room
- Kitchen Description:Dishwasher, Disposal, Gas Range, Kitchen Island, Microwave, Pantry, Refrigerator, Self Cleaning Oven
- Bedroom Description:Walk-In Closets
- Living area:1,724 sq. ft.
Heating and cooling
- Cooling:Ceiling Fans, Central Air
- Heating:Central
- Central air:Yes
Structure and exterior
- Roof:Shingle
- Year built:2022
- Building area:1,724 sq. ft.
- Lot area:0.13 Acres
- Architectural Style:Detached, One Story
- Construction Materials:Block
- Exterior Features:Patio, Security High Impact Doors
- Levels:1 Story
Utilities
- Water:Public
- Sewer:Public Sewer
Finances and disclosures
- Price:$379,000
- Price per sq. ft.:$157.85
- Tax amount:$8,030 (2025)
Features and amenities
- Appliances:Dishwasher, Disposal, Dryer, Gas Range, Gas Water Heater, Microwave, Refrigerator, Self Cleaning Oven, Some Gas Appliances, Washer
- Laundry features:Dryer, Washer
- Amenities:Blinds, Gated Community, Impact Glass Windows, Pantry, Smoke Detectors
- Pool features:Community
Parking
- Parking description:Attached, Driveway, Garage, Garage Door Opener, Guest, Paver Block
- Garage:Yes
- Garage spaces:2
New listings near 10639 SW Hensley St
- Coming Soon
 $605,000Coming Soon4 beds 3 baths2,500 sq. ft.
538 SW Kabot Avenue, Port St. Lucie, FL 34953
MLS# 2161752Listed by: TRUE GUIDANCE REALTY - New
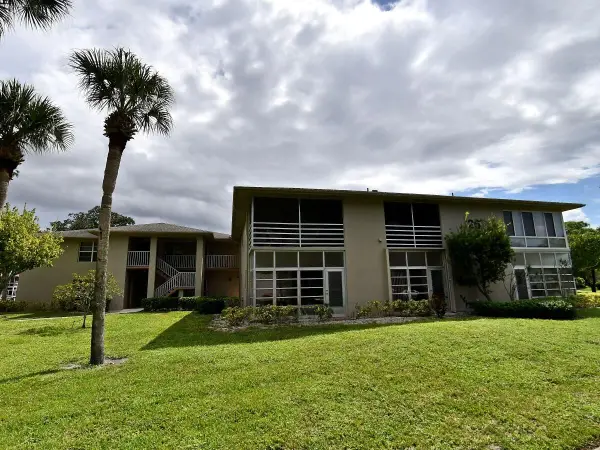 $119,990Active1 beds 2 baths800 sq. ft.
26 Lake Vista Trail #105, Port St Lucie, FL 34952
MLS# B26080360Listed by: RE/MAX GOLD - New
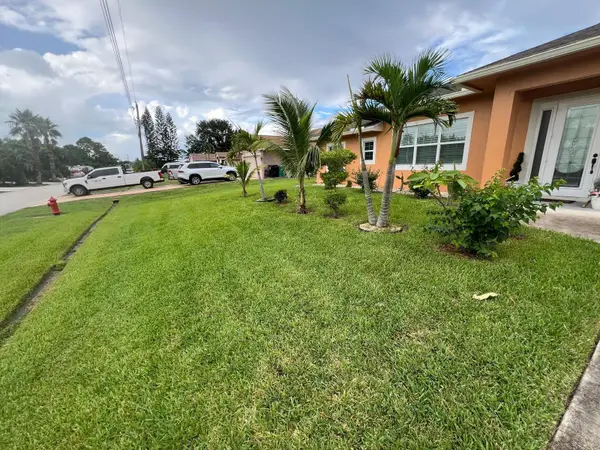 $565,000Active4 beds 3 baths2,182 sq. ft.
4471 SW Hagaplan Street, Port St Lucie, FL 34953
MLS# B26080280Listed by: HOME MASTER REALTY LLC - Open Sat, 1 to 4pmNew
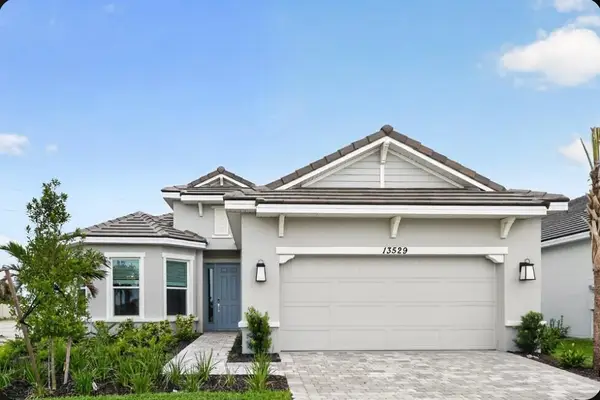 $469,000Active3 beds 4 baths2,100 sq. ft.
13529 SW Mazzano Street, Port St Lucie, FL 34987
MLS# B26080238Listed by: TAYLOR MORRISON REALTY OF FLORIDA - New
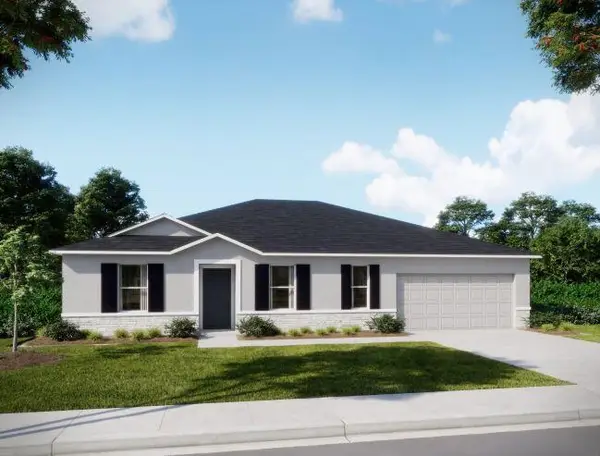 $489,900Active4 beds 2 baths2,052 sq. ft.
6447 NW Hemlock Street, Port St Lucie, FL 34986
MLS# B26080267Listed by: NEW HOME STAR FLORIDA LLC - New
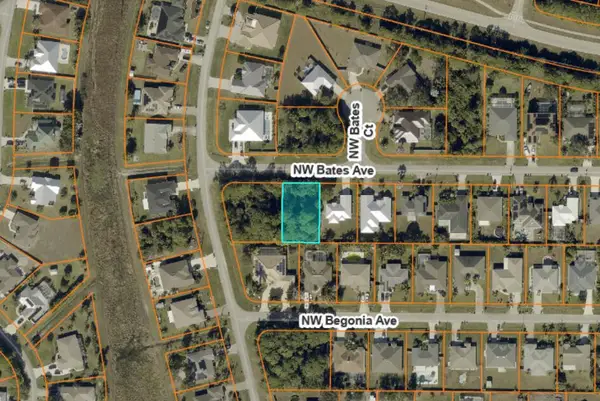 $155,000Active0.23 Acres
5850 NW Bates Avenue, Port St Lucie, FL 34986
MLS# B26080207Listed by: METRO REALTY CORP - New
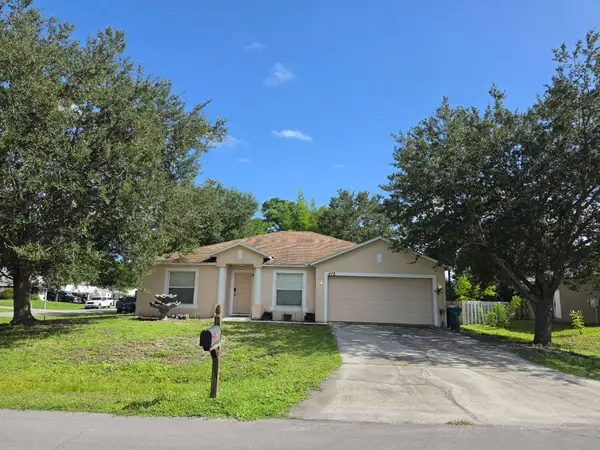 $360,000Active3 beds 2 baths1,643 sq. ft.
472 SE Justine Terrace, Port St Lucie, FL 34983
MLS# B26080215Listed by: REALTY ONE GROUP ENGAGE - New
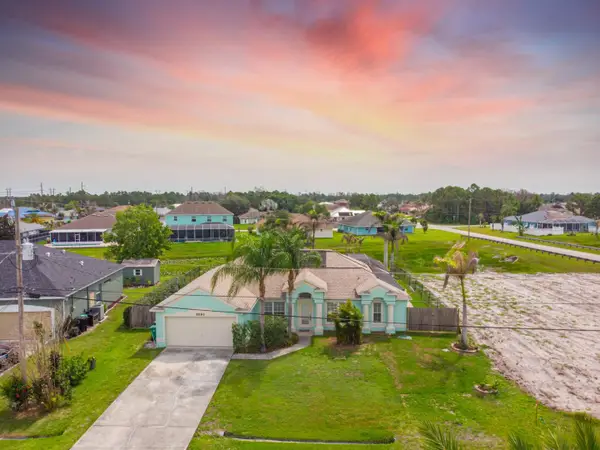 $470,000Active3 beds 2 baths2,006 sq. ft.
5593 NW Wesley Road, Port St Lucie, FL 34986
MLS# B26080098Listed by: AMQ REAL ESTATE LLC - New
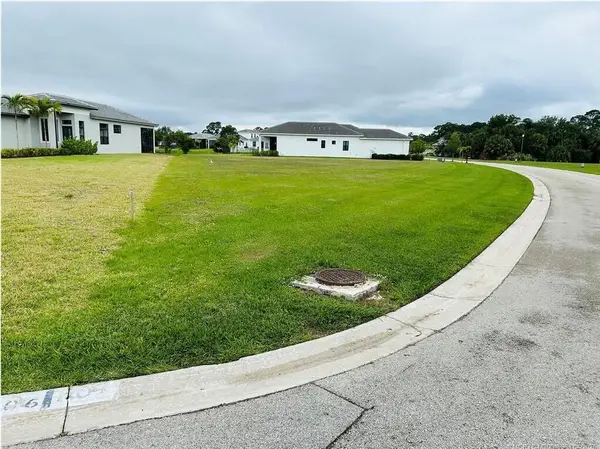 $199,000Active0.43 Acres
156 SE Via Bisento, Port St Lucie, FL 34952
MLS# B26080121Listed by: HOME MASTER REALTY LLC


Protect your home and budget from life's surprises with an Assurant Home Warranty, backed by a partner that supports you through every step of homeownership. Explore Plans.
© 2023 - 2026 ERA Franchise Systems LLC. All rights reserved. ERA Franchise Systems LLC fully supports the principles of the Fair Housing Act and the Equal Opportunity Act. ERA, ERA Real Estate powered, and their respective logos are registered service marks of ERA Franchise Systems LLC. Each office is independently owned and operated.