
5593 NW Wesley Road, Port Saint Lucie, FL 34986
Local realty services provided by:Reliant Realty ERA Powered
Listed by: annmarie quiles
Office: amq real estate llc.
MLS#:B26080098
Source:RMLS
Price summary
- Price:$470,000
- Price per sq. ft.:$178.57
About this home
Gorgeous 3 bedroom, 2 bathroom CBS pool home in desirable Torino with 2,006 sq ft of living space! Open split floor plan with vaulted ceilings, tile and laminate flooring, plus an enclosed bonus room perfect for a 4th bedroom or office. Upgraded kitchen features granite countertops, stainless steel appliances and newer cabinets. Remodeled primary bath offers a clawfoot tub and oversized walk in shower. Enjoy a heated pool, separate spa/hot tub, screened lanai, new child safety gate and fully fenced backyard overlooking a canal for added privacy. 2023 roof, 2023 water heater and 2016 A/C. A beautiful home with incredible indoor and outdoor living!
Contact an agent
Home facts
- Year built:2000
- Subdivision & Development:PORT ST LUCIE SECTION 44
- Listing ID #:B26080098
- Added:1 day(s) ago
- Updated:September 25, 2026 at 12:46 AM
Rooms and interior
- Bedrooms:3
- Total bathrooms:2
- Full bathrooms:2
- Flooring:Laminate, Tile
- Kitchen Description:Dishwasher, Microwave, Refrigerator
- Living area:2,006 sq. ft.
Heating and cooling
- Cooling:Ceiling Fans, Central Air
- Heating:Central
- Central air:Yes
Structure and exterior
- Roof:Shingle
- Year built:2000
- Building area:2,006 sq. ft.
- Construction Materials:Block
- Levels:1 Story
Utilities
- Water:Public
- Sewer:Public Sewer
Finances and disclosures
- Price:$470,000
- Price per sq. ft.:$178.57
- Tax amount:$3,178 (2025)
Features and amenities
- Appliances:Cooktop, Dishwasher, Dryer, Microwave, Refrigerator, Washer
- Laundry features:Dryer, Washer
- Pool features:Concrete, In Ground, Pool Equipment, Pool Spa Combo, Private, Screen Enclosure, Solar Heat
Parking
- Total parking spaces:6
- Parking description:Driveway, Garage
- Garage:Yes
- Garage spaces:2
New listings near 5593 NW Wesley Road
- Coming Soon
 $605,000Coming Soon4 beds 3 baths2,500 sq. ft.
538 SW Kabot Avenue, Port St. Lucie, FL 34953
MLS# 2161752Listed by: TRUE GUIDANCE REALTY - New
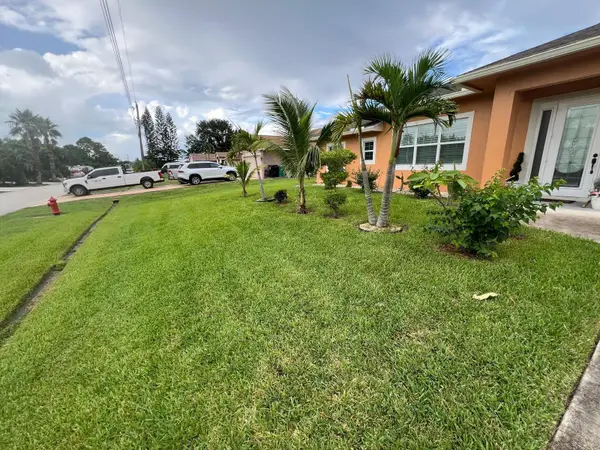 $565,000Active4 beds 3 baths2,182 sq. ft.
4471 SW Hagaplan Street, Port St Lucie, FL 34953
MLS# B26080280Listed by: HOME MASTER REALTY LLC - Open Sat, 1 to 4pmNew
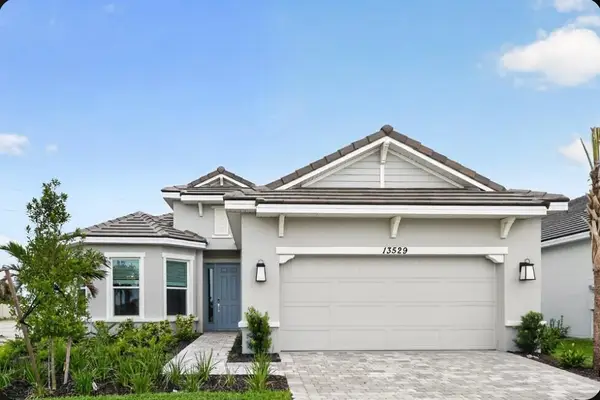 $469,000Active3 beds 4 baths2,100 sq. ft.
13529 SW Mazzano Street, Port St Lucie, FL 34987
MLS# B26080238Listed by: TAYLOR MORRISON REALTY OF FLORIDA - New
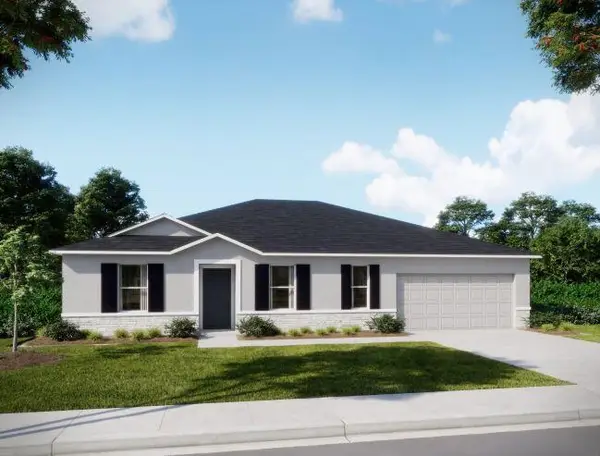 $489,900Active4 beds 2 baths2,052 sq. ft.
6447 NW Hemlock Street, Port St Lucie, FL 34986
MLS# B26080267Listed by: NEW HOME STAR FLORIDA LLC - New
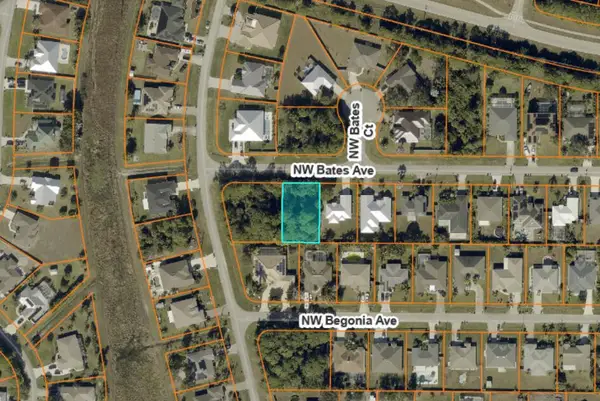 $155,000Active0.23 Acres
5850 NW Bates Avenue, Port St Lucie, FL 34986
MLS# B26080207Listed by: METRO REALTY CORP - New
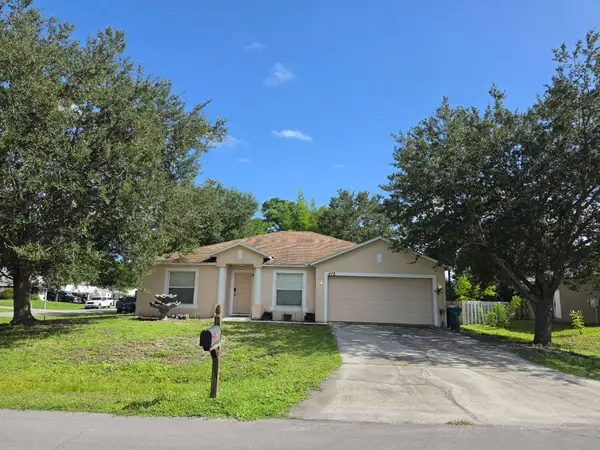 $360,000Active3 beds 2 baths1,643 sq. ft.
472 SE Justine Terrace, Port St Lucie, FL 34983
MLS# B26080215Listed by: REALTY ONE GROUP ENGAGE - New
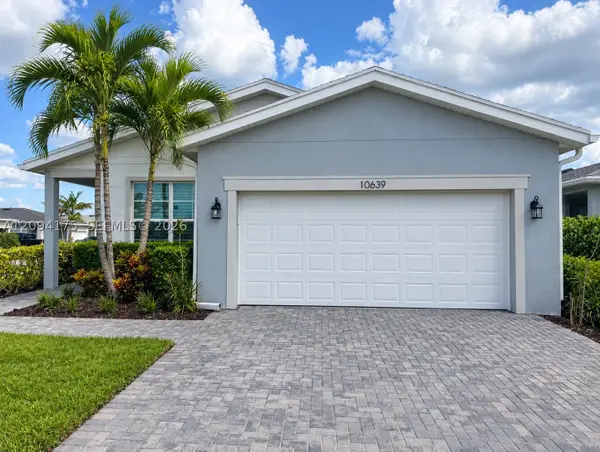 $379,000Active2 beds 2 baths1,724 sq. ft.
10639 SW Hensley St, Port St Lucie, FL 34987
MLS# A12094175Listed by: PROPERTY QUEST - New
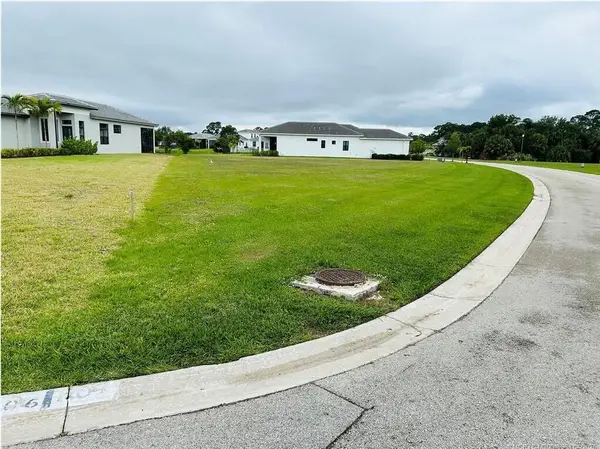 $199,000Active0.43 Acres
156 SE Via Bisento, Port St Lucie, FL 34952
MLS# B26080121Listed by: HOME MASTER REALTY LLC - New
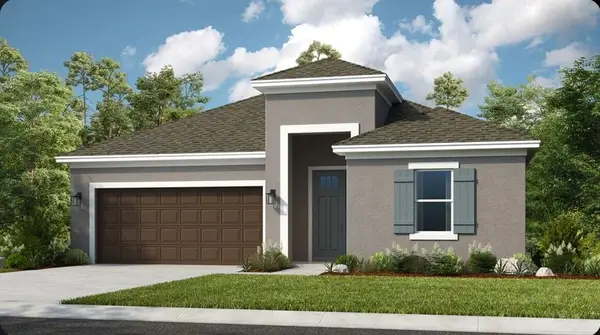 $514,909Active4 beds 3 baths2,394 sq. ft.
637 SE Ranch Oak Circle, Port St Lucie, FL 34984
MLS# B26080128Listed by: TAYLOR MORRISON REALTY OF FLORIDA


Protect your home and budget from life's surprises with an Assurant Home Warranty, backed by a partner that supports you through every step of homeownership. Explore Plans.
© 2023 - 2026 ERA Franchise Systems LLC. All rights reserved. ERA Franchise Systems LLC fully supports the principles of the Fair Housing Act and the Equal Opportunity Act. ERA, ERA Real Estate powered, and their respective logos are registered service marks of ERA Franchise Systems LLC. Each office is independently owned and operated.