
11490 SW Aventino Drive, Port Saint Lucie, FL 34987
Local realty services provided by:Atlantic Shores Realty Expertise ERA Powered
Listed by: sunil rajana
Office: watson realty corp
MLS#:B26075348
Source:RMLS
Price summary
- Price:$675,000
- Price per sq. ft.:$126.17
- Monthly HOA dues:$383
About this home
Sitting on an oversized corner lot this 4 bed 3 bath 3 car garage Pool home is a must see. Featuring a large screened in porch and pool enclosure the total Gross Area is a Massive 5350 Sqft!!! A Fully fenced in backyard with HEATED Pool and spa. Cabana bathrooms perfect for entertaining. Luxurious Gourmet kitchen with island and walk in pantry. Epoxy flooring in the spacious 3 car garage with attic storage. Featuring Accordion shutters for easy storm protection and a security camera system. The all ages community of the Estates of Tradition is a well maintained gated community with a low HOA. Conveniently located near Tradition square, shopping, restaurants, many parks, Cleveland Clinic Hospital and much more. Book your showing appointment today!
Contact an agent
Home facts
- Year built:2016
- Subdivision & Development:TRADITION PLAT NO 15
- Listing ID #:B26075348
- Added:16 day(s) ago
- Updated:September 26, 2026 at 03:26 PM
Rooms and interior
- Bedrooms:4
- Total bathrooms:3
- Full bathrooms:3
- Flooring:Ceramic Tile, Tile, Wood
- Kitchen Description:Dishwasher, Disposal, Microwave, Refrigerator
- Living area:2,980 sq. ft.
Heating and cooling
- Cooling:Ceiling Fans, Central Air
- Heating:Central
- Central air:Yes
Structure and exterior
- Roof:Tile
- Year built:2016
- Building area:2,980 sq. ft.
- Architectural Style:Ranch, Traditional
- Construction Materials:Block, Concrete, Stucco
- Exterior Features:Barbecue
- Levels:1 Story
Utilities
- Water:Public, Water Available
- Sewer:Public Sewer
Finances and disclosures
- Price:$675,000
- Price per sq. ft.:$126.17
- Tax amount:$9,669 (2025)
Features and amenities
- Appliances:Cooktop, Dishwasher, Disposal, Dryer, Microwave, Refrigerator, Washer
- Laundry features:Dryer, Washer
- Pool features:Association, Heated, In Ground, Pool, Pool Spa Combo, Private, Screen Enclosure
Parking
- Total parking spaces:6
- Parking description:Driveway, Garage, Garage Door Opener
- Garage:Yes
- Garage spaces:3
New listings near 11490 SW Aventino Drive
- Coming Soon
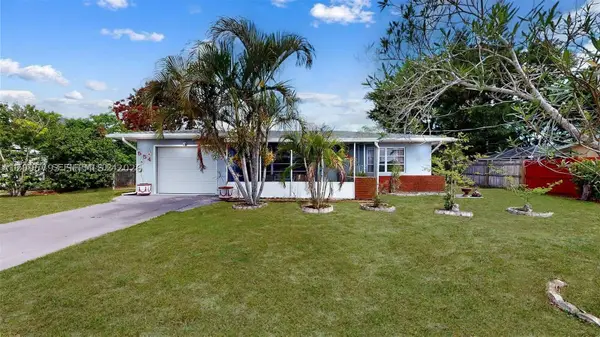 $297,000Coming Soon2 beds 2 baths930 sq. ft.
554 NW Sagamore Ter, Port St Lucie, FL 34983
MLS# A12095793Listed by: ONE STOP REALTY - New
 $520,000Active4 beds 3 baths2,382 sq. ft.
3210 SE Otis Lane, Port St Lucie, FL 34984
MLS# B26081311Listed by: RE/MAX GOLD - New
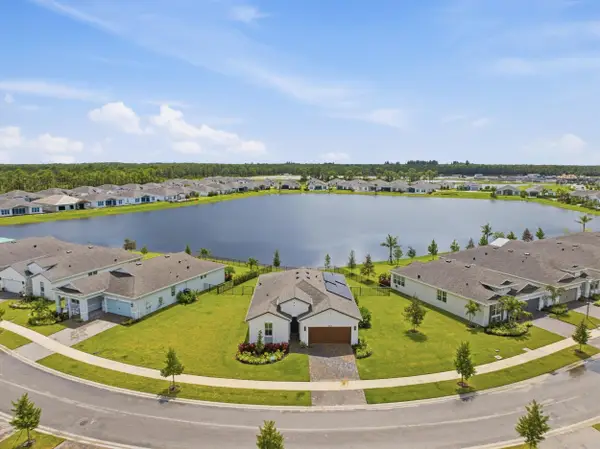 $699,999Active3 beds 2 baths1,852 sq. ft.
10170 NW Dreamweaver Road, Port St Lucie, FL 34987
MLS# B26081348Listed by: COMPASS FLORIDA LLC - New
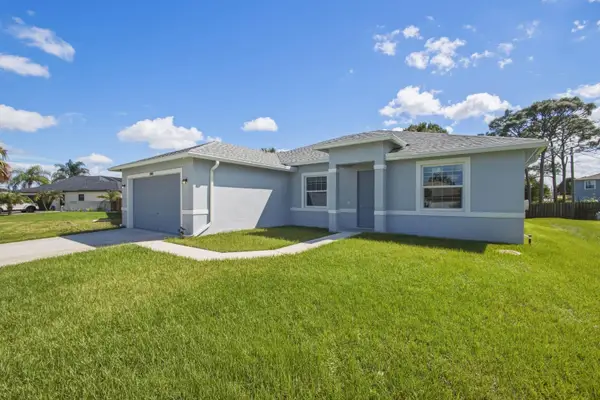 $449,900Active3 beds 2 baths1,873 sq. ft.
1946 SW Leafy Road, Port St Lucie, FL 34953
MLS# B26081393Listed by: THE BROKERAGE TREASURE COAST - New
 $899,994Active4 beds 3 baths2,503 sq. ft.
464 NE Cornwall Avenue, Port St Lucie, FL 34983
MLS# A12096581Listed by: MIAMI WATERFRONT REALTY - New
 $359,900Active3 beds 3 baths1,574 sq. ft.
2417 SW Roney Road, Port St Lucie, FL 34953
MLS# B26081260Listed by: AVANTI WAY REALTY LLC - New
 $199,000Active0.25 Acres
525 SW Dairy Road, Port St Lucie, FL 34953
MLS# B26081277Listed by: SEA FLAG HOMES - New
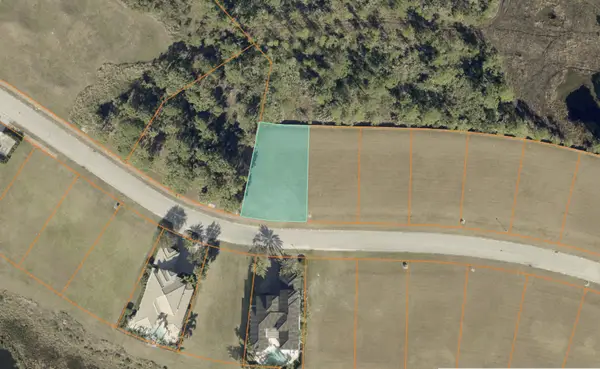 $369,000Active0.24 Acres
129 SE Tramonto Street, Port St Lucie, FL 34984
MLS# B26081247Listed by: RT COMMERCIAL REAL ESTATE LLC - New
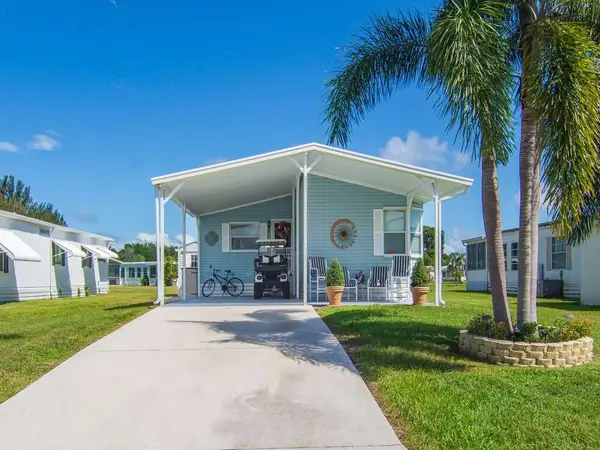 $92,000Active2 beds 2 baths1,250 sq. ft.
5 Oliva Road, Port St Lucie, FL 34952
MLS# B26081165Listed by: ANCHOR SOUTHEAST REALTY LLC - New
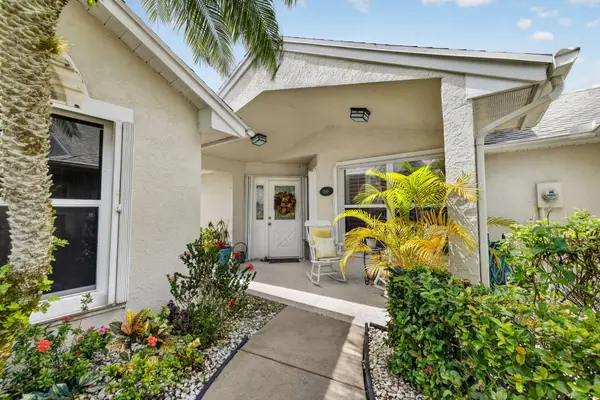 $225,000Active2 beds 2 baths1,513 sq. ft.
1110 NW Lombardy Drive, Port St Lucie, FL 34986
MLS# B26081153Listed by: COLDWELL BANKER/ RES. REAL EST


Protect your home and budget from life's surprises with an Assurant Home Warranty, backed by a partner that supports you through every step of homeownership. Explore Plans.
© 2023 - 2026 ERA Franchise Systems LLC. All rights reserved. ERA Franchise Systems LLC fully supports the principles of the Fair Housing Act and the Equal Opportunity Act. ERA, ERA Real Estate powered, and their respective logos are registered service marks of ERA Franchise Systems LLC. Each office is independently owned and operated.