
11833 SW Macelli Way, Port Saint Lucie, FL 34987
Local realty services provided by:Reliant Realty ERA Powered
Upcoming open houses
- Sat, Oct 1001:00 pm - 04:00 pm
- Sun, Oct 1101:00 pm - 04:00 pm
- Sat, Oct 1701:00 pm - 04:00 pm
- Sun, Oct 1801:00 pm - 04:00 pm
- Sat, Oct 2401:00 pm - 04:00 pm
- Sun, Oct 2501:00 pm - 05:00 pm
- Sat, Oct 3101:00 pm - 04:00 pm
Listed by: michelle campbell
Office: taylor morrison realty of florida
MLS#:F10543655
Source:RMLS
Price summary
- Price:$625,000
- Price per sq. ft.:$204.72
- Monthly HOA dues:$38.33
About this home
What's Special: Water View | Close to Amenity | South Facing Patio | 5th Bedroom. New Construction - Ready Now! Built by America's Most Trusted Home Builder. Welcome to the Bermuda at 11833 SW Macelli Way in Central Park! Step inside and discover an inviting foyer that leads to a cozy secondary bedroom with a shared full bath. Continue down the hall to the heart of the home—an open kitchen with a spacious island, generous counters, and a walk-in pantry, perfect for gathering and conversation. The casual dining area flows into a bright great room and out to the lanai for easy indoor-outdoor living. Tucked away on the first floor, the serene primary suite offers a spa-like bath with dual vanities, an oversized shower, and a roomy walk-in closet. Upstairs, three inviting bedrooms, two baths, and a versatile loft provide space for everyone, including a private en-suite in one bedroom. Central Park sits just north of Crosstown Parkway and west of PGA Village, offering quick access to I 95 and nearby shopping, dining, entertainment, medical facilities, and top St. Lucie County schools. Amenities include a pool with lap lanes, splash pad, clubhouse, dog park, playground, and pickleball, tennis, and basketball courts—blending location, lifestyle, and modern living. Additional Highlights Include: bedroom 5 with bath 4 in place of flex/half bath, shower in place of tub at bath 4, pocket sliding glass door at great room, gourmet kitchen, 8' interior doors, and covered extended lanai. Photos are for representative purposes only. MLS#F10543655...
Contact an agent
Home facts
- Year built:2026
- Subdivision & Development:Central Park
- Listing ID #:F10543655
- Added:271 day(s) ago
- Updated:October 04, 2026 at 03:10 PM
Rooms and interior
- Bedrooms:5
- Total bathrooms:4
- Full bathrooms:4
- Flooring:Ceramic Tile
- Kitchen Description:Dishwasher, Microwave, Refrigerator
- Living area:3,053 sq. ft.
Heating and cooling
- Cooling:Central Air
- Heating:Central
- Central air:Yes
Structure and exterior
- Roof:Spanish Tile
- Year built:2026
- Building area:3,053 sq. ft.
- Construction Materials:Block
- Exterior Features:Patio, Porch, Room for Pool
- Foundation Description:Slab
Utilities
- Water:Public
- Sewer:Public Sewer, Sewer Available
Finances and disclosures
- Price:$625,000
- Price per sq. ft.:$204.72
Features and amenities
- Appliances:Dishwasher, Microwave, Refrigerator, Washer
- Laundry features:Washer
- Pool features:Association, Pool
Parking
- Total parking spaces:2
- Parking description:Driveway, Garage, Garage Door Opener
- Garage:Yes
- Garage spaces:2
New listings near 11833 SW Macelli Way
- New
 $229,900Active2 beds 3 baths1,425 sq. ft.
2058 SE Wild Meadow Cir # 101, Port St Lucie, FL 34952
MLS# A12100319Listed by: PRATT REAL ESTATE GROUP - New
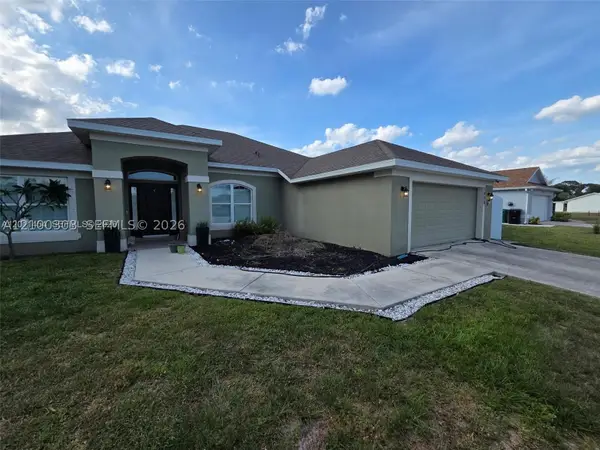 $474,999Active4 beds 3 baths2,311 sq. ft.
1005 SW Bay State Rd, Port St Lucie, FL 34953
MLS# A12100303Listed by: MDZ REALTY, LLC. - New
 $139,000Active0.23 Acres
2465 SW Altara Street, Port St Lucie, FL 34953
MLS# B26084002Listed by: BERKSHIRE HATHAWAY FLORIDA REALTY - New
 $139,000Active0.23 Acres
2449 Altara Street Sw, Port St Lucie, FL 34953
MLS# B26084003Listed by: BERKSHIRE HATHAWAY FLORIDA REALTY - New
 $424,000Active3 beds 2 baths2,144 sq. ft.
11715 SW Mountain Ash Circle, Port St Lucie, FL 34987
MLS# B26083962Listed by: LYNQ REAL ESTATE - Open Sat, 12 to 2pmNew
 $379,000Active3 beds 2 baths1,757 sq. ft.
1745 SE Crosswood Way, Port St Lucie, FL 34984
MLS# B26083970Listed by: LPT REALTY, LLC - Open Sat, 11am to 1pmNew
 $425,000Active3 beds 2 baths1,716 sq. ft.
2526 SE Victory Avenue, Port St Lucie, FL 34952
MLS# B26083879Listed by: REAL BROKER LLC - New
 $359,900Active3 beds 2 baths1,837 sq. ft.
1887 Newport Isles Boulevard, Port St Lucie, FL 34953
MLS# B26083885Listed by: GPS REAL ESTATE SERVICES - New
 $165,000Active2 beds -- baths886 sq. ft.
R-1531 SE Royal Green Circle #R-206, Port St Lucie, FL 34952
MLS# B26083843Listed by: D FLORIDA HOMES - New
 $29,000Active2 beds 2 baths1,400 sq. ft.
12 Universidad Lane, Port St Lucie, FL 34952
MLS# B26083856Listed by: REALTY ONE GROUP ENGAGE


Protect your home and budget from life's surprises with an Assurant Home Warranty, backed by a partner that supports you through every step of homeownership. Explore Plans.
© 2023 - 2026 ERA Franchise Systems LLC. All rights reserved. ERA Franchise Systems LLC fully supports the principles of the Fair Housing Act and the Equal Opportunity Act. ERA, ERA Real Estate powered, and their respective logos are registered service marks of ERA Franchise Systems LLC. Each office is independently owned and operated.