
11943 SW Chestnut Grove Drive, Port Saint Lucie, FL 34987
Local realty services provided by:Atlantic Shores Realty Expertise ERA Powered
Listed by: arthur l bimonte
Office: signature best florida realty
MLS#:B26101977
Source:RMLS
Price summary
- Price:$924,900
- Price per sq. ft.:$213.65
- Monthly HOA dues:$496.33
About this home
Set On A Picturesque Lakefront Homesite, This Exceptional Bellagio Model Combines Elegant Design, Quality Craftsmanship, And Extensive Upgrades Throughout. Hurricane-Impact Windows, Upgraded Pavers, A Widened Driveway And Walkway, Enhanced Tropical Landscaping, Rain Gutters, & Custom Glass Entry Doors Create Outstanding Curb Appeal From The Moment You Arrive. Inside, The Home Showcases Luxury Vinyl Flooring Throughout The Main Living Areas, Tray Ceilings, Designer Lighting, Electric Shades, Plantation Shutters, And A Custom-Built Entertainment Wall That Enhances The Spacious Great Room. A Chef-Inspired Kitchen Features Quartz Countertops, Upgraded Cabinetry, Pull-Out Shelving, A Custom Island With Decorative Millwork, Premium Appliances, A Stylish Backsplash, & Abundant Storage Solutions.
Contact an agent
Home facts
- Year built:2019
- Subdivision & Development:RIVERLAND PARCEL A - PLAT SEVEN
- Listing ID #:B26101977
- Added:1 day(s) ago
- Updated:November 19, 2026 at 04:03 AM
Rooms and interior
- Bedrooms:3
- Total bathrooms:3
- Full bathrooms:3
- Flooring:Carpet, Vinyl
- Kitchen Description:Dishwasher, Disposal, Microwave, Refrigerator
- Living area:2,645 sq. ft.
Heating and cooling
- Cooling:Ceiling Fans, Central Air, Electric
- Heating:Central, Electric
- Central air:Yes
Structure and exterior
- Roof:Concrete, Flat, Tile
- Year built:2019
- Building area:2,645 sq. ft.
- Architectural Style:Contemporary
- Construction Materials:Block, Concrete, Stucco
- Exterior Features:Lighting, Patio, Porch, Screened
- Foundation Description:Slab
- Levels:1 Story
Utilities
- Water:Public
- Sewer:Public Sewer
Finances and disclosures
- Price:$924,900
- Price per sq. ft.:$213.65
- Tax amount:$6,603 (2025)
Features and amenities
- Appliances:Cooktop, Dishwasher, Disposal, Dryer, Microwave, Refrigerator, Washer
- Laundry features:Dryer, Laundry Tub, Washer
- Pool features:Association, Pool, Spa Hot Tub
Parking
- Total parking spaces:6
- Parking description:Driveway, Garage, Garage Door Opener
- Garage:Yes
- Garage spaces:3
New listings near 11943 SW Chestnut Grove Drive
- New
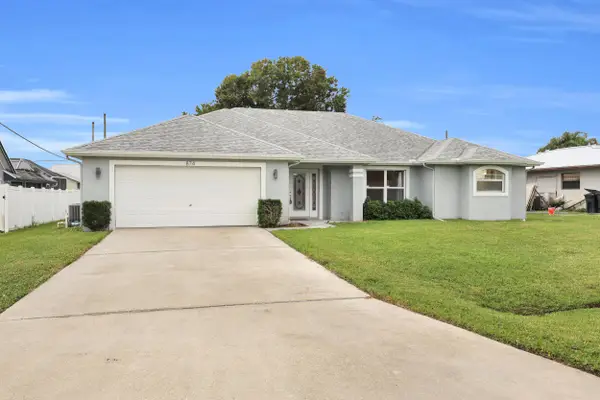 $399,900Active3 beds 2 baths1,947 sq. ft.
874 SE Quiescent Lane, Port St Lucie, FL 34983
MLS# B26101989Listed by: RE/MAX GOLD - New
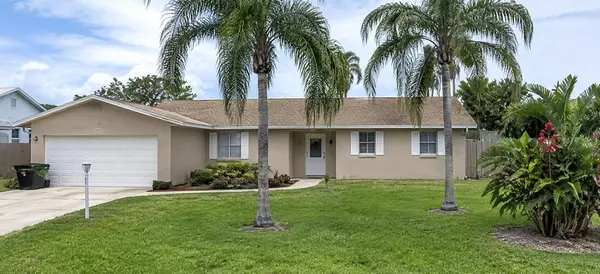 $290,000Active3 beds 2 baths1,682 sq. ft.
154 NW Dorchester Street, Port St Lucie, FL 34983
MLS# B26101990Listed by: PALLADIUM INVESTMENTS INC - New
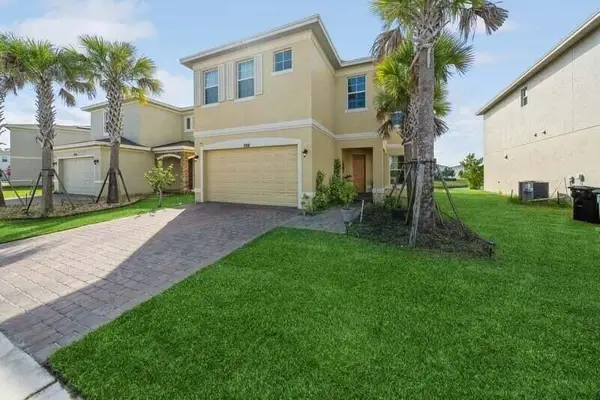 $425,000Active3 beds 3 baths2,534 sq. ft.
1998 NW Cataluna Circle, Port St Lucie, FL 34986
MLS# B26102003Listed by: REAL ESTATE OF FLORIDA - New
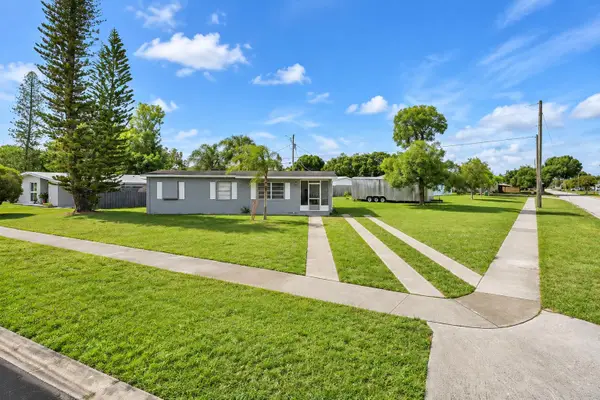 $259,900Active3 beds 1 baths892 sq. ft.
190 SE Bonita Court, Port St Lucie, FL 34983
MLS# B26101924Listed by: RE/MAX GOLD - New
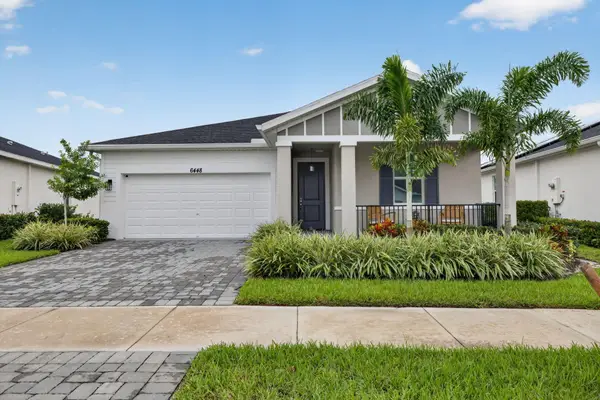 $435,000Active4 beds 2 baths1,916 sq. ft.
6448 NW Cloverdale Avenue, Port St Lucie, FL 34987
MLS# B26101972Listed by: PARTNERSHIP REALTY INC. - New
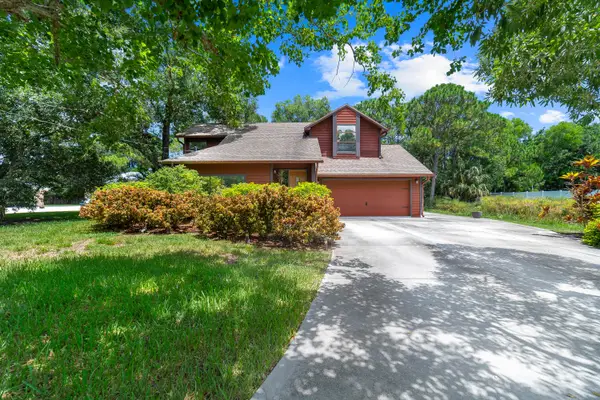 $349,000Active5 beds 3 baths1,389 sq. ft.
751 NW Grenada Street, Port St Lucie, FL 34983
MLS# B26101753Listed by: REDFIN CORPORATION - New
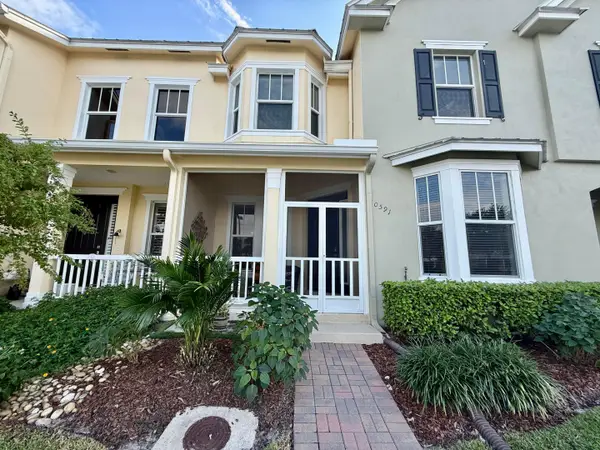 $345,000Active3 beds 3 baths1,706 sq. ft.
10591 SW Academic Way, Port St Lucie, FL 34987
MLS# B26101772Listed by: COLDWELL BANKER PARADISE - New
 $249,000Active3 beds 2 baths2,318 sq. ft.
7312 Elyse Circle, Port St Lucie, FL 34952
MLS# B26101811Listed by: STERLING AUCTION AND REALTY COMPANY INC. - New
 $90,000Active3 beds 2 baths1,819 sq. ft.
1638 SE Holiday Road, Port Saint Lucie, FL 34952
MLS# 10892541Listed by: Federa


Protect your home and budget from life's surprises with an Assurant Home Warranty, backed by a partner that supports you through every step of homeownership. Explore Plans.
© 2023 - 2026 ERA Franchise Systems LLC. All rights reserved. ERA Franchise Systems LLC fully supports the principles of the Fair Housing Act and the Equal Opportunity Act. ERA, ERA Real Estate powered, and their respective logos are registered service marks of ERA Franchise Systems LLC. Each office is independently owned and operated.