
6448 NW Cloverdale Avenue, Port Saint Lucie, FL 34987
Local realty services provided by:Reliant Realty ERA Powered
6448 NW Cloverdale Avenue,Port St Lucie, FL 34987
$435,000
- 4 Beds
- 2 Baths
- 1,916 sq. ft.
- Single family
- Active
Listed by: maruquel pinel-sieli
Office: partnership realty inc.
MLS#:B26101972
Source:RMLS
Price summary
- Price:$435,000
- Price per sq. ft.:$169.26
- Monthly HOA dues:$300
About this home
Welcome to this stunning, nearly new 4/2/2 home located in the community of Brystol at Wylder. Offering exceptional amenities, and a welcoming family-friendly atmosphere for all ages, this community provides the lifestyle you've been looking for. This home features a premium lot with one of the largest backyards in the area and breathtaking lake view. This home offers the feel of brand-new construction with thoughtful owner upgrades throughout. The modern open-concept design features stainless steel appliances, elegant quartz countertops, and a spacious living area perfect for entertaining and everyday family living. The oversized sliding glass doors create a seamless connection between indoor and outdoor living, offering beautiful, unobstructed views of the lake and bringing natural light Beautiful 4-Bedroom, 2-Bath Home in the Highly Desirable Brystol at Wylder!
Welcome to this stunning, nearly new 4-bedroom, 2-bathroom home located in the community of Brystol at Wylder. Offering exceptional amenities, and a welcoming family-friendly atmosphere for all ages, this community provides the lifestyle you've been looking for.
Situated on a quiet street, this home features a premium lot with one of the largest backyards in the area and breathtaking lake view. Enjoy spectacular sunsets from your backyard while taking in the peaceful surroundings and serene waterfront setting.
Built just two years ago and never lived in, this home offers the feel of brand-new construction with thoughtful owner upgrades throughout. The modern open-concept design features stainless steel appliances, elegant quartz countertops, and a spacious living area perfect for entertaining and everyday family living.
The oversized sliding glass doors create a seamless connection between indoor and outdoor living, offering beautiful, unobstructed views of the lake and bringing natural light into the home.
With its premium lot, spacious backyard, beautiful upgrades, and tranquil lake view, this exceptional property is truly move-in ready and waiting for its first family to enjoy!...
Contact an agent
Home facts
- Year built:2024
- Subdivision & Development:LTC RANCH WEST PHASE 1
- Listing ID #:B26101972
- Added:1 day(s) ago
- Updated:November 19, 2026 at 12:55 AM
Rooms and interior
- Bedrooms:4
- Total bathrooms:2
- Full bathrooms:2
- Flooring:Carpet, Ceramic Tile, Tile
- Kitchen Description:Dishwasher, Disposal, Microwave, Refrigerator
- Living area:1,916 sq. ft.
Heating and cooling
- Cooling:Ceiling Fans
- Heating:Central
Structure and exterior
- Roof:Shingle
- Year built:2024
- Building area:1,916 sq. ft.
- Architectural Style:Ranch
- Construction Materials:Block, Concrete, Stucco
- Exterior Features:Room for Pool
- Levels:1 Story
Utilities
- Water:Public
- Sewer:Public Sewer
Finances and disclosures
- Price:$435,000
- Price per sq. ft.:$169.26
- Tax amount:$10,709 (2026)
Features and amenities
- Appliances:Dishwasher, Disposal, Dryer, Microwave, Refrigerator, Washer
- Laundry features:Dryer, Washer
- Pool features:Association, Pool
Parking
- Total parking spaces:2
- Parking description:Driveway, Garage, Garage Door Opener
- Garage:Yes
- Garage spaces:2
New listings near 6448 NW Cloverdale Avenue
- New
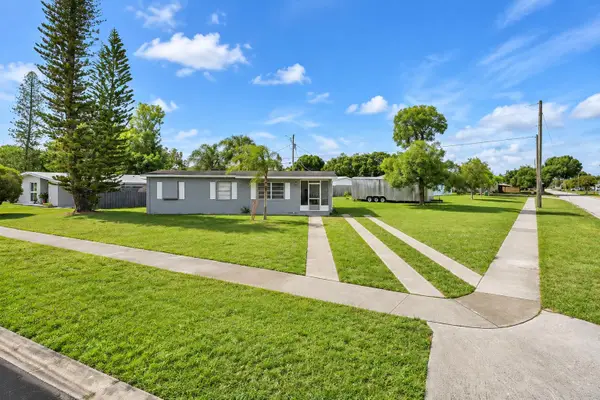 $259,900Active3 beds 1 baths892 sq. ft.
190 SE Bonita Court, Port St Lucie, FL 34983
MLS# B26101924Listed by: RE/MAX GOLD - New
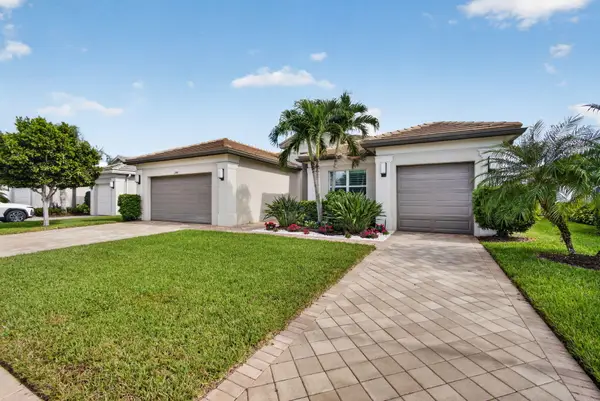 $924,900Active3 beds 3 baths2,645 sq. ft.
11943 SW Chestnut Grove Drive, Port St Lucie, FL 34987
MLS# B26101977Listed by: SIGNATURE BEST FLORIDA REALTY - New
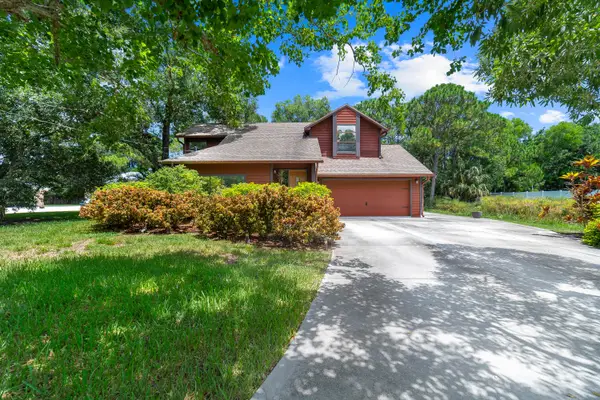 $349,000Active5 beds 3 baths1,389 sq. ft.
751 NW Grenada Street, Port St Lucie, FL 34983
MLS# B26101753Listed by: REDFIN CORPORATION - New
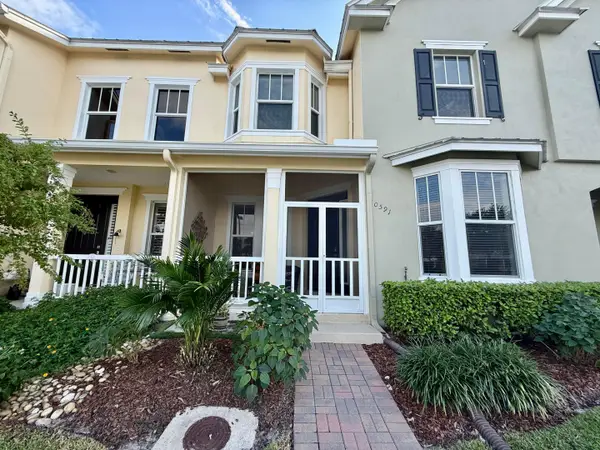 $345,000Active3 beds 3 baths1,706 sq. ft.
10591 SW Academic Way, Port St Lucie, FL 34987
MLS# B26101772Listed by: COLDWELL BANKER PARADISE - New
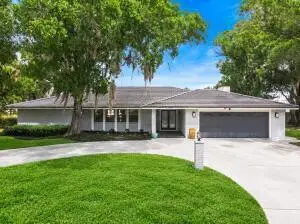 $249,000Active3 beds 2 baths2,318 sq. ft.
7312 Elyse Circle, Port St Lucie, FL 34952
MLS# B26101811Listed by: STERLING AUCTION AND REALTY COMPANY INC. - New
 $90,000Active3 beds 2 baths1,819 sq. ft.
1638 SE Holiday Road, Port Saint Lucie, FL 34952
MLS# 10892541Listed by: Federa
- New
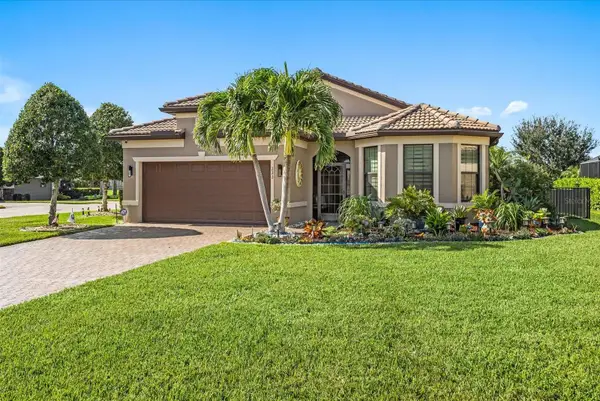 $595,000Active3 beds 2 baths2,006 sq. ft.
222 SE Longview Drive, PORT ST LUCIE, FL 34984
MLS# O6458064Listed by: COLDWELL BANKER REALTY - New
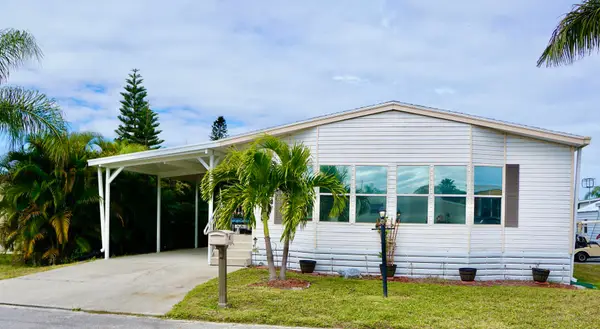 $75,000Active2 beds 2 baths1,560 sq. ft.
8 Andalusia Lane, Port St Lucie, FL 34952
MLS# B26101659Listed by: RE/MAX GOLD - New
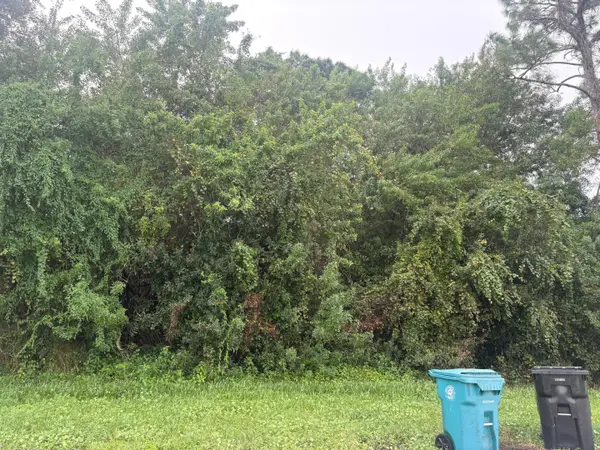 $150,000Active0.23 Acres
1242 SW Albenga Avenue, Port St Lucie, FL 34953
MLS# B26101663Listed by: COLDWELL BANKER/ RES. REAL EST


Protect your home and budget from life's surprises with an Assurant Home Warranty, backed by a partner that supports you through every step of homeownership. Explore Plans.
© 2023 - 2026 ERA Franchise Systems LLC. All rights reserved. ERA Franchise Systems LLC fully supports the principles of the Fair Housing Act and the Equal Opportunity Act. ERA, ERA Real Estate powered, and their respective logos are registered service marks of ERA Franchise Systems LLC. Each office is independently owned and operated.