
1250 SW Cedar Cove, Port Saint Lucie, FL 34986
Local realty services provided by:Atlantic Shores Realty Expertise ERA Powered
Listed by: amanda kelly, bryan kelly
Office: keller williams realty of psl
MLS#:B26101336
Source:RMLS
Price summary
- Price:$419,990
- Price per sq. ft.:$129.75
- Monthly HOA dues:$246.67
About this home
Welcome to Country Club Estates of St. Lucie West. Gated community with mature landscaping and nearby all the shopping, restaurants, Cleveland Clinic hospital and Mets Spring Training facilty. This home is secluded in lush landscaping with private pool and spa, including a cabana bath! Cathedral ceiling living room is open to kitchen with so much natural light from all the impact windows. The split floor plan home allows for a private master suite with walk in closet, soaking tub, shower, dual sinks and private entrance to enjoy nature. Natural gas is connected to stove, tankless water heater (2017)and dryer. Sprinkler system has been re-done for peace of mind. Pool and spa are heated by solar.
Contact an agent
Home facts
- Year built:1989
- Subdivision & Development:COUNTRY CLUB ESTATES PARCEL 8 PHASE 1
- Listing ID #:B26101336
- Added:1 day(s) ago
- Updated:November 18, 2026 at 04:32 PM
Rooms and interior
- Bedrooms:3
- Total bathrooms:3
- Full bathrooms:3
- Flooring:Laminate, Tile
- Kitchen Description:Dishwasher, Microwave, Refrigerator
- Living area:2,024 sq. ft.
Heating and cooling
- Cooling:Ceiling Fans, Central Air
- Heating:Central
- Central air:Yes
Structure and exterior
- Roof:Barrel
- Year built:1989
- Building area:2,024 sq. ft.
- Architectural Style:Ranch
- Construction Materials:Block, Stucco
- Levels:1 Story
Utilities
- Water:Public
- Sewer:Public Sewer
Finances and disclosures
- Price:$419,990
- Price per sq. ft.:$129.75
- Tax amount:$4,977 (2026)
Features and amenities
- Appliances:Dishwasher, Dryer, Microwave, Refrigerator, Washer
- Laundry features:Dryer, Washer
- Pool features:In Ground, Pool Spa Combo, Private, Screen Enclosure, Solar Heat
Parking
- Total parking spaces:6
- Parking description:Driveway, Garage, Garage Door Opener
- Garage:Yes
- Garage spaces:2
New listings near 1250 SW Cedar Cove
- New
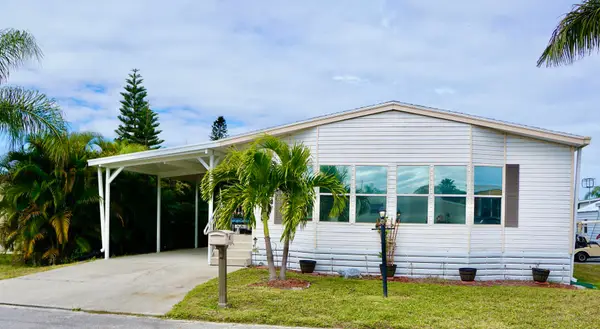 $75,000Active2 beds 2 baths1,560 sq. ft.
8 Andalusia Lane, Port St Lucie, FL 34952
MLS# B26101659Listed by: RE/MAX GOLD - New
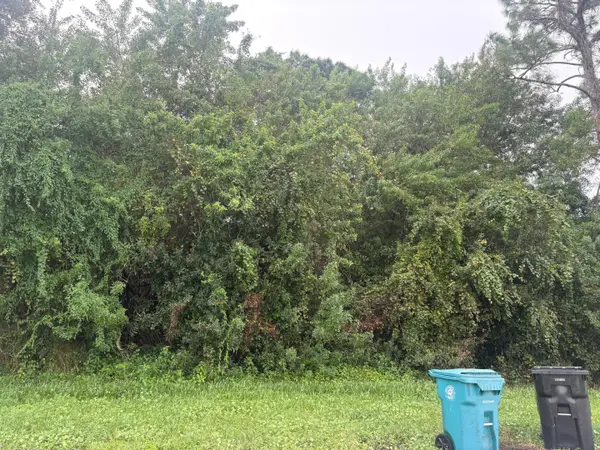 $150,000Active0.23 Acres
1242 SW Albenga Avenue, Port St Lucie, FL 34953
MLS# B26101663Listed by: COLDWELL BANKER/ RES. REAL EST - New
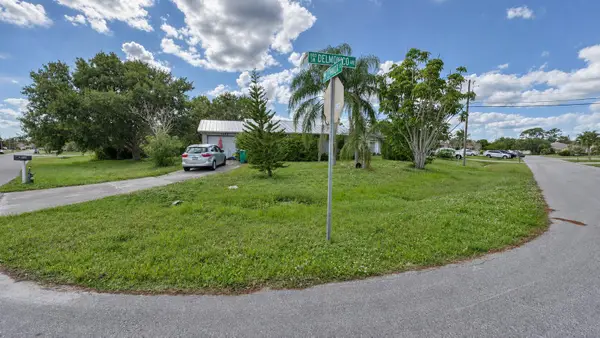 $150,000Active2 beds 2 baths936 sq. ft.
1882 SW Lennox Street, Port St Lucie, FL 34953
MLS# B26101682Listed by: SIGNATURE INTERNATIONAL REAL E - New
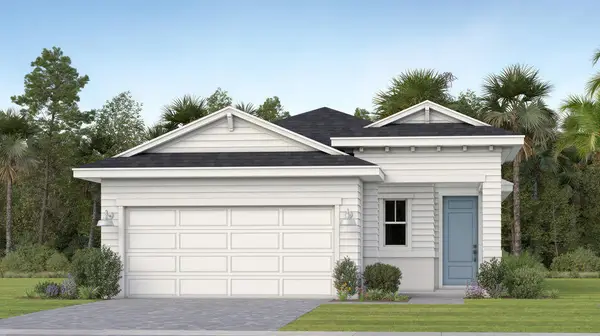 $398,990Active2 beds 3 baths1,713 sq. ft.
11090 NW Glynlea Boulevard N, Port St Lucie, FL 34987
MLS# B26101687Listed by: LENNAR REALTY - New
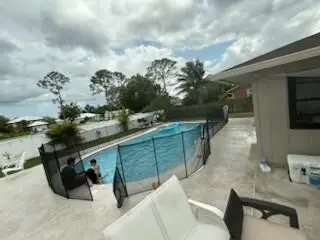 $400,000Active3 beds 2 baths1,536 sq. ft.
1173 SW Granadeer Street, Port St Lucie, FL 34983
MLS# B26101611Listed by: UNITED PROPERTIES OF SE FL - New
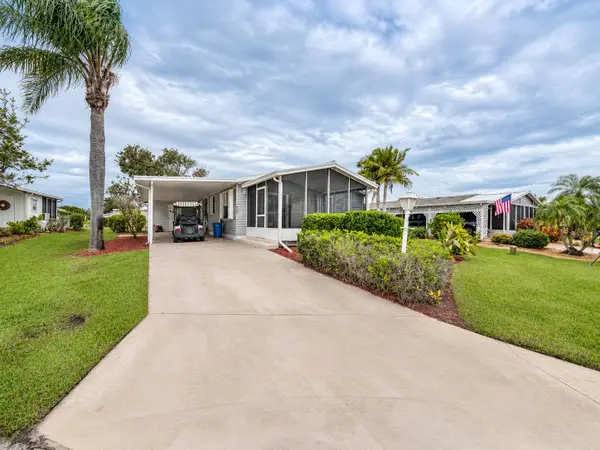 $89,900Active2 beds 2 baths1,313 sq. ft.
8177 14th Hole Drive, Port St Lucie, FL 34952
MLS# B26101582Listed by: SELECT PROPERTIES/TREAS COAST - Open Sat, 10am to 1pmNew
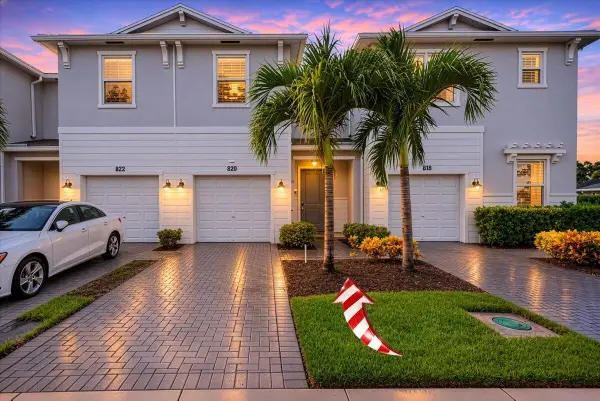 $305,000Active3 beds 3 baths1,632 sq. ft.
820 SE Grovebush Lane, Port St Lucie, FL 34984
MLS# B26101598Listed by: KELLER WILLIAMS REALTY OF PSL - New
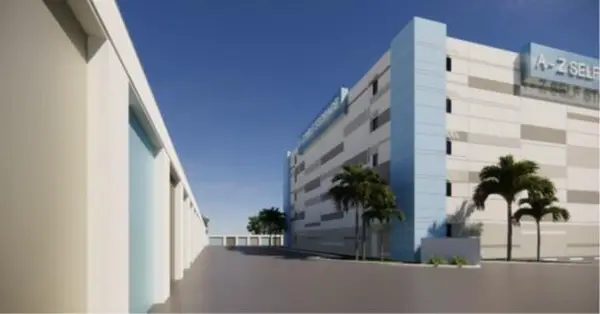 $1,630,000Active4.16 Acres
7, 8, 9 Business Park Drive, Port St Lucie, FL 34952
MLS# B26101559Listed by: ATLANTIC PROPERTY GROUP - New
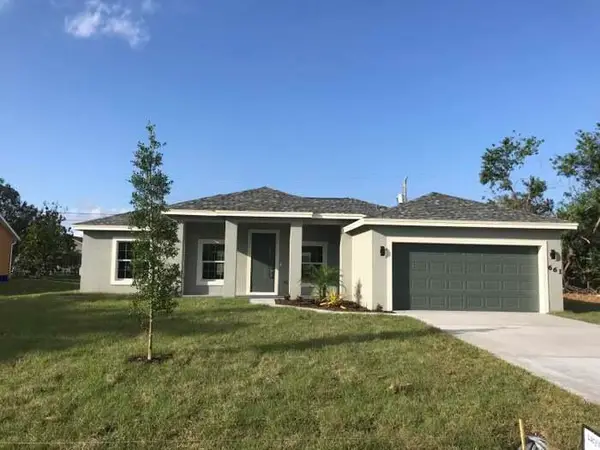 Listed by ERA$389,900Active3 beds 2 baths1,713 sq. ft.
661 SW Mccomb Avenue, Port St Lucie, FL 34953
MLS# B26101564Listed by: ATLANTIC SHORES ERA POWERED - New
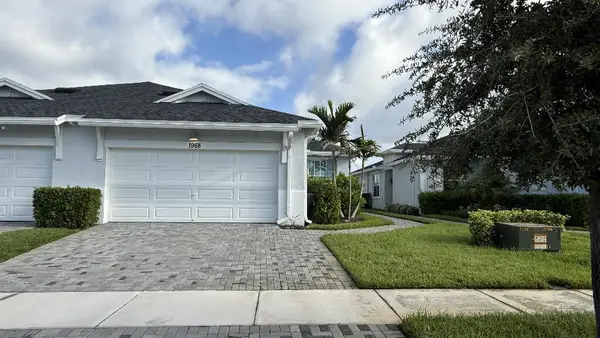 $419,900Active3 beds 2 baths1,757 sq. ft.
1968 SE Crosswood Way, Port St Lucie, FL 34984
MLS# B26101510Listed by: FLAT FEE MLS REALTY


Protect your home and budget from life's surprises with an Assurant Home Warranty, backed by a partner that supports you through every step of homeownership. Explore Plans.
© 2023 - 2026 ERA Franchise Systems LLC. All rights reserved. ERA Franchise Systems LLC fully supports the principles of the Fair Housing Act and the Equal Opportunity Act. ERA, ERA Real Estate powered, and their respective logos are registered service marks of ERA Franchise Systems LLC. Each office is independently owned and operated.