
12872 SW Gingerline Drive, Port Saint Lucie, FL 34953
Local realty services provided by:Atlantic Shores Realty Expertise ERA Powered
Listed by: john casey pa, sandra k. casey
Office: the keyes company (tequesta)
MLS#:B26025486
Source:RMLS
Price summary
- Price:$599,000
- Price per sq. ft.:$149.6
- Monthly HOA dues:$542
About this home
The best part of buying this home is what you won't have to do after closing. Instead of spending months adding upgrades to a new build, this beautifully appointed Extended Summerwood is ready to enjoy from day one. Complete impact glass, a heated saltwater pool and spa, custom closet systems, an oversized walk-in closet, and an extended garage with golf cart bay are already here. Set on a peaceful waterfront homesite in Del Webb Tradition's premier 55+ community, the open-concept design flows effortlessly to the screened outdoor living area, creating the perfect setting to relax or entertain. Simply move in and start enjoying the lifestyle you've been waiting for.
Contact an agent
Home facts
- Year built:2020
- Subdivision & Development:DEL WEBB AT TRADITION
- Listing ID #:B26025486
- Added:109 day(s) ago
- Updated:August 25, 2026 at 03:17 PM
Rooms and interior
- Bedrooms:2
- Total bathrooms:2
- Full bathrooms:2
- Flooring:Carpet, Ceramic Tile, Tile
- Kitchen Description:Dishwasher, Disposal, Microwave, Refrigerator
- Living area:2,059 sq. ft.
Heating and cooling
- Cooling:Ceiling Fans, Central Air, Electric
- Heating:Central, Electric
- Central air:Yes
Structure and exterior
- Roof:Composition, Shingle
- Year built:2020
- Building area:2,059 sq. ft.
- Architectural Style:Ranch
- Construction Materials:Block, Stucco
- Exterior Features:Barbecue, Deck, Lighting, Patio, Screened
- Foundation Description:Slab
- Levels:1 Story
Utilities
- Water:Public
- Sewer:Public Sewer
Finances and disclosures
- Price:$599,000
- Price per sq. ft.:$149.6
- Tax amount:$7,756 (2025)
Features and amenities
- Appliances:Cooktop, Dishwasher, Disposal, Dryer, Microwave, Refrigerator, Washer
- Laundry features:Dryer, Washer
- Pool features:Association, Gunite, Heated, In Ground, Pool, Private, Salt Water, Screen Enclosure
Parking
- Total parking spaces:4
- Parking description:Driveway, Garage
- Garage:Yes
- Garage spaces:2
New listings near 12872 SW Gingerline Drive
- New
 $449,900Active3 beds 2 baths1,868 sq. ft.
1790 SW Day St, Port St Lucie, FL 34953
MLS# A12076684Listed by: THE KEYES COMPANY - New
 $149,900Active0.24 Acres
1776 SW Day St, Port St Lucie, FL 34953
MLS# A12076701Listed by: THE KEYES COMPANY - New
 $749,995Active4 beds 3 baths2,254 sq. ft.
12579 SW Pink Playa Parkway, Port St Lucie, FL 34987
MLS# B26068150Listed by: RE/MAX GOLD - New
 $239,900Active3 beds 2 baths1,092 sq. ft.
116 SE Camino Street, Port St Lucie, FL 34952
MLS# B26068106Listed by: BRADLEY & ASSOCIATES REAL EST - New
 $49,999Active2 beds 2 baths1,280 sq. ft.
1 Juan Carlos Lane, Port St Lucie, FL 34952
MLS# B26068108Listed by: CANEDO REALTY - New
 $34,999Active2 beds 1 baths820 sq. ft.
15 Grande Vista Way, Port St Lucie, FL 34952
MLS# B26068110Listed by: CANEDO REALTY - New
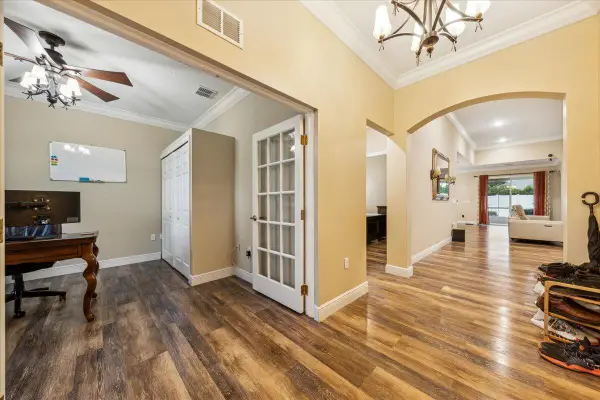 $579,000Active5 beds 3 baths2,500 sq. ft.
343 SE Fisk Road, Port St Lucie, FL 34984
MLS# B26068103Listed by: FIDELITY PROFESSIONAL REALTY - New
 $150,000Active0.23 Acres
166 SW Milburn Cir, Port St Lucie, FL 34953
MLS# A12076138Listed by: RIVIERA REALTY ASSOCIATES INC - New
 $599,500Active3 beds 3 baths2,000 sq. ft.
12409 SW Keating Drive, Port St Lucie, FL 34987
MLS# B26068060Listed by: LIFESTYLE INTERNATIONAL REALTY - New
 $172,000Active0.23 Acres
0 Davis Street Sw, Port St Lucie, FL 34953
MLS# 226030397Listed by: REALTY ONE GROUP MVP


Protect your home and budget from life's surprises with an Assurant Home Warranty, backed by a partner that supports you through every step of homeownership. Explore Plans.
© 2023 - 2026 ERA Franchise Systems LLC. All rights reserved. ERA Franchise Systems LLC fully supports the principles of the Fair Housing Act and the Equal Opportunity Act. ERA, ERA Real Estate powered, and their respective logos are registered service marks of ERA Franchise Systems LLC. Each office is independently owned and operated.