
13133 SW Smalt Lane, Port Saint Lucie, FL 34987
Local realty services provided by:Reliant Realty ERA Powered
Listed by: ruth p. rodman
Office: re/max masterpiece realty
MLS#:B26083167
Source:RMLS
Price summary
- Price:$479,900
- Price per sq. ft.:$165.43
- Monthly HOA dues:$552
About this home
Welcome to 13133 SW Smalt Lane, a beautifully appointed home that combines modern design with everyday comfort. The open-concept floor plan features spacious living areas, neutral finishes, and elegant wood-look tile flooring throughout. At the heart of the home is a stunning kitchen showcasing white shaker cabinetry, quartz countertops, stainless steel appliances, decorative tile backsplash, and a large center island perfect for gathering and entertaining. The thoughtfully designed layout includes a versatile den with French 8 ft doors, ideal as a home office, media room or guest space. The spacious primary suite offers a spa like feel with dual vanities, designer finishes, a walk in shower and an oversized custom walk in closet. Enjoy Florida living year-round in this pristine home! 2/2/2 with a Den
Contact an agent
Home facts
- Year built:2024
- Subdivision & Development:DEL WEBB AT TRADITION PLAT NO. 5B & 6
- Listing ID #:B26083167
- Added:47 day(s) ago
- Updated:November 19, 2026 at 12:41 AM
Rooms and interior
- Bedrooms:2
- Total bathrooms:2
- Full bathrooms:2
- Flooring:Tile
- Kitchen Description:Dishwasher, Disposal, Refrigerator
- Living area:2,055 sq. ft.
Heating and cooling
- Cooling:Central Air
- Heating:Central
- Central air:Yes
Structure and exterior
- Roof:Composition, Shingle
- Year built:2024
- Building area:2,055 sq. ft.
- Construction Materials:Block, Stucco
- Exterior Features:Patio, Room for Pool, Screened
- Levels:1 Story
Utilities
- Water:Public, Water Available
- Sewer:Public Sewer, Sewer Available
Finances and disclosures
- Price:$479,900
- Price per sq. ft.:$165.43
- Tax amount:$2,193 (2025)
Features and amenities
- Appliances:Dishwasher, Disposal, Dryer, Refrigerator, Washer
- Laundry features:Dryer, Washer
- Pool features:Association, Pool, Spa Hot Tub
Parking
- Total parking spaces:2
- Parking description:Garage, Paver Block
- Garage:Yes
- Garage spaces:2
New listings near 13133 SW Smalt Lane
- New
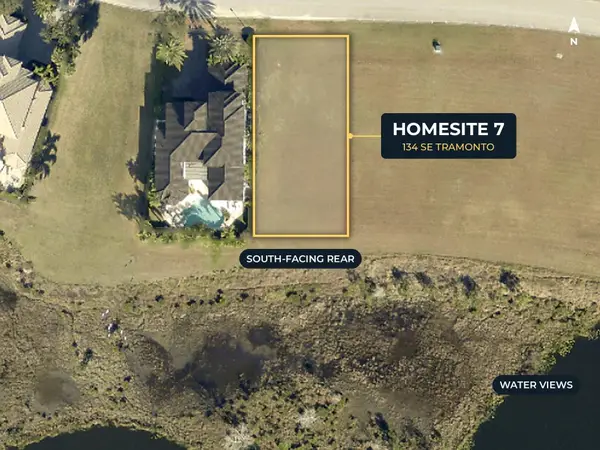 $410,000Active0.24 Acres
134 SE Tramonto Street, Port St Lucie, FL 34984
MLS# B26101870Listed by: TESORO CLUB REALTY LLC - New
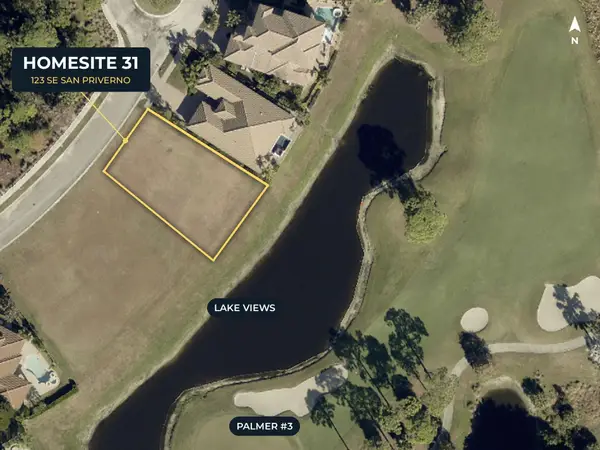 $390,000Active0.23 Acres
123 SE San Priverno, Port St Lucie, FL 34984
MLS# B26101907Listed by: TESORO CLUB REALTY LLC - New
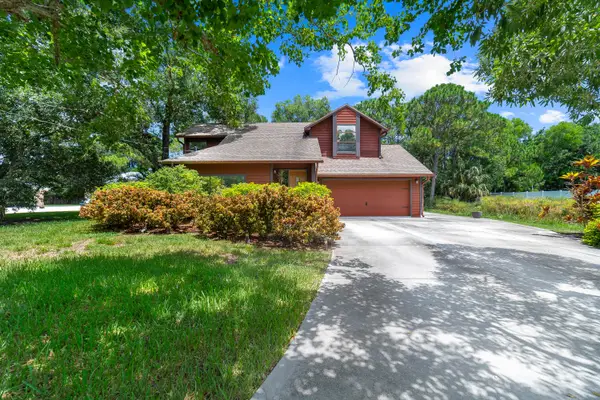 $349,000Active5 beds 3 baths1,389 sq. ft.
751 NW Grenada Street, Port St Lucie, FL 34983
MLS# B26101753Listed by: REDFIN CORPORATION - New
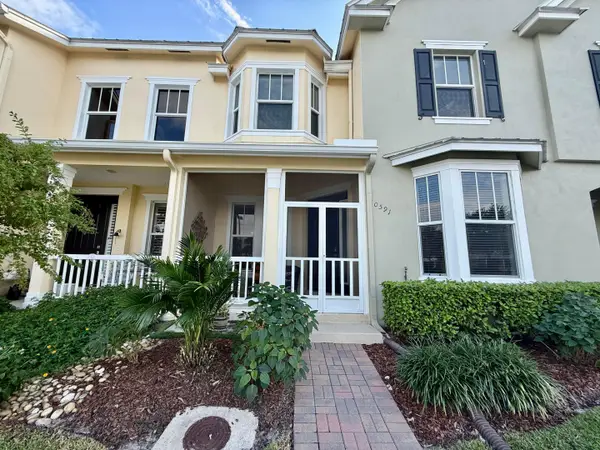 $345,000Active3 beds 3 baths1,706 sq. ft.
10591 SW Academic Way, Port St Lucie, FL 34987
MLS# B26101772Listed by: COLDWELL BANKER PARADISE - New
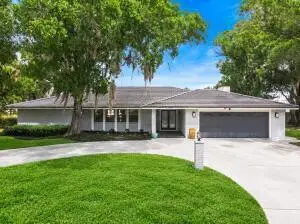 $249,000Active3 beds 2 baths2,318 sq. ft.
7312 Elyse Circle, Port St Lucie, FL 34952
MLS# B26101811Listed by: STERLING AUCTION AND REALTY COMPANY INC. - New
 $90,000Active3 beds 2 baths1,819 sq. ft.
1638 SE Holiday Road, Port Saint Lucie, FL 34952
MLS# 10892541Listed by: Federa
- New
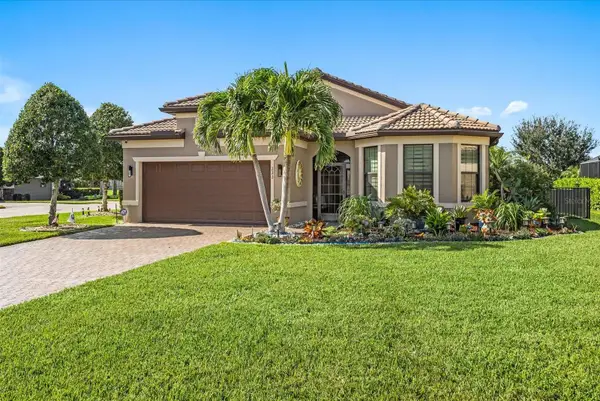 $595,000Active3 beds 2 baths2,006 sq. ft.
222 SE Longview Drive, PORT ST LUCIE, FL 34984
MLS# O6458064Listed by: COLDWELL BANKER REALTY - New
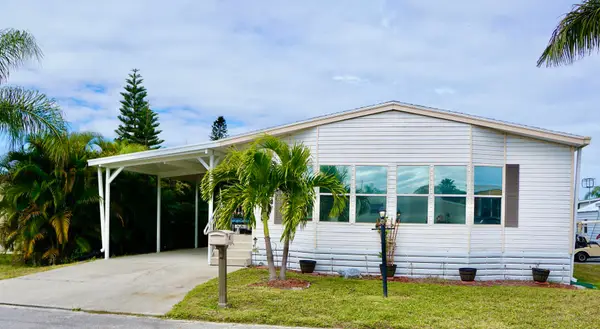 $75,000Active2 beds 2 baths1,560 sq. ft.
8 Andalusia Lane, Port St Lucie, FL 34952
MLS# B26101659Listed by: RE/MAX GOLD - New
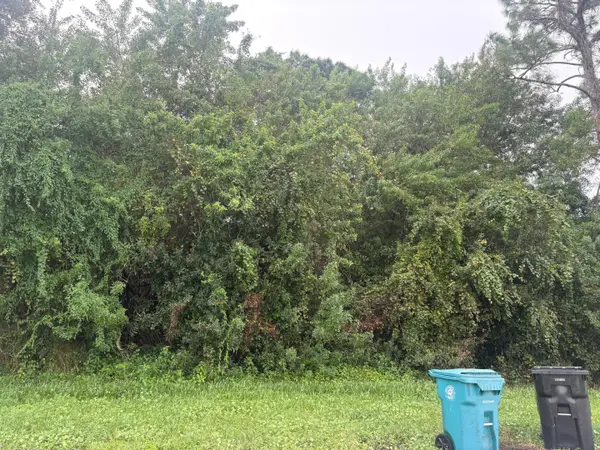 $150,000Active0.23 Acres
1242 SW Albenga Avenue, Port St Lucie, FL 34953
MLS# B26101663Listed by: COLDWELL BANKER/ RES. REAL EST - New
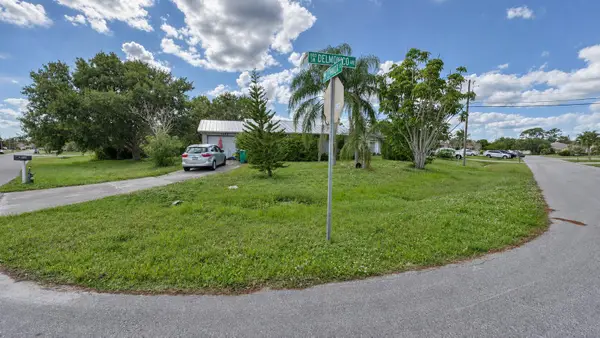 $150,000Active2 beds 2 baths936 sq. ft.
1882 SW Lennox Street, Port St Lucie, FL 34953
MLS# B26101682Listed by: SIGNATURE INTERNATIONAL REAL E


Protect your home and budget from life's surprises with an Assurant Home Warranty, backed by a partner that supports you through every step of homeownership. Explore Plans.
© 2023 - 2026 ERA Franchise Systems LLC. All rights reserved. ERA Franchise Systems LLC fully supports the principles of the Fair Housing Act and the Equal Opportunity Act. ERA, ERA Real Estate powered, and their respective logos are registered service marks of ERA Franchise Systems LLC. Each office is independently owned and operated.