
13696 SW Shinnecock Drive, Port Saint Lucie, FL 34987
Local realty services provided by:Reliant Realty ERA Powered
Listed by: william norman maltbie
Office: maltbie realty group
MLS#:B26100383
Source:RMLS
Price summary
- Price:$656,990
- Price per sq. ft.:$228.84
- Monthly HOA dues:$225
About this home
Leslie floorplan features large centrally located Kitchen, wide island overlooks the Great Room and Dining area with open views out to the Lanai with windows across the back of the home. The second and third Bedrooms and Baths are located at the front of the home to provide privacy from the Owner's Suite. Owner's Suite highlights include a tray ceiling, dual vanities in the Owner's Bath and option to further expand the Owner's Closet and create a Pocket Office in lieu of the Flex space. You can personalize the with various structural options. Enjoy the Astor Creek lifestyle with championship golf, resort-style pool, clubhouse dining, fitness, pickleball, tennis, walking trails, and an active social calendar. Photos of a decorated model home are for reference only. Actual home will differ.
Contact an agent
Home facts
- Year built:2027
- Subdivision & Development:Astor Creek
- Listing ID #:B26100383
- Added:3 day(s) ago
- Updated:November 18, 2026 at 04:32 PM
Rooms and interior
- Bedrooms:3
- Total bathrooms:3
- Full bathrooms:3
- Flooring:Carpet, Tile
- Kitchen Description:Dishwasher, Disposal, Microwave, Refrigerator
- Living area:2,129 sq. ft.
Heating and cooling
- Cooling:Central Air
- Heating:Central
- Central air:Yes
Structure and exterior
- Roof:Composition, Concrete, Shingle
- Year built:2027
- Building area:2,129 sq. ft.
- Construction Materials:Block
- Exterior Features:Patio
- Foundation Description:Slab
- Levels:1 Story
Utilities
- Water:Public, Water Available
- Sewer:Public Sewer
Finances and disclosures
- Price:$656,990
- Price per sq. ft.:$228.84
Features and amenities
- Appliances:Dishwasher, Disposal, Microwave, Refrigerator
- Pool features:Association, Pool
Parking
- Parking description:Driveway, Garage, Garage Door Opener, Paver Block
- Garage:Yes
- Garage spaces:2
New listings near 13696 SW Shinnecock Drive
- New
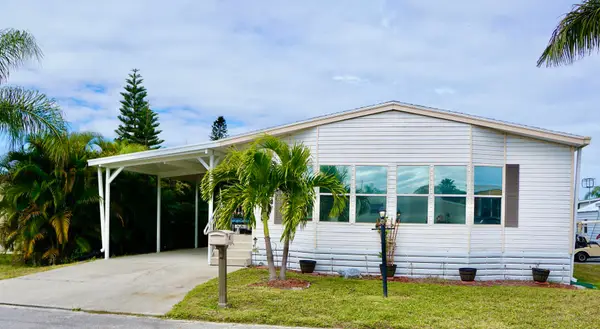 $75,000Active2 beds 2 baths1,560 sq. ft.
8 Andalusia Lane, Port St Lucie, FL 34952
MLS# B26101659Listed by: RE/MAX GOLD - New
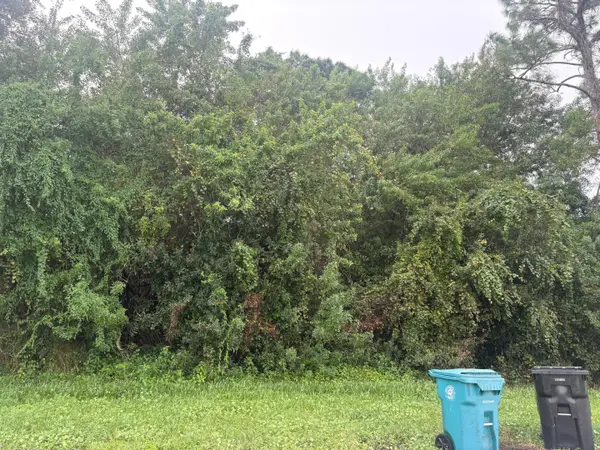 $150,000Active0.23 Acres
1242 SW Albenga Avenue, Port St Lucie, FL 34953
MLS# B26101663Listed by: COLDWELL BANKER/ RES. REAL EST - New
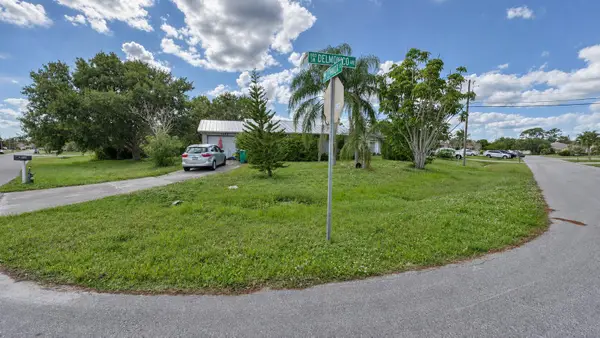 $150,000Active2 beds 2 baths936 sq. ft.
1882 SW Lennox Street, Port St Lucie, FL 34953
MLS# B26101682Listed by: SIGNATURE INTERNATIONAL REAL E - New
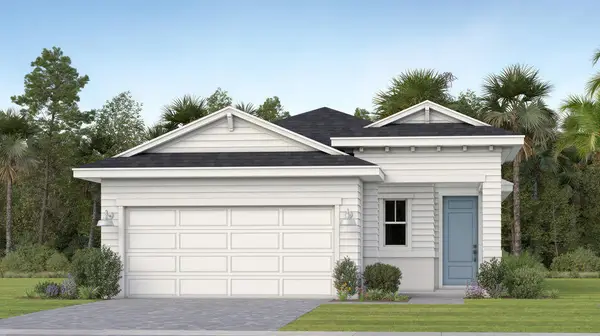 $398,990Active2 beds 3 baths1,713 sq. ft.
11090 NW Glynlea Boulevard N, Port St Lucie, FL 34987
MLS# B26101687Listed by: LENNAR REALTY - New
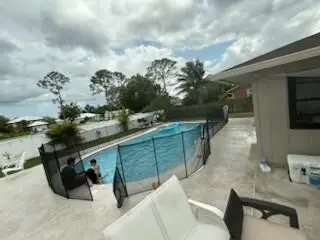 $400,000Active3 beds 2 baths1,536 sq. ft.
1173 SW Granadeer Street, Port St Lucie, FL 34983
MLS# B26101611Listed by: UNITED PROPERTIES OF SE FL - New
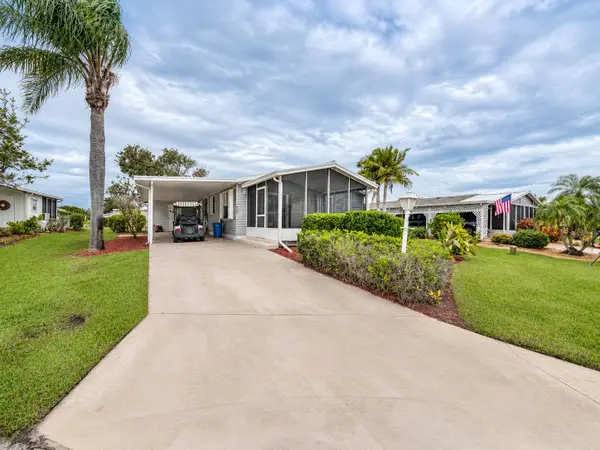 $89,900Active2 beds 2 baths1,313 sq. ft.
8177 14th Hole Drive, Port St Lucie, FL 34952
MLS# B26101582Listed by: SELECT PROPERTIES/TREAS COAST - Open Sat, 10am to 1pmNew
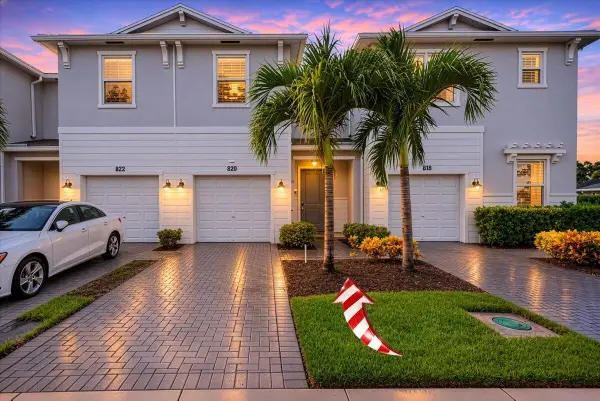 $305,000Active3 beds 3 baths1,632 sq. ft.
820 SE Grovebush Lane, Port St Lucie, FL 34984
MLS# B26101598Listed by: KELLER WILLIAMS REALTY OF PSL - New
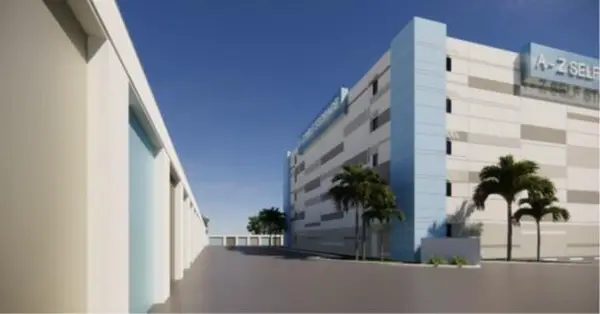 $1,630,000Active4.16 Acres
7, 8, 9 Business Park Drive, Port St Lucie, FL 34952
MLS# B26101559Listed by: ATLANTIC PROPERTY GROUP - New
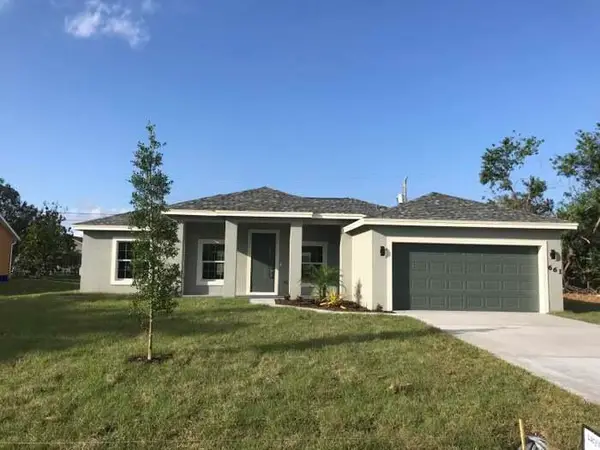 Listed by ERA$389,900Active3 beds 2 baths1,713 sq. ft.
661 SW Mccomb Avenue, Port St Lucie, FL 34953
MLS# B26101564Listed by: ATLANTIC SHORES ERA POWERED - New
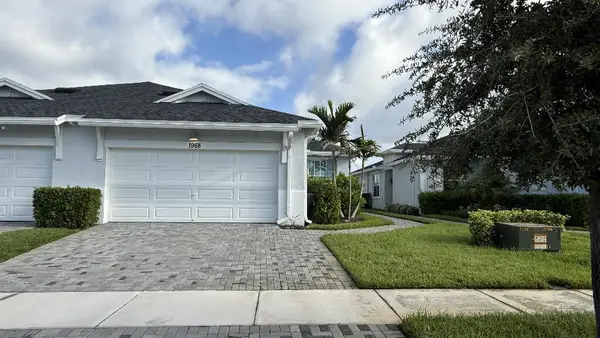 $419,900Active3 beds 2 baths1,757 sq. ft.
1968 SE Crosswood Way, Port St Lucie, FL 34984
MLS# B26101510Listed by: FLAT FEE MLS REALTY


Protect your home and budget from life's surprises with an Assurant Home Warranty, backed by a partner that supports you through every step of homeownership. Explore Plans.
© 2023 - 2026 ERA Franchise Systems LLC. All rights reserved. ERA Franchise Systems LLC fully supports the principles of the Fair Housing Act and the Equal Opportunity Act. ERA, ERA Real Estate powered, and their respective logos are registered service marks of ERA Franchise Systems LLC. Each office is independently owned and operated.