
2042 SE Westmoreland Boulevard, Port Saint Lucie, FL 34952
Local realty services provided by:Atlantic Shores Realty Expertise ERA Powered
Listed by: jack zaborowski, jacklynn perry
Office: exp realty llc.
MLS#:B26082699
Source:RMLS
Price summary
- Price:$629,900
- Price per sq. ft.:$172.34
About this home
Enjoy the freedom of homeownership without mandatory HOA fees on a generous half-acre homesite in desirable Sandpiper Bay, Port St. Lucie. This spacious 4-bedroom, 3-bath home welcomes you with exquisite marble floors, vaulted ceilings, and a grand foyer with an elegant chandelier. The open layout features a double-split floor plan and a versatile flex room.The primary suite offers tray ceilings, two walk-in closets, and a luxurious bath with a private water closet and freestanding tub. Southern exposure enhances the indoor-outdoor living experience, with a covered lanai, hot tub, and screened pool featuring serene waterfalls that create a relaxing backyard retreat.A kitchen with granite countertops, interior laundry room, oversized two-car garage, and whole-house generator complete.NO HOA Why Sandpiper Bay? Sandpiper Bay continues to be a sought-after Port St. Lucie community for its spacious homesites, convenient location, and relaxed Florida lifestyle. This home is especially appealing, with no required HOA—a major selling point for homeowners who value flexibility and independence. The generous half-acre lots are another standout feature, offering space and privacy that can be hard to find in today's market. The area's Port District has become increasingly popular, adding to the neighborhood's appeal, while the new Wilderness Park provides an exciting addition for outdoor recreation and enjoying the natural beauty of the area. Plus, residents are conveniently close to shopping, restaurants and outdoor activities, with the beach just over five miles away. Residents who choose to join the Sandpiper Bay Community Association can also enjoy additional benefits, including 30% off at the VOCO Sandpiper Resort, 10% off at The Saints Restaurant, and access to discounted BJ's membership fees. The association also works to keep residents informed on local civic matters and is expanding its calendar of community events, with more activities planned for everyone of all ages simply looking to have some fun. With its spacious lots, community spirit, growing amenities, and wonderful atmosphere, Port St. Lucie has become a wonderful place to call home. From the HOA: you choose to join the Sandpiper Bay Community Association, you get a 30% discount at VOCO Sandpiper Resort, and a 10% discount at The Saints Restaurant. We try to keep residents up to date on Civic matters. We also have a discount membership fee to BJ'S....
Contact an agent
Home facts
- Year built:2006
- Subdivision & Development:Sandpiper Bay
- Listing ID #:B26082699
- Added:1 day(s) ago
- Updated:October 01, 2026 at 02:45 PM
Rooms and interior
- Bedrooms:4
- Total bathrooms:3
- Full bathrooms:3
- Flooring:Tile
- Kitchen Description:Dishwasher, Disposal, Microwave, Refrigerator
- Living area:2,733 sq. ft.
Heating and cooling
- Cooling:Ceiling Fans, Central Air
- Heating:Central
- Central air:Yes
Structure and exterior
- Roof:Barrel, Concrete, Tile
- Year built:2006
- Building area:2,733 sq. ft.
- Architectural Style:Ranch
- Construction Materials:Block, Concrete, Stucco
- Exterior Features:Deck, Patio, Porch, Screened
- Levels:1 Story
Schools
- High school:Treasure Coast
- Middle school:Southport
- Elementary school:Morningside (St. Lucie)
Utilities
- Water:Public
- Sewer:Public Sewer
Finances and disclosures
- Price:$629,900
- Price per sq. ft.:$172.34
- Tax amount:$12,620 (2025)
Features and amenities
- Appliances:Dishwasher, Disposal, Dryer, Microwave, Refrigerator, Washer
- Laundry features:Dryer, Laundry Tub, Washer
- Pool features:Gunite, Heated, In Ground, Outside Bath Access, Private, Screen Enclosure
Parking
- Total parking spaces:8
- Parking description:Driveway, Garage, Garage Door Opener
- Garage:Yes
- Garage spaces:2
New listings near 2042 SE Westmoreland Boulevard
- Coming Soon
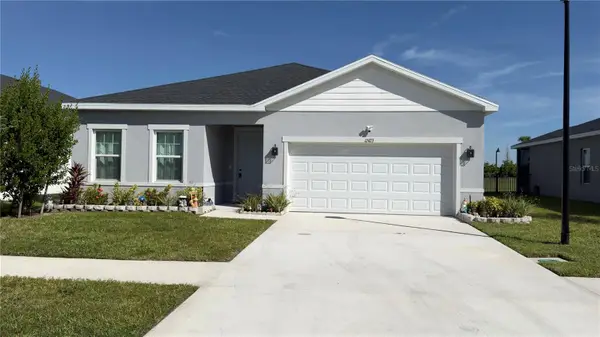 $440,000Coming Soon3 beds 2 baths2,021 sq. ft.
12423 SW Forli Way, PORT ST LUCIE, FL 34987
MLS# L4965451Listed by: LIVE FLORIDA REALTY - Coming Soon
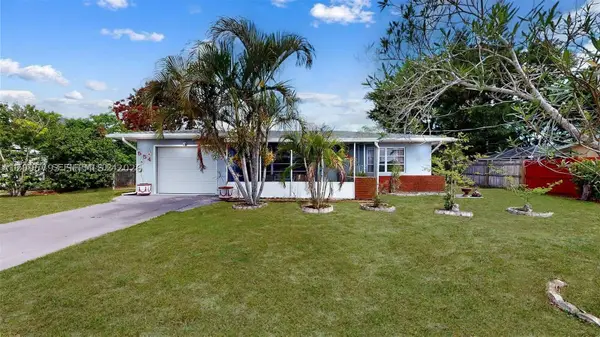 $285,000Coming Soon2 beds 2 baths930 sq. ft.
554 NW Sagamore Ter, Port St Lucie, FL 34983
MLS# A12095793Listed by: ONE STOP REALTY - New
 $399,900Active4 beds 3 baths2,286 sq. ft.
392 NW Ferris Dr, Port St Lucie, FL 34983
MLS# A12095745Listed by: EXP REALTY, LLC. - New
 $329,000Active3 beds 2 baths1,768 sq. ft.
275 NW Toscane Trail, Port St Lucie, FL 34986
MLS# B26082720Listed by: CENTURY 21 TENACE REALTY - New
 $589,000Active3 beds 3 baths2,054 sq. ft.
8822 SW Montova Way, Port St Lucie, FL 34987
MLS# B26082655Listed by: RE/MAX GOLD - New
 $139,900Active-- beds -- baths1,018 sq. ft.
2502 SE Anchorage Cove, Port St Lucie, FL 34952
MLS# B26082661Listed by: RE/MAX MASTERPIECE REALTY - Open Sat, 10am to 12pmNew
 $295,000Active3 beds 3 baths1,477 sq. ft.
2280 NW Treviso Circle, Port St Lucie, FL 34986
MLS# B26082664Listed by: HOME ADVANTAGE - New
 $599,000Active3 beds 2 baths1,818 sq. ft.
2031 SW Jaguar Avenue, Port St Lucie, FL 34953
MLS# B26082535Listed by: REAL ESTATE OF FLORIDA - New
 $259,500Active3 beds 2 baths1,218 sq. ft.
1687 SE Floresta Drive Se, St Lucie West, FL 34983
MLS# A12098503Listed by: MIAMI WATERFRONT REALTY


Protect your home and budget from life's surprises with an Assurant Home Warranty, backed by a partner that supports you through every step of homeownership. Explore Plans.
© 2023 - 2026 ERA Franchise Systems LLC. All rights reserved. ERA Franchise Systems LLC fully supports the principles of the Fair Housing Act and the Equal Opportunity Act. ERA, ERA Real Estate powered, and their respective logos are registered service marks of ERA Franchise Systems LLC. Each office is independently owned and operated.