
2097 SW Larchmont Lane, Port Saint Lucie, FL 34984
Local realty services provided by:Atlantic Shores Realty Expertise ERA Powered
Listed by: shelley marko
Office: dalton wade inc
MLS#:B26049831
Source:RMLS
Price summary
- Price:$488,000
- Price per sq. ft.:$176.43
About this home
This freshly painted spacious pool home sits on a corner lot with the ideal location! Just off the beaten path yet only a few blocks from fine dining, supermarket and turnpike! Original 1 owner with Aluminum roof 5 yr, AC 2016 Fenced in backyard with child gate for screened in pool. This tropical oasis boasts unique plants including avocado tree and banana trees! Lovely pool area for entertaining or just relaxing in your own private retreat. Spacious kitchen with ample cabinet & counterspace plus breakfast bar! Master BR ensuite features walk in shower and roman tub. Other features include plantation shutter self-cleaning chlorine pool & fire hydrant on property that saves on insurance! Wood-look tile flooring. Don't miss your chance to make this home your own private tropical retreat!
Contact an agent
Home facts
- Year built:2003
- Subdivision & Development:PORT ST LUCIE SECTION 18
- Listing ID #:B26049831
- Added:91 day(s) ago
- Updated:October 07, 2026 at 01:44 AM
Rooms and interior
- Bedrooms:3
- Total bathrooms:2
- Full bathrooms:2
- Flooring:Carpet, Ceramic Tile, Tile
- Kitchen Description:Dishwasher, Microwave, Refrigerator
- Living area:1,857 sq. ft.
Heating and cooling
- Cooling:Central Air
- Heating:Central
- Central air:Yes
Structure and exterior
- Roof:Aluminum
- Year built:2003
- Building area:1,857 sq. ft.
- Architectural Style:Ranch
- Construction Materials:Block, Concrete, Stucco
- Exterior Features:Patio, Porch, Screened
- Foundation Description:Slab
- Levels:1 Story
Schools
- High school:Port St. Lucie
- Middle school:Northport K-8
- Elementary school:Floresta
Utilities
- Water:Public
- Sewer:Public Sewer
Finances and disclosures
- Price:$488,000
- Price per sq. ft.:$176.43
- Tax amount:$2,555 (2025)
Features and amenities
- Appliances:Dishwasher, Dryer, Microwave, Refrigerator, Washer
- Laundry features:Dryer, Washer
- Pool features:Gunite, In Ground, Private, Screen Enclosure
Parking
- Total parking spaces:4
- Parking description:Driveway, Garage
- Garage:Yes
- Garage spaces:2
New listings near 2097 SW Larchmont Lane
- New
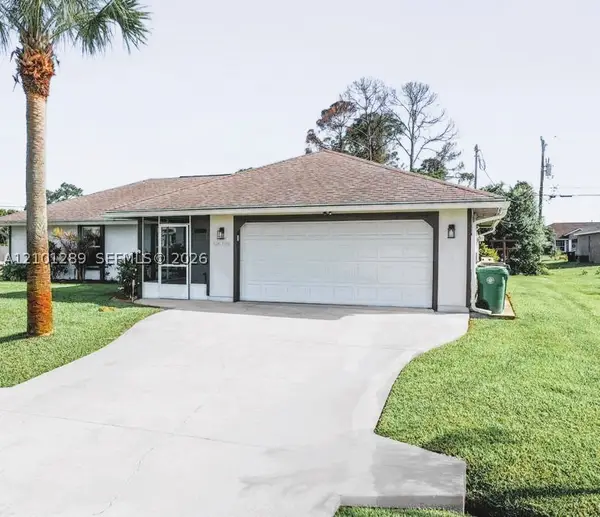 $399,000Active3 beds 2 baths1,627 sq. ft.
1226 SW Albenga Ave, Port St Lucie, FL 34953
MLS# A12101289Listed by: LPT REALTY, LLC - New
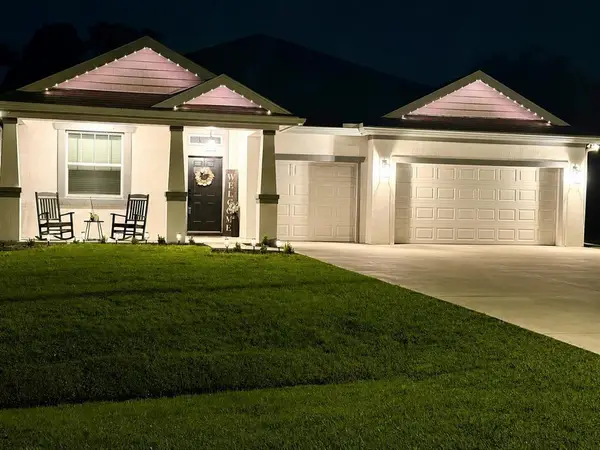 $579,000Active4 beds 3 baths2,381 sq. ft.
6128 NW Densaw Terrace, Port St Lucie, FL 34986
MLS# B26085118Listed by: REALTY 100 - New
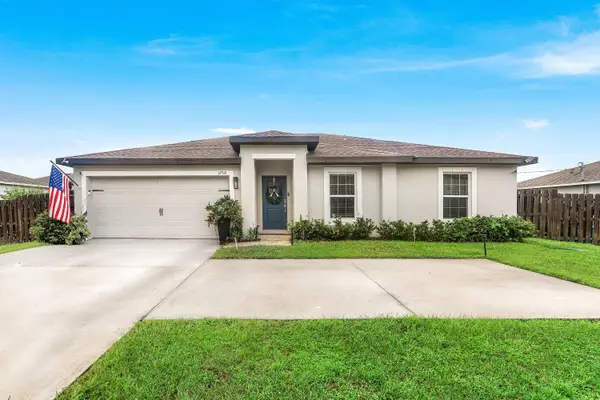 $375,000Active3 beds 2 baths1,268 sq. ft.
3758 SW Darwin Boulevard, Port St Lucie, FL 34953
MLS# B26085054Listed by: KELLER WILLIAMS REALTY BOCA RA - New
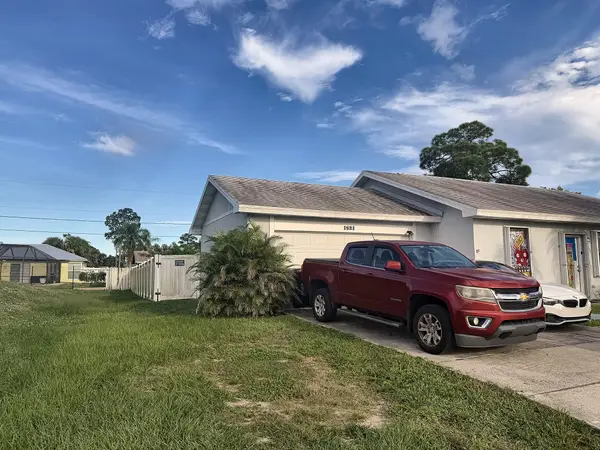 $385,000Active3 beds 2 baths1,221 sq. ft.
1521 SE Airoso Boulevard, Port St Lucie, FL 34983
MLS# B26085058Listed by: UNITED REALTY GROUP, INC - New
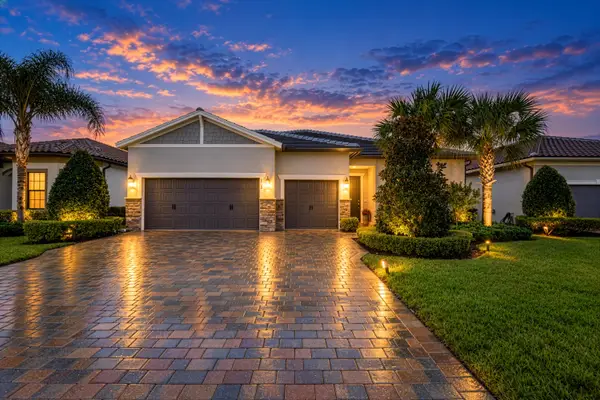 $590,000Active4 beds 3 baths2,296 sq. ft.
652 SE Boboli Way, Port St Lucie, FL 34984
MLS# B26085069Listed by: SOUTHERN KEY REALTY - New
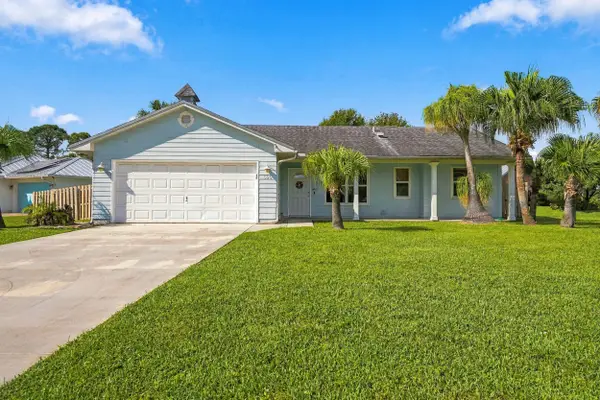 $330,000Active2 beds 2 baths1,118 sq. ft.
590 NW Haven Street, Port St Lucie, FL 34983
MLS# B26085070Listed by: KELLER WILLIAMS REALTY OF PSL - New
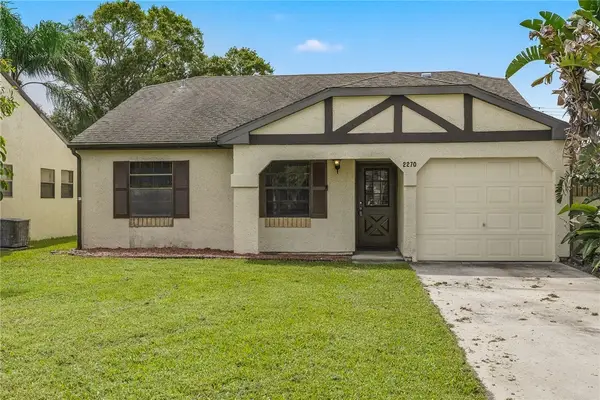 $275,000Active2 beds 2 baths1,187 sq. ft.
2270 SE Brekenridge Circle, Port St Lucie, FL 34952
MLS# 300422Listed by: COMPASS FLORIDA LLC - New
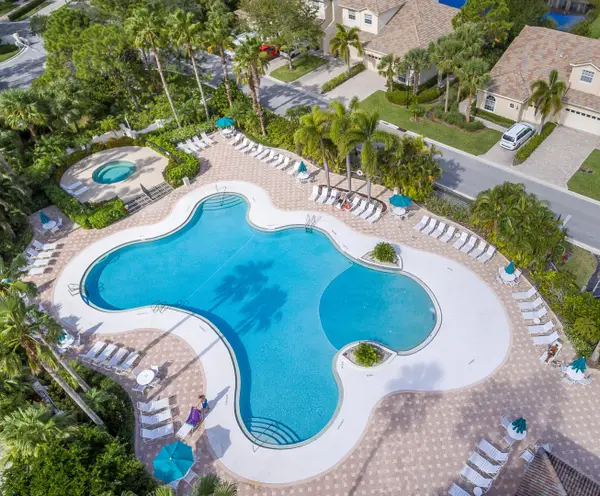 $249,000Active2 beds 3 baths1,312 sq. ft.
8330 Mulligan Circle #2121, Port St Lucie, FL 34986
MLS# B26085019Listed by: LANG REALTY - New
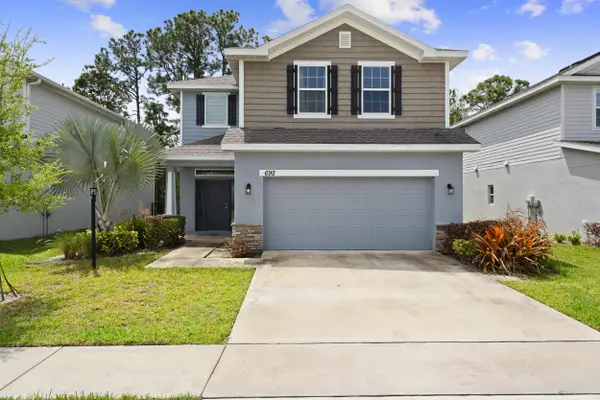 $485,000Active4 beds 3 baths2,342 sq. ft.
692 NE Turtleback Trail, Port St Lucie, FL 34983
MLS# B26085028Listed by: EXP REALTY LLC - New
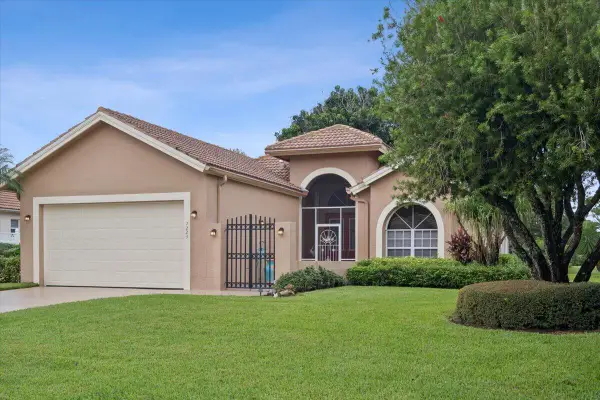 $424,000Active2 beds 2 baths1,890 sq. ft.
7223 Mystic Way, Port St Lucie, FL 34986
MLS# B26084917Listed by: LANG REALTY


Protect your home and budget from life's surprises with an Assurant Home Warranty, backed by a partner that supports you through every step of homeownership. Explore Plans.
© 2023 - 2026 ERA Franchise Systems LLC. All rights reserved. ERA Franchise Systems LLC fully supports the principles of the Fair Housing Act and the Equal Opportunity Act. ERA, ERA Real Estate powered, and their respective logos are registered service marks of ERA Franchise Systems LLC. Each office is independently owned and operated.