
23038 SW Accesi Way, Port Saint Lucie, FL 34986
Local realty services provided by:Reliant Realty ERA Powered
Listed by: veronica harris
Office: the keyes company - stuart
MLS#:B26064784
Source:RMLS
Price summary
- Price:$574,900
- Price per sq. ft.:$211.98
- Monthly HOA dues:$412
About this home
This 2-bedroom, 2-bathroom Isabella Model showcases an open concept floor plan with vaulted ceilings that flood the interior with volume and light. Lake views frame the living spaces, while the thoughtful design balances indoor comfort with outdoor resort-style living. Inside, tile flooring flows throughout, anchoring spaces with clean, durable surfaces. The kitchen features granite countertops and stainless steel appliances, paired with a pantry for convenient storage. A den or recreation room provides flexible space for work, hobbies, or entertaining guests. Impact-resistant windows protect the structure while maintaining clarity and preserving the scenic vistas. Central air conditioning keeps the interior comfortable year-round, and an alarm system provides security and peace of mind. The primary bedroom offers a private retreat with an en-suite bathroom, while the second bedroom provides additional space for residents & guests. Storage solutions throughout include built-in closets and the kitchen pantry, ensuring organized living spaces. Outside, a screened lanai extends the living area, offering shelter from the elements while preserving the lake view. The heated pool invites year-round enjoyment, creating an outdoor retreat just nearby the main living areas. Professional landscaping frames the pool area and enhances the property's curb appeal. A clay tile roof crowns the structure with durability and classic appeal that complements the architectural style. The location provides tranquil lakefront living while maintaining proximity to local amenities and services. Schedule a showing to experience the lifestyle this residence offers. HOA includes: Talavera clubhouse, lawn care, exterior pest control, cable, high speed internet, alarm monitoring & manned gated security. PGA Verano is a resort style community with 27 pickle ball courts, tennis courts, fitness centers with state of the art equipment, indoor and outdoor pools, sauna, and dog park. The 19,000SF Talavera Social Club offers something for everyone! There is a golf cart path to the PGA Golf Club which offers 3 Public Championship Golf Courses and Private Course (membership optional). Located minutes from Shopping, Restaurants, schools, parks, I-95, and Clover Park Stadium where the NY Mets train....
Contact an agent
Home facts
- Year built:2018
- Subdivision & Development:VERANO PUD NO 1 PLAT NO 19
- Listing ID #:B26064784
- Added:49 day(s) ago
- Updated:October 04, 2026 at 03:10 PM
Rooms and interior
- Bedrooms:2
- Total bathrooms:2
- Full bathrooms:2
- Flooring:Carpet, Ceramic Tile, Tile
- Kitchen Description:Dishwasher, Disposal, Microwave, Refrigerator
- Living area:1,842 sq. ft.
Heating and cooling
- Cooling:Ceiling Fans, Central Air, Humidity Control
- Heating:Central, Electric
- Central air:Yes
Structure and exterior
- Roof:Barrel, Tile
- Year built:2018
- Building area:1,842 sq. ft.
- Architectural Style:Mediterranean, Ranch
- Construction Materials:Concrete, Stone, Stucco
- Exterior Features:Patio, Screened
- Levels:1 Story
Utilities
- Water:Public
- Sewer:Public Sewer
Finances and disclosures
- Price:$574,900
- Price per sq. ft.:$211.98
- Tax amount:$10,048 (2025)
Features and amenities
- Appliances:Cooktop, Dishwasher, Disposal, Dryer, Microwave, Refrigerator, Washer
- Laundry features:Dryer, Laundry Tub, Washer
- Pool features:Association, In Ground, Pool, Pool Spa Combo, Private, Spa Hot Tub
Parking
- Total parking spaces:2
- Parking description:Driveway, Garage, Garage Door Opener
- Garage:Yes
- Garage spaces:2
New listings near 23038 SW Accesi Way
- New
 $229,900Active2 beds 3 baths1,425 sq. ft.
2058 SE Wild Meadow Cir # 101, Port St Lucie, FL 34952
MLS# A12100319Listed by: PRATT REAL ESTATE GROUP - New
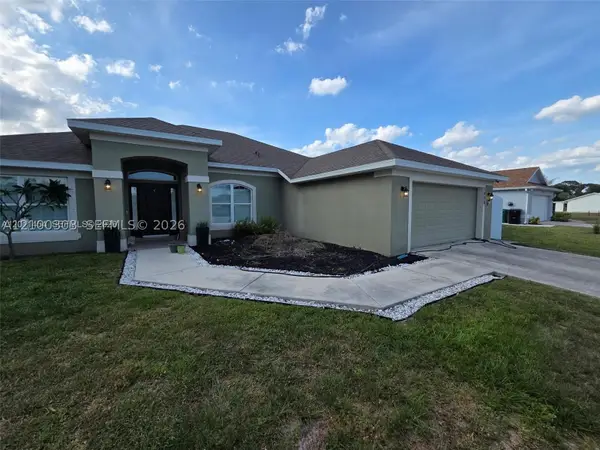 $474,999Active4 beds 3 baths2,311 sq. ft.
1005 SW Bay State Rd, Port St Lucie, FL 34953
MLS# A12100303Listed by: MDZ REALTY, LLC. - New
 $139,000Active0.23 Acres
2465 SW Altara Street, Port St Lucie, FL 34953
MLS# B26084002Listed by: BERKSHIRE HATHAWAY FLORIDA REALTY - New
 $139,000Active0.23 Acres
2449 Altara Street Sw, Port St Lucie, FL 34953
MLS# B26084003Listed by: BERKSHIRE HATHAWAY FLORIDA REALTY - New
 $424,000Active3 beds 2 baths2,144 sq. ft.
11715 SW Mountain Ash Circle, Port St Lucie, FL 34987
MLS# B26083962Listed by: LYNQ REAL ESTATE - Open Sat, 12 to 2pmNew
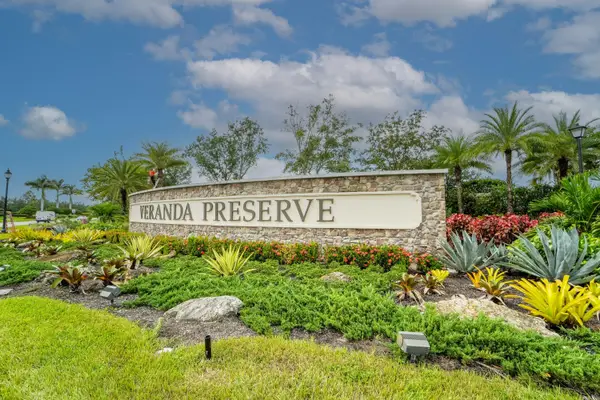 $379,000Active3 beds 2 baths1,757 sq. ft.
1745 SE Crosswood Way, Port St Lucie, FL 34984
MLS# B26083970Listed by: LPT REALTY, LLC - Open Sat, 11am to 1pmNew
 $425,000Active3 beds 2 baths1,716 sq. ft.
2526 SE Victory Avenue, Port St Lucie, FL 34952
MLS# B26083879Listed by: REAL BROKER LLC - New
 $359,900Active3 beds 2 baths1,837 sq. ft.
1887 Newport Isles Boulevard, Port St Lucie, FL 34953
MLS# B26083885Listed by: GPS REAL ESTATE SERVICES - New
 $165,000Active2 beds -- baths886 sq. ft.
R-1531 SE Royal Green Circle #R-206, Port St Lucie, FL 34952
MLS# B26083843Listed by: D FLORIDA HOMES - New
 $29,000Active2 beds 2 baths1,400 sq. ft.
12 Universidad Lane, Port St Lucie, FL 34952
MLS# B26083856Listed by: REALTY ONE GROUP ENGAGE


Protect your home and budget from life's surprises with an Assurant Home Warranty, backed by a partner that supports you through every step of homeownership. Explore Plans.
© 2023 - 2026 ERA Franchise Systems LLC. All rights reserved. ERA Franchise Systems LLC fully supports the principles of the Fair Housing Act and the Equal Opportunity Act. ERA, ERA Real Estate powered, and their respective logos are registered service marks of ERA Franchise Systems LLC. Each office is independently owned and operated.