
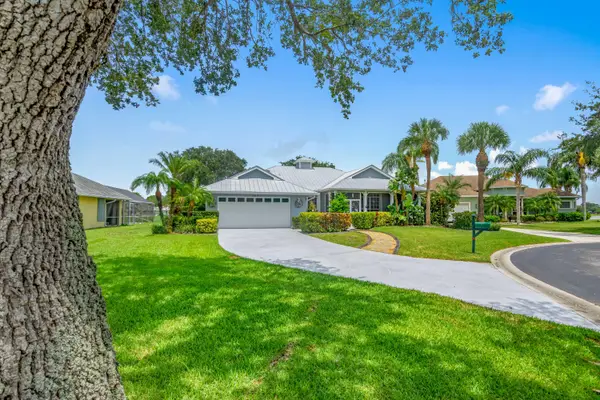
2486 SE Wishbone Road, Port Saint Lucie, FL 34952
Local realty services provided by:Atlantic Shores Realty Expertise ERA Powered
Listed by: craig leonard wallengren, matt harrington
Office: hw real estate inc
MLS#:B26055302
Source:RMLS
Price summary
- Price:$250,000
- Price per sq. ft.:$89.96
About this home
Discover this 3-bedroom, 2 bath split-plan property with an attached 2 car garage, offering separate living and family rooms for everyday flexibility. Tile flooring flows throughout the entire home for a clean, low-maintenance feel. The galley-style kitchen is outfitted with white cabinets, granite countertops, a tiled backsplash, and stainless-steel appliances. The master bath has been updated, while the second bath doubles as a cabana bath with direct access to the screened patio.
Contact an agent
Home facts
- Year built:1978
- Listing ID #:B26055302
- Added:1 day(s) ago
- Updated:July 22, 2026 at 07:45 PM
Rooms and interior
- Bedrooms:3
- Total bathrooms:2
- Full bathrooms:2
- Flooring:Ceramic Tile
- Kitchen Description:Dishwasher, Microwave, Refrigerator
- Living area:1,753 sq. ft.
Heating and cooling
- Cooling:Central Air
- Heating:Central
- Central air:Yes
Structure and exterior
- Roof:Metal
- Year built:1978
- Building area:1,753 sq. ft.
- Architectural Style:Traditional
- Construction Materials:Brick
- Levels:1 Story
Utilities
- Water:Public
- Sewer:Public Sewer
Finances and disclosures
- Price:$250,000
- Price per sq. ft.:$89.96
- Tax amount:$8,041 (2025)
Features and amenities
- Appliances:Dishwasher, Microwave, Refrigerator
- Laundry features:In Garage
Parking
- Total parking spaces:4
- Parking description:Driveway, Garage
- Garage:Yes
- Garage spaces:2
New listings near 2486 SE Wishbone Road
- New
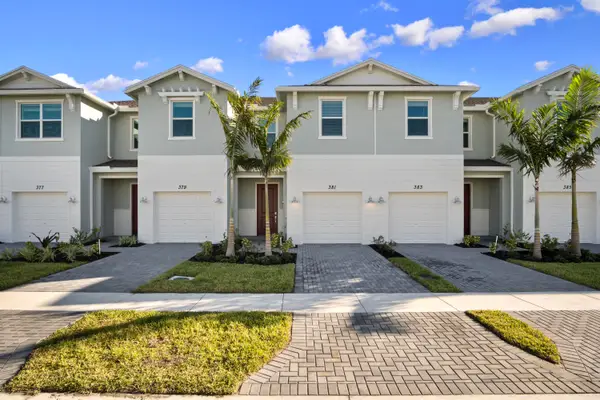 $339,900Active3 beds 3 baths1,632 sq. ft.
381 SE Crossoak Lane, Port St Lucie, FL 34984
MLS# B26055338Listed by: CENTURY 21 TENACE REALTY - New
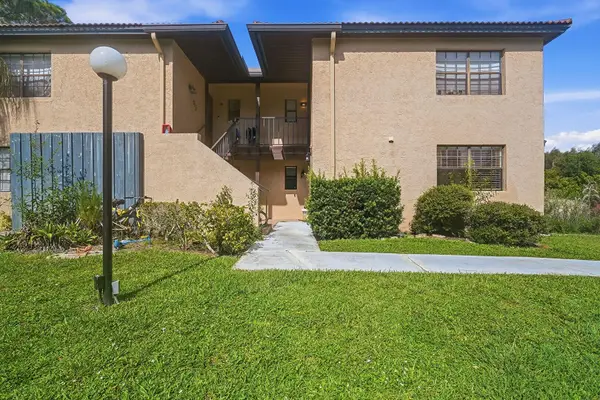 $190,000Active2 beds 2 baths861 sq. ft.
2480 SE Garden Terrace #507, Port St Lucie, FL 34952
MLS# B26055347Listed by: REAL ESTATE OF FLORIDA - New
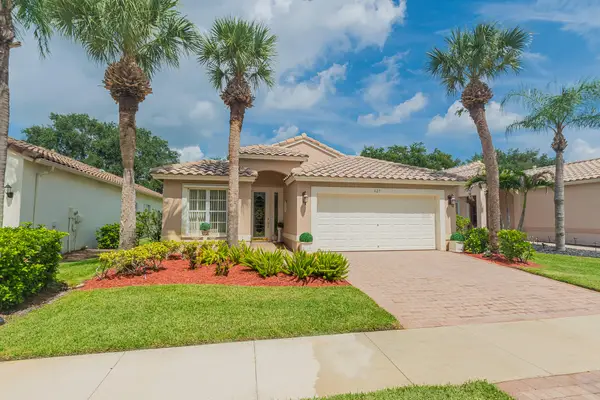 $299,000Active2 beds 2 baths1,311 sq. ft.
627 NW Whitfield Way, Port St Lucie, FL 34986
MLS# B26055354Listed by: RE/MAX GOLD - New
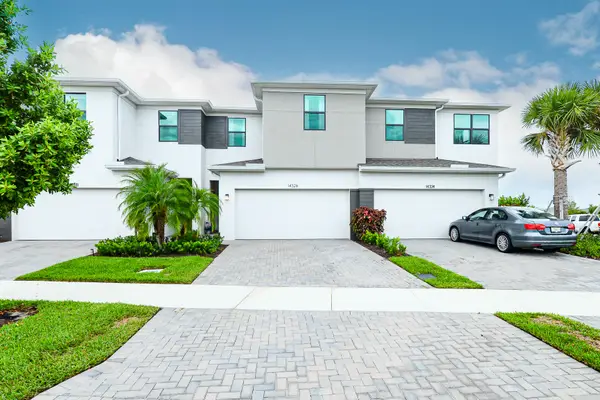 $375,000Active3 beds 3 baths1,674 sq. ft.
14326 SW Solange Street, Port St Lucie, FL 34987
MLS# B26055286Listed by: 4% LISTING REALTY LLC - New
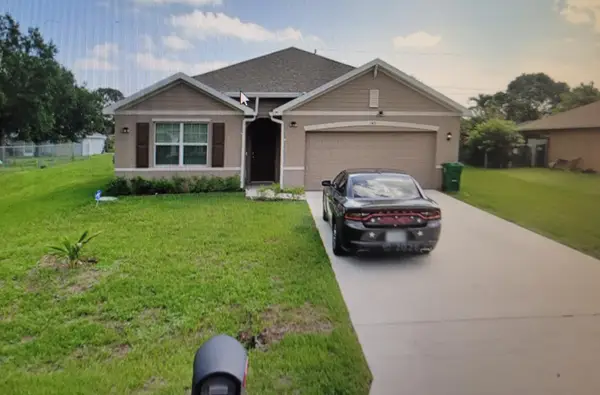 $450,000Active4 beds 2 baths1,827 sq. ft.
149 SW Covington Road, Port St Lucie, FL 34953
MLS# B26055305Listed by: REALTY EXPRESS - New
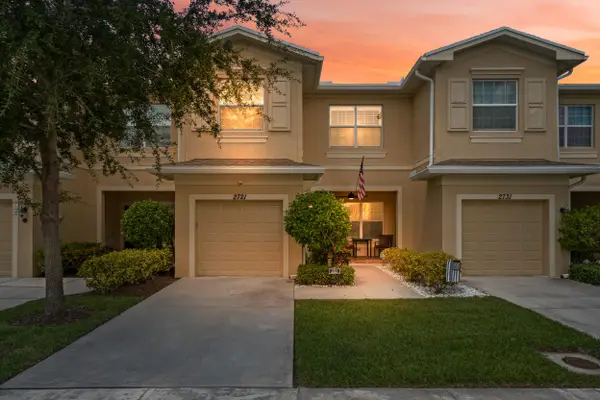 $280,000Active3 beds 3 baths1,477 sq. ft.
2721 NW Treviso Circle, Port St Lucie, FL 34986
MLS# B26055326Listed by: WATERFRONT PROPERTIES & CLUB C - New
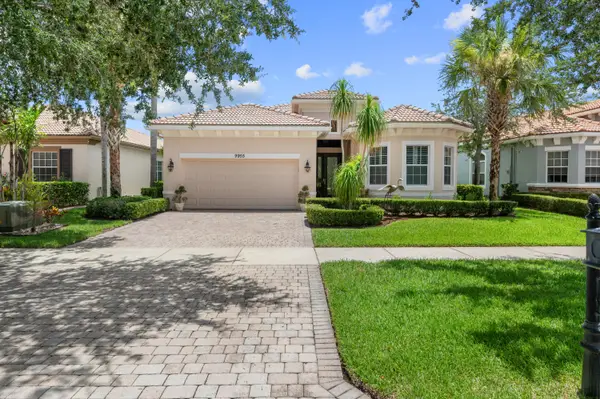 $575,000Active3 beds 3 baths2,254 sq. ft.
9955 SW Torriente Lane, Port St Lucie, FL 34986
MLS# B26055223Listed by: BERKSHIRE HATHAWAY FLORIDA REALTY - New
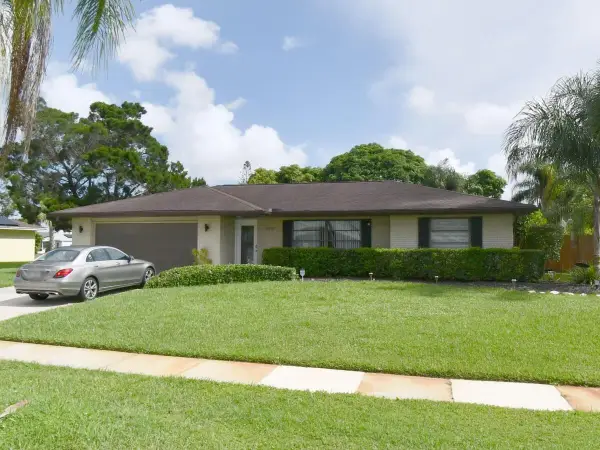 Listed by ERA$450,000Active4 beds 2 baths1,707 sq. ft.
2970 SE San Jeronimo Road, Port St Lucie, FL 34952
MLS# B26055225Listed by: ATLANTIC SHORES ERA POWERED - New
 $450,000Active3 beds 2 baths1,961 sq. ft.
363 SW Panther Trace, Port St Lucie, FL 34953
MLS# B26055141Listed by: RE/MAX MASTERPIECE REALTY


Protect your home and budget from life's surprises with an Assurant Home Warranty, backed by a partner that supports you through every step of homeownership. Explore Plans.
© 2023 - 2026 ERA Franchise Systems LLC. All rights reserved. ERA Franchise Systems LLC fully supports the principles of the Fair Housing Act and the Equal Opportunity Act. ERA, ERA Real Estate powered, and their respective logos are registered service marks of ERA Franchise Systems LLC. Each office is independently owned and operated.