
2933 SE Bella Road, Port Saint Lucie, FL 34984
Local realty services provided by:Atlantic Shores Realty Expertise ERA Powered
2933 SE Bella Road,Port St Lucie, FL 34984
$449,000
- 3 Beds
- 2 Baths
- 1,640 sq. ft.
- Single family
- Active
Upcoming open houses
- Sun, Sep 0612:00 pm - 02:00 pm
Listed by: jason j pogany, scott reynolds
Office: compass florida llc.
MLS#:299362
Source:FL_RAIRC
Price summary
- Price:$449,000
- Price per sq. ft.:$273.78
About this home
No HOA, no compromises. This 3/2 in Port St. Lucie's quiet Southbend neighborhood pairs a 2022 heated pool with 2024 screen enclosure for year-round backyard living. The 2024 roof with upgraded shingles, hurricane impact front and French doors, complete shutters, and 2020 A/C mean the big-ticket items are handled. Inside: granite counters, stainless appliances, and a 2022 primary bath refresh with double vanity (guest bath followed in 2025). Split floor plan across 1,640 sq ft with 2-car garage and walk-in closet. Minutes to Jessica Clinton Park, the Turnpike, and the C-24 canal boat ramp.
Contact an agent
Home facts
- Year built:1994
- Subdivision & Development:Port St Lucie
- Listing ID #:299362
- Added:12 day(s) ago
- Updated:September 01, 2026 at 02:12 PM
Rooms and interior
- Bedrooms:3
- Total bathrooms:2
- Full bathrooms:2
- Rooms Total:7
- Flooring:Tile, Wood
- Living area:1,640 sq. ft.
Heating and cooling
- Cooling:Central Air
- Heating:Central
- Central air:Yes
Structure and exterior
- Roof:Shingle
- Year built:1994
- Building area:1,640 sq. ft.
- Lot area:0.23 Acres
- Architectural Style:One Story
- Construction Materials:Frame, Stucco
- Exterior Features:Covered, Patio, Porch, Screened
- Levels:1 Story
Utilities
- Water:Public
- Sewer:Septic Tank
Finances and disclosures
- Price:$449,000
- Price per sq. ft.:$273.78
- Tax amount:$4,291 (2025)
Features and amenities
- Laundry features:en_
- Amenities:en_
- Pool features:Heated, Pool, Screen Enclosure
Parking
- Parking description:Garage, Garage Door Opener
- Garage:Yes
- Garage spaces:2
New listings near 2933 SE Bella Road
- Coming Soon
 $605,000Coming Soon4 beds 3 baths2,500 sq. ft.
538 SW Kabot Avenue, Port St. Lucie, FL 34953
MLS# 2161752Listed by: TRUE GUIDANCE REALTY - New
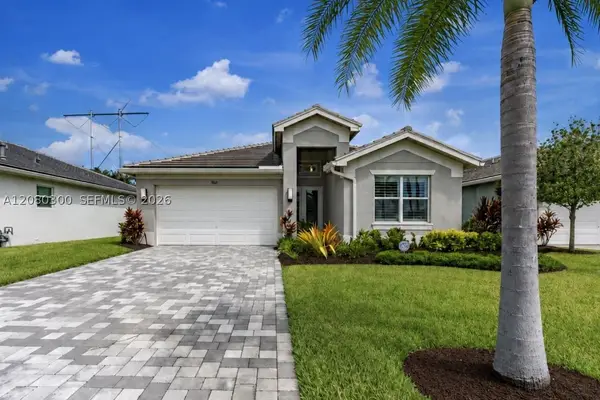 $280,000Active3 beds 2 baths1,599 sq. ft.
13677 SW Oceanus Blvd, Port St Lucie, FL 34987
MLS# A12080300Listed by: LPT REALTY, LLC - New
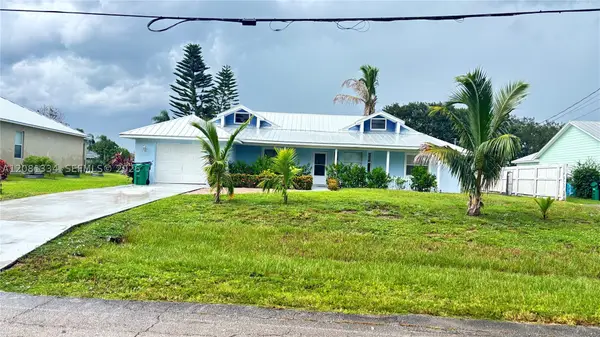 $420,000Active3 beds 2 baths1,544 sq. ft.
445 SW Cherryhill Rd, Port St Lucie, FL 34953
MLS# A12081334Listed by: REAL ESTATE RUNWAY INC - New
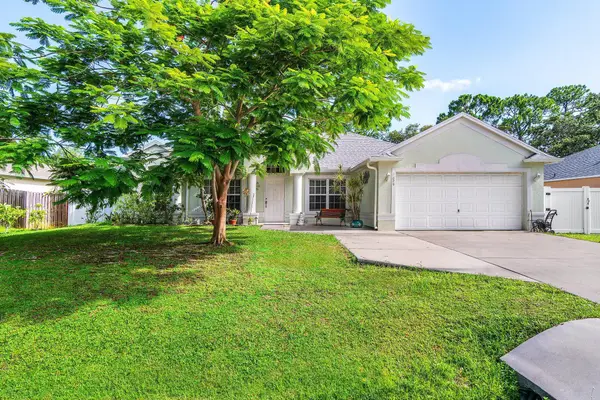 $479,900Active4 beds 2 baths2,236 sq. ft.
1629 SW Fortune Road, Port St Lucie, FL 34953
MLS# B26070855Listed by: RE/MAX DIRECT - New
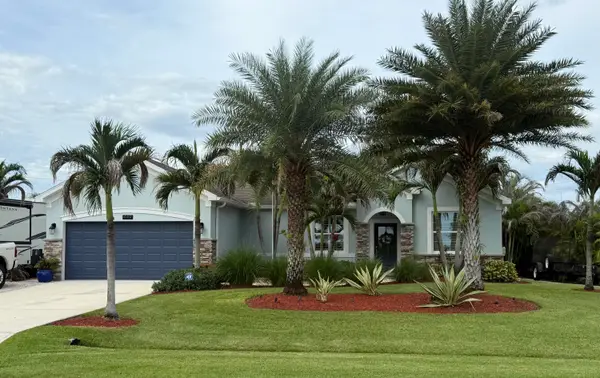 $490,000Active3 beds 2 baths1,410 sq. ft.
449 SW Bradshaw Circle, Port St Lucie, FL 34953
MLS# B26070791Listed by: SAVVY AVENUE, LLC - New
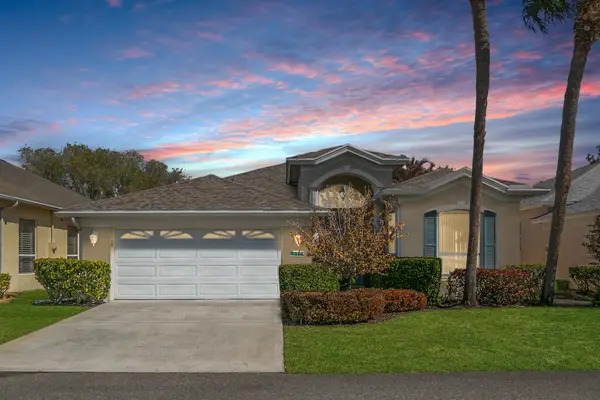 $310,000Active2 beds 2 baths2,014 sq. ft.
619 NW Monticello Place, Port St Lucie, FL 34986
MLS# B26070796Listed by: KELLER WILLIAMS REALTY OF PSL - New
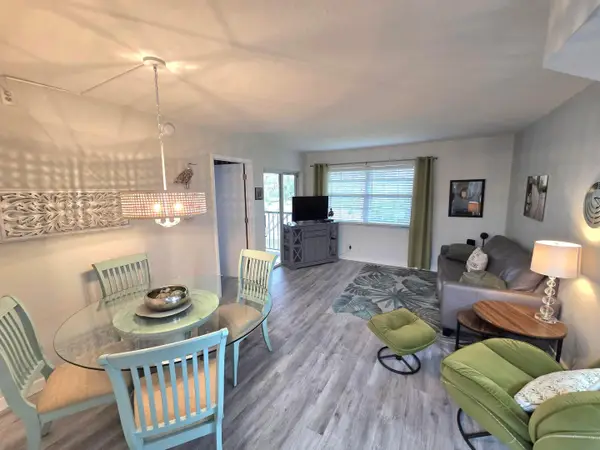 $189,500Active2 beds 2 baths782 sq. ft.
1503 SE Royal Green Circle #201, Port St Lucie, FL 34952
MLS# B26070813Listed by: BEX REALTY - New
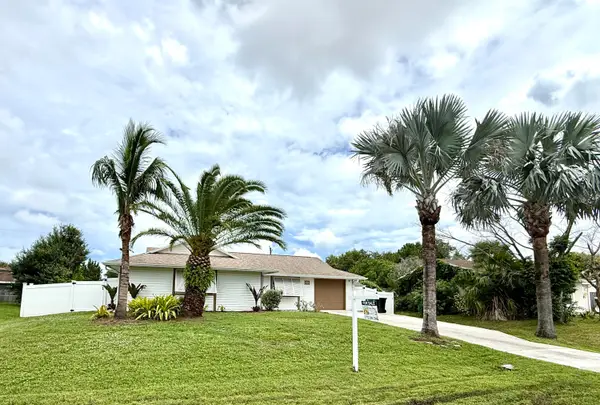 Listed by ERA$359,900Active3 beds 2 baths1,152 sq. ft.
637 SW Granadeer Street, Port St Lucie, FL 34983
MLS# B26070722Listed by: ATLANTIC SHORES ERA POWERED - New
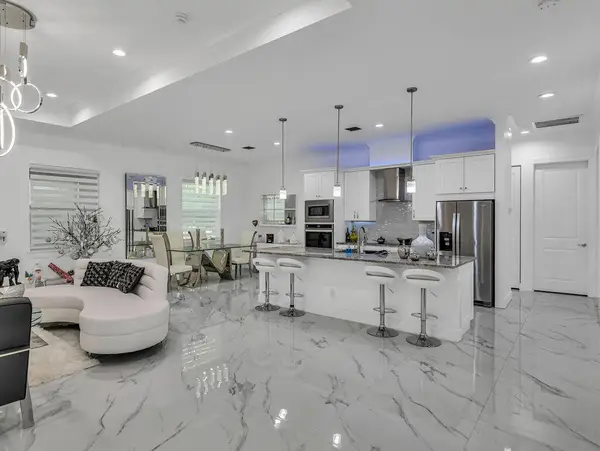 $564,999Active4 beds 3 baths2,064 sq. ft.
2910 SW Sterling Street, Port St Lucie, FL 34953
MLS# B26070724Listed by: KW RESERVE PALM BEACH - New
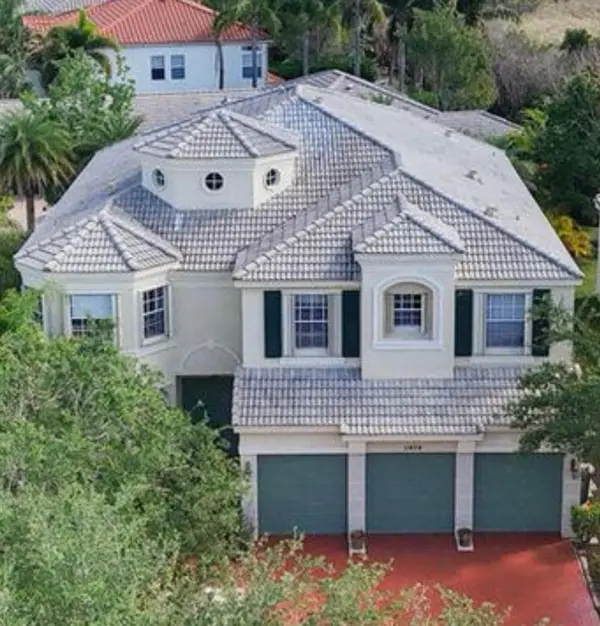 Listed by ERA$780,000Active6 beds 6 baths4,202 sq. ft.
11454 SW Fieldstone Way, Port St Lucie, FL 34987
MLS# B26070733Listed by: ATLANTIC SHORES ERA POWERED


Protect your home and budget from life's surprises with an Assurant Home Warranty, backed by a partner that supports you through every step of homeownership. Explore Plans.
© 2023 - 2026 ERA Franchise Systems LLC. All rights reserved. ERA Franchise Systems LLC fully supports the principles of the Fair Housing Act and the Equal Opportunity Act. ERA, ERA Real Estate powered, and their respective logos are registered service marks of ERA Franchise Systems LLC. Each office is independently owned and operated.