
436 SE Ranch Oak Circle, Port Saint Lucie, FL 34984
Local realty services provided by:Atlantic Shores Realty Expertise ERA Powered
Listed by: michelle campbell
Office: taylor morrison realty of florida
MLS#:B26052057
Source:RMLS
Price summary
- Price:$639,974
- Price per sq. ft.:$164.26
- Monthly HOA dues:$223
About this home
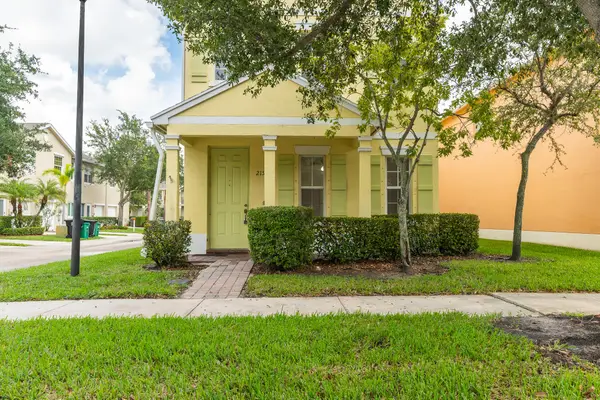
What's Special: No Rear Neighbors. New Construction - December Completion! Built by America's Most Trusted Home Builder. Welcome to the Bermuda at 436 SE Ranch Oak Circle in Veranda Oaks! Filled with natural light, this thoughtfully designed two story home offers an open layout perfect for everyday living and entertaining. A welcoming foyer leads to the expansive lanai, creating a seamless connection between indoor and outdoor spaces. Just off the entry, a secondary bedroom and full bath provide flexibility for guests or a home office. The gourmet kitchen features abundant counter space, a large center island, and a walk-in pantry, all overlooking the dining area and great room. The main floor primary suite offers a private retreat with a dual sink vanity, soaking tub, and separate shower. Upstairs, three additional bedrooms include one with a private ensuite bath, while the others share a full bathroom. A spacious loft adds even more room to relax, gather, or enjoy daily life. A new home opportunity awaits at Veranda Oaks in Port St. Lucie. Conveniently located near the Martin County line with easy access to the Florida Turnpike, you're close to beaches, recreation, shopping, medical facilities, and Treasure Coast attractions. This gated 56 acre community features two lakes and an amenity center with a pool, cabana, dog park, playground, and covered seating. Additional Highlights Include: extended covered lanai with an outdoor kitchen rough-in, 8' interior doors, impact windows throughout the whole house, pocket sliding glass door, and tray ceiling package. Photos are for representative purposes only. MLS#B26052057...
Contact an agent
Home facts
- Year built:2026
- Subdivision & Development:VERANDA OAKS
- Listing ID #:B26052057
- Added:54 day(s) ago
- Updated:September 07, 2026 at 08:07 AM
Rooms and interior
- Bedrooms:5
- Total bathrooms:4
- Full bathrooms:4
- Flooring:Carpet, Tile
- Kitchen Description:Dishwasher, Disposal, Microwave
- Living area:3,053 sq. ft.
Heating and cooling
- Cooling:Central Air
- Heating:Central
- Central air:Yes
Structure and exterior
- Roof:Shingle
- Year built:2026
- Building area:3,053 sq. ft.
- Construction Materials:Block
- Exterior Features:Patio, Room for Pool
- Foundation Description:Slab
Utilities
- Water:Public
- Sewer:Public Sewer
Finances and disclosures
- Price:$639,974
- Price per sq. ft.:$164.26
- Tax amount:$11,263 (2025)
Features and amenities
- Appliances:Cooktop, Dishwasher, Disposal, Microwave
- Pool features:Association, Pool
Parking
- Total parking spaces:2
- Parking description:Driveway, Garage
- Garage:Yes
- Garage spaces:2
New listings near 436 SE Ranch Oak Circle
- Coming Soon
 $605,000Coming Soon4 beds 3 baths2,500 sq. ft.
538 SW Kabot Avenue, Port St. Lucie, FL 34953
MLS# 2161752Listed by: TRUE GUIDANCE REALTY - New
 $299,000Active3 beds 3 baths1,582 sq. ft.
2155 SE Casselberry Drive, Port St Lucie, FL 34952
MLS# B26073171Listed by: SEA FLAG HOMES - New
 $455,000Active4 beds 2 baths1,427 sq. ft.
5951 NW Brenda Circle, Port St Lucie, FL 34986
MLS# B26073135Listed by: BRANCA REALTY PROFESSIONALS, LLC - New
 $410,000Active4 beds 2 baths2,169 sq. ft.
2640 SW Harem Circle, Port St Lucie, FL 34953
MLS# B26073138Listed by: LYNQ REAL ESTATE - New
 $559,900Active5 beds 3 baths2,646 sq. ft.
2621 SW Feather Terrace, Port St Lucie, FL 34953
MLS# B26073109Listed by: REAL ESTATE SOLUTIONS TODAY - New
 $52,500Active2 beds 2 baths984 sq. ft.
3 Oro Grande Way, Port St Lucie, FL 34952
MLS# B26073114Listed by: FLORIDA LISTING SERVICE, LLC - New
 $480,000Active4 beds 2 baths2,059 sq. ft.
2615 SW Harem Circle, Port St Lucie, FL 34953
MLS# B26073096Listed by: COMMUNITY REALTY ASSOCIATES - New
 $289,000Active3 beds 2 baths1,753 sq. ft.
63 Mediterranean Boulevard E, Port St Lucie, FL 34952
MLS# B26073040Listed by: FLORIDA LISTING SERVICE, LLC - New
 $239,900Active3 beds 2 baths1,664 sq. ft.
8202 Caper Lane #8202, Port St Lucie, FL 34952
MLS# B26073041Listed by: SELECT PROPERTIES/TREAS COAST - New
 $289,000Active2 beds 3 baths1,839 sq. ft.
194 Mediterranean Boulevard N, Port St Lucie, FL 34952
MLS# B26073044Listed by: FLORIDA LISTING SERVICE, LLC


Protect your home and budget from life's surprises with an Assurant Home Warranty, backed by a partner that supports you through every step of homeownership. Explore Plans.
© 2023 - 2026 ERA Franchise Systems LLC. All rights reserved. ERA Franchise Systems LLC fully supports the principles of the Fair Housing Act and the Equal Opportunity Act. ERA, ERA Real Estate powered, and their respective logos are registered service marks of ERA Franchise Systems LLC. Each office is independently owned and operated.