
5332 NW South Crisona Circle, Port Saint Lucie, FL 34986
Local realty services provided by:Reliant Realty ERA Powered
5332 NW South Crisona Circle,Port St Lucie, FL 34986
$450,000
- 4 Beds
- 3 Baths
- 2,407 sq. ft.
- Single family
- Active
Listed by: donna e cameron
Office: home free today realty
MLS#:B26081546
Source:RMLS
Price summary
- Price:$450,000
- Price per sq. ft.:$139.19
About this home
Welcome to this well-cared-for 2016 CBS home featuring 4 bedrooms, 3 bathrooms, and an oversized 3-car garage. The open floor plan creates an inviting space designed for everyday living and entertaining. The spacious master suite offers plenty of room to relax, with a generously sized master bath. Enjoy Florida living from the screened porch overlooking a large backyard with plenty of room to add a pool. Solar panels add energy efficiency and will be paid off by the seller at closing. A wonderful opportunity to own a spacious, well-maintained home with room to make it your own!
Contact an agent
Home facts
- Year built:2015
- Subdivision & Development:TORINO PORT ST LUCIE SECTION 44
- Listing ID #:B26081546
- Added:1 day(s) ago
- Updated:September 28, 2026 at 08:40 PM
Rooms and interior
- Bedrooms:4
- Total bathrooms:3
- Full bathrooms:3
- Flooring:Carpet, Tile, Wood
- Kitchen Description:Dishwasher, Microwave, Refrigerator
- Living area:2,407 sq. ft.
Heating and cooling
- Cooling:Ceiling Fans, Central Air
- Heating:Central
- Central air:Yes
Structure and exterior
- Roof:Composition, Shingle
- Year built:2015
- Building area:2,407 sq. ft.
- Architectural Style:Ranch, Traditional
- Construction Materials:Block, Concrete, Stucco
- Exterior Features:Barbecue, Patio, Porch, Room for Pool, Screened
- Levels:1 Story
Utilities
- Water:Public, Water Available
- Sewer:Public Sewer, Sewer Available
Finances and disclosures
- Price:$450,000
- Price per sq. ft.:$139.19
- Tax amount:$4,700 (2026)
Features and amenities
- Appliances:Dishwasher, Microwave, Refrigerator
Parking
- Total parking spaces:3
- Parking description:Driveway, Garage
- Garage:Yes
- Garage spaces:3
New listings near 5332 NW South Crisona Circle
- Coming Soon
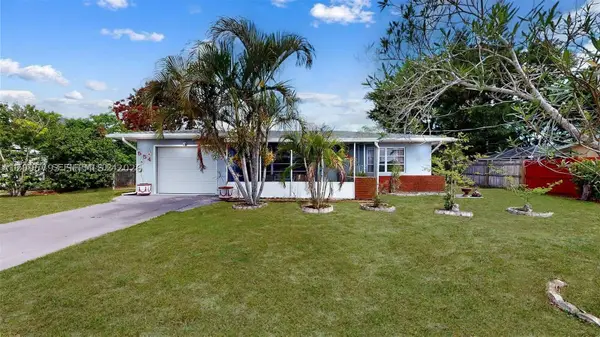 $297,000Coming Soon2 beds 2 baths930 sq. ft.
554 NW Sagamore Ter, Port St Lucie, FL 34983
MLS# A12095793Listed by: ONE STOP REALTY - New
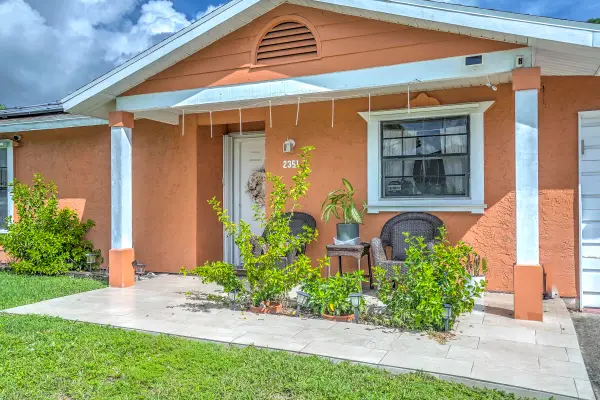 $295,000Active2 beds 2 baths924 sq. ft.
2351 SE Fruit Avenue, Port St Lucie, FL 34952
MLS# B26081420Listed by: SWEET LIFE REALTY GROUP - New
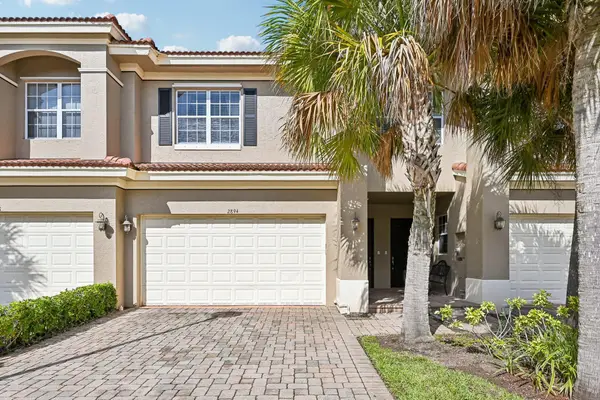 $330,000Active3 beds 3 baths2,123 sq. ft.
2894 SW Cedar Dunes Drive, Port St Lucie, FL 34953
MLS# B26081426Listed by: WELCOME HOME REALTY INTERNATIO - New
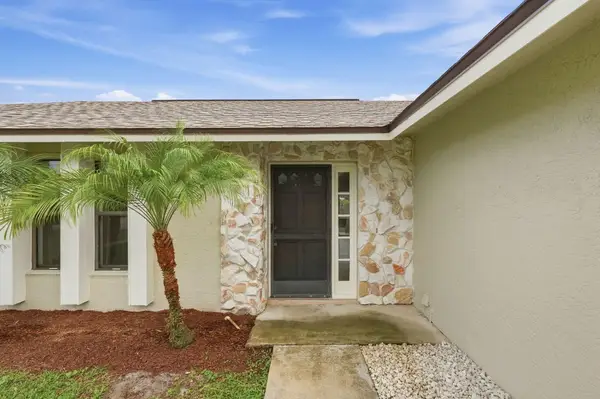 $399,000Active3 beds 2 baths1,771 sq. ft.
682 SW Jacoby Avenue, Port St Lucie, FL 34953
MLS# B26081432Listed by: COASTAL REAL ESTATE SERVICES LLC - New
 $520,000Active4 beds 3 baths2,382 sq. ft.
3210 SE Otis Lane, Port St Lucie, FL 34984
MLS# B26081311Listed by: RE/MAX GOLD - New
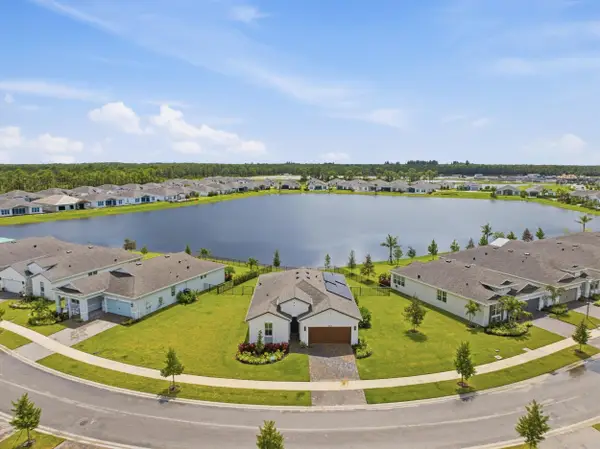 $699,999Active3 beds 2 baths1,852 sq. ft.
10170 NW Dreamweaver Road, Port St Lucie, FL 34987
MLS# B26081348Listed by: COMPASS FLORIDA LLC - New
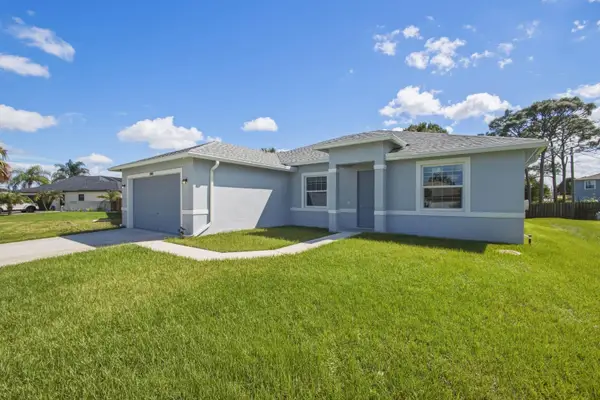 $449,900Active3 beds 2 baths1,873 sq. ft.
1946 SW Leafy Road, Port St Lucie, FL 34953
MLS# B26081393Listed by: THE BROKERAGE TREASURE COAST - New
 $899,994Active4 beds 3 baths2,503 sq. ft.
464 NE Cornwall Avenue, Port St Lucie, FL 34983
MLS# A12096581Listed by: MIAMI WATERFRONT REALTY - New
 $359,900Active3 beds 3 baths1,574 sq. ft.
2417 SW Roney Road, Port St Lucie, FL 34953
MLS# B26081260Listed by: AVANTI WAY REALTY LLC - New
 $199,000Active0.25 Acres
525 SW Dairy Road, Port St Lucie, FL 34953
MLS# B26081277Listed by: SEA FLAG HOMES


Protect your home and budget from life's surprises with an Assurant Home Warranty, backed by a partner that supports you through every step of homeownership. Explore Plans.
© 2023 - 2026 ERA Franchise Systems LLC. All rights reserved. ERA Franchise Systems LLC fully supports the principles of the Fair Housing Act and the Equal Opportunity Act. ERA, ERA Real Estate powered, and their respective logos are registered service marks of ERA Franchise Systems LLC. Each office is independently owned and operated.