
5991 NW Hammock Dale Way, Port Saint Lucie, FL 34987
Local realty services provided by:Atlantic Shores Realty Expertise ERA Powered
Listed by: richard a selikoff
Office: k hovnanian florida realty
MLS#:B26099686
Source:RMLS
Price summary
- Price:$579,995
- Price per sq. ft.:$201.88
- Monthly HOA dues:$411
About this home
Enjoy the best of active adult living in this beautifully appointed Morse model, ideally situated to capture serene lake views in an amenity-rich 55+ community. This modern-designed home features vaulted ceilings and wood-look ceramic tile throughout, creating a bright and inviting atmosphere. The chef-inspired kitchen is a true showpiece, featuring eye-catching Brellin White cabinetry, a stunning quartz island and a striking horizontally laid tile backsplash extending to the ceiling. The oversized island provides generous prep space and serves as the perfect gathering spot for casual dining and entertaining. The spacious great room offers seamless indoor-outdoor living, with a 16' multi-slide glass door opening to the covered patio and beautiful lake views. A dedicated home office provides a quiet, functional space for working or studying. The private primary suite offers a special retreat with its own sitting area overlooking the lake, while the en-suite bath features dual vanities and a luxurious shower. Additional highlights include a well-appointed laundry room with an added sink and a two-car garage plus an additional utility garage for extra storage.
Residents enjoy a resort-inspired lifestyle with a clubhouse featuring a state-of-the-art fitness center, game room and catering kitchen. Outdoor amenities include a tropical beach-entry pool, relaxing poolside cabana and pickleball courts. With a full calendar of classes, clubs, social events and outings, there are plenty of opportunities to stay active, make connections and enjoy the vibrant community spirit. Experience the best of Florida living surrounded by natural beauty and an abundance of amenities....
Contact an agent
Home facts
- Year built:2026
- Subdivision & Development:K. Hovnanian's Four Seasons at Wylder
- Listing ID #:B26099686
- Added:5 day(s) ago
- Updated:November 18, 2026 at 04:32 PM
Rooms and interior
- Bedrooms:2
- Total bathrooms:3
- Full bathrooms:2
- Half bathrooms:1
- Flooring:Ceramic Tile
- Kitchen Description:Dishwasher, Disposal, Freezer, Microwave, Refrigerator
- Living area:2,375 sq. ft.
Heating and cooling
- Cooling:Electric
- Heating:Central, Electric
Structure and exterior
- Roof:Composition, Shingle
- Year built:2026
- Building area:2,375 sq. ft.
- Architectural Style:Colonial, Mediterranean, Ranch
- Construction Materials:Block
- Exterior Features:Patio, Porch, Room for Pool
- Levels:1 Story
Schools
- High school:St. Lucie West Centennial
- Middle school:Manatee Academy K-8
- Elementary school:Manatee Academy K-8 (St. Lucie)
Utilities
- Water:Public, Water Available
- Sewer:Public Sewer, Sewer Available
Finances and disclosures
- Price:$579,995
- Price per sq. ft.:$201.88
- Tax amount:$4,220 (2026)
Features and amenities
- Appliances:Dishwasher, Disposal, Dryer, Freezer, Microwave, Refrigerator, Washer
- Laundry features:Dryer, Washer
- Pool features:Spa Hot Tub
Parking
- Total parking spaces:4
- Parking description:Garage
- Garage:Yes
- Garage spaces:2
New listings near 5991 NW Hammock Dale Way
- New
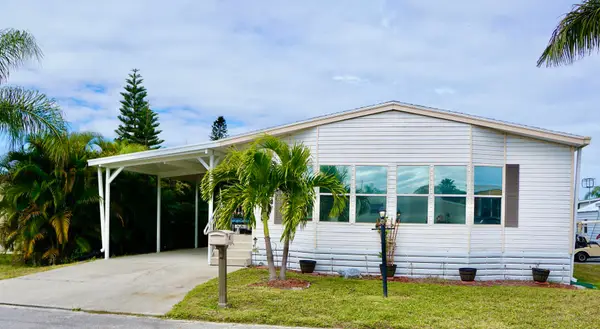 $75,000Active2 beds 2 baths1,560 sq. ft.
8 Andalusia Lane, Port St Lucie, FL 34952
MLS# B26101659Listed by: RE/MAX GOLD - New
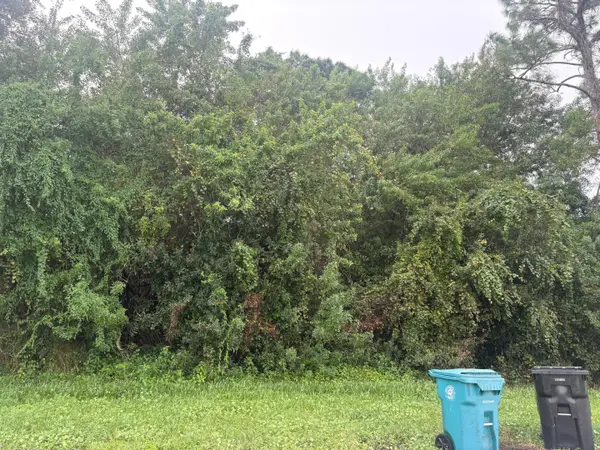 $150,000Active0.23 Acres
1242 SW Albenga Avenue, Port St Lucie, FL 34953
MLS# B26101663Listed by: COLDWELL BANKER/ RES. REAL EST - New
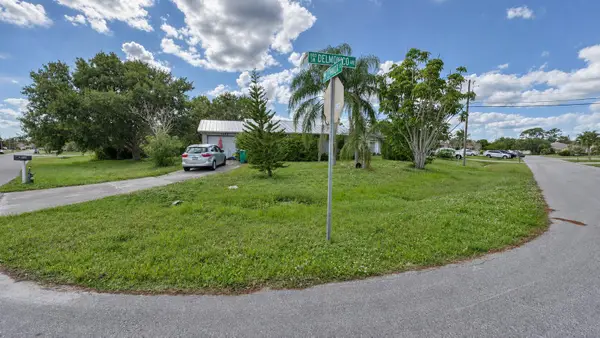 $150,000Active2 beds 2 baths936 sq. ft.
1882 SW Lennox Street, Port St Lucie, FL 34953
MLS# B26101682Listed by: SIGNATURE INTERNATIONAL REAL E - New
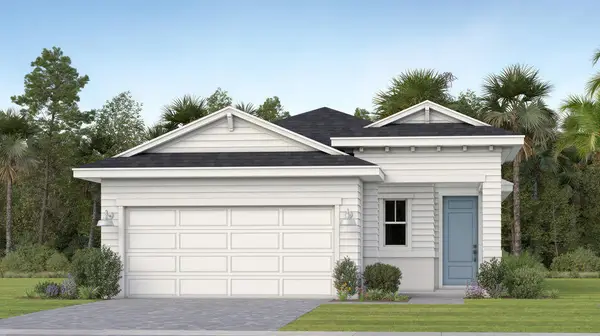 $398,990Active2 beds 3 baths1,713 sq. ft.
11090 NW Glynlea Boulevard N, Port St Lucie, FL 34987
MLS# B26101687Listed by: LENNAR REALTY - New
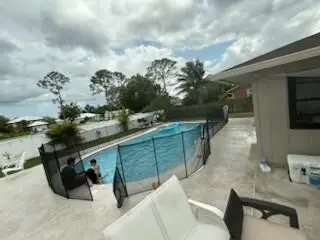 $400,000Active3 beds 2 baths1,536 sq. ft.
1173 SW Granadeer Street, Port St Lucie, FL 34983
MLS# B26101611Listed by: UNITED PROPERTIES OF SE FL - New
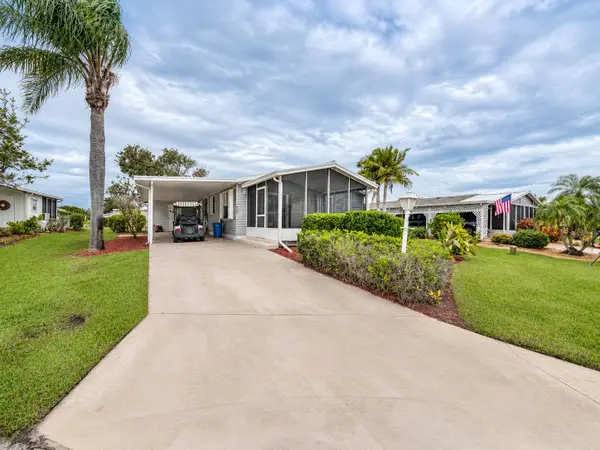 $89,900Active2 beds 2 baths1,313 sq. ft.
8177 14th Hole Drive, Port St Lucie, FL 34952
MLS# B26101582Listed by: SELECT PROPERTIES/TREAS COAST - Open Sat, 10am to 1pmNew
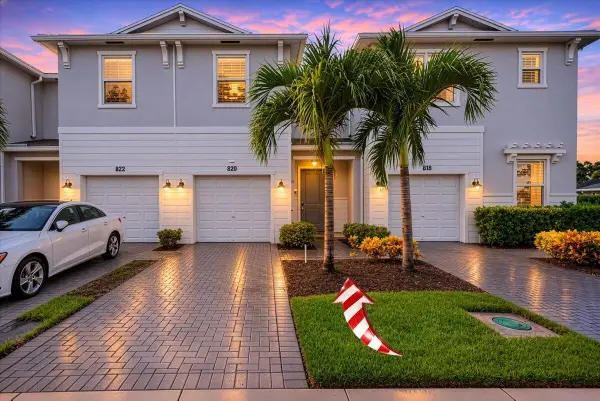 $305,000Active3 beds 3 baths1,632 sq. ft.
820 SE Grovebush Lane, Port St Lucie, FL 34984
MLS# B26101598Listed by: KELLER WILLIAMS REALTY OF PSL - New
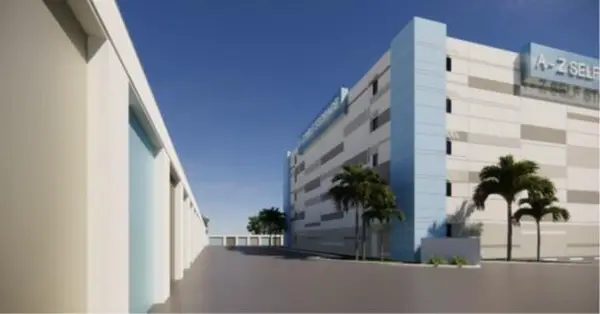 $1,630,000Active4.16 Acres
7, 8, 9 Business Park Drive, Port St Lucie, FL 34952
MLS# B26101559Listed by: ATLANTIC PROPERTY GROUP - New
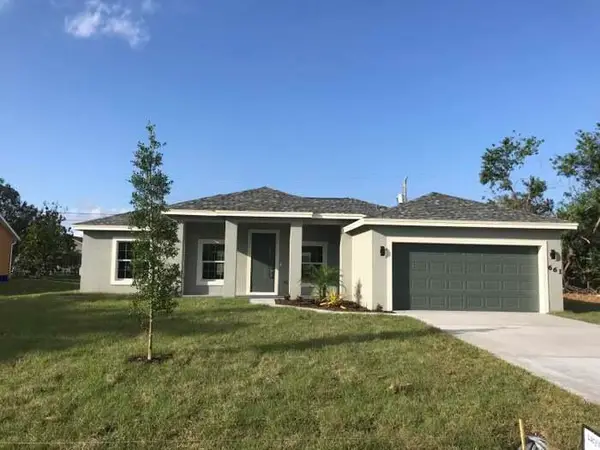 Listed by ERA$389,900Active3 beds 2 baths1,713 sq. ft.
661 SW Mccomb Avenue, Port St Lucie, FL 34953
MLS# B26101564Listed by: ATLANTIC SHORES ERA POWERED - New
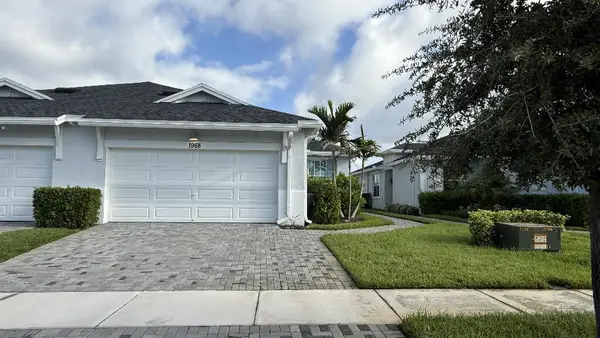 $419,900Active3 beds 2 baths1,757 sq. ft.
1968 SE Crosswood Way, Port St Lucie, FL 34984
MLS# B26101510Listed by: FLAT FEE MLS REALTY


Protect your home and budget from life's surprises with an Assurant Home Warranty, backed by a partner that supports you through every step of homeownership. Explore Plans.
© 2023 - 2026 ERA Franchise Systems LLC. All rights reserved. ERA Franchise Systems LLC fully supports the principles of the Fair Housing Act and the Equal Opportunity Act. ERA, ERA Real Estate powered, and their respective logos are registered service marks of ERA Franchise Systems LLC. Each office is independently owned and operated.