
6489 NW Cloverdale Ave, Port Saint Lucie, FL 34987
Local realty services provided by:First Service Realty ERA Powered
Upcoming open houses
- Thu, Jul 0912:00 pm - 06:00 pm
- Fri, Jul 1012:00 pm - 06:00 pm
- Sat, Jul 1111:00 am - 05:00 pm
- Sun, Jul 1211:00 am - 05:00 pm
Listed by: mia castro
Office: aquablu realty group305-972-2126
MLS#:A12026414
Source:SEFMLS
Price summary
- Price:$548,000
- Price per sq. ft.:$158.66
- Monthly HOA dues:$300
About this home
Experience luxury waterfront living in this upgraded 4BR/3BA home with a flex room and oversized 3-car garage by Meritage Homes. Enjoy peaceful lake views, energy-efficient construction, and high-end wood-look tile throughout. The gourmet kitchen features premium finishes, abundant cabinetry, and an open-concept layout ideal for entertaining. Over $15,000 in upgrades enhance the home’s modern appeal. The spacious primary suite offers tranquil water views and a luxurious bath with a glass-enclosed super shower and motorized blackout shades. Bedrooms feature linen shades and blackout window treatments for added comfort and privacy. Guest bath features a glass-enclosed shower, while the third bath includes a bathtub. The fully air-conditioned 3-car garage with insulated ceiling is perfect for a workshop, gym, or extra storage. Relax and enjoy beautiful waterfront living in this exceptional home. Elfa Closet in room 1 not included. Seller to Contribute $5,000 toward closing costs with an acceptable offer....
Contact an agent
Home facts
- Year built:2024
- Listing ID #:A12026414
- Updated:July 08, 2026 at 03:59 AM
Rooms and interior
- Bedrooms:4
- Total bathrooms:3
- Full bathrooms:3
- Rooms Total:7
- Flooring:Ceramic Tile
- Dining Description:Dining Area, Living/Dining Room, Separate Formal Dining Room
- Bathrooms Description:Dual Sinks
- Kitchen Description:Built In Oven, Dishwasher, Disposal, Electric Range, Microwave, Refrigerator, Self Cleaning Oven
- Living area:2,492 sq. ft.
Heating and cooling
- Cooling:Central Air
- Heating:Electric
- Central air:Yes
Structure and exterior
- Roof:Shingle
- Year built:2024
- Building area:2,492 sq. ft.
- Lot area:0.19 Acres
- Architectural Style:One Story
- Construction Materials:Block
- Exterior Features:Enclosed Porch, Open, Porch, Room For Pool, Screened, Security High Impact Doors
- Levels:1 Story
Schools
- High school:St Lucie West Centennial
- Middle school:Allapattah
- Elementary school:Parkway
Utilities
- Water:Public
- Sewer:Public Sewer
Finances and disclosures
- Price:$548,000
- Price per sq. ft.:$158.66
- Tax amount:$7,145 (2025)
Features and amenities
- Appliances:Built-In Oven, Dishwasher, Disposal, Dryer, Electric Range, Electric Water Heater, Microwave, Refrigerator, Self Cleaning Oven, Washer
- Laundry features:Dryer, Dryer Hookup, Washer, Washer Hookup
- Amenities:Blinds, Impact Glass Windows, Loft, Smoke Detectors
- Pool features:Community
Parking
- Parking description:Attached, Driveway, Garage, Garage Door Opener
- Garage:Yes
- Garage spaces:3
New listings near 6489 NW Cloverdale Ave
- New
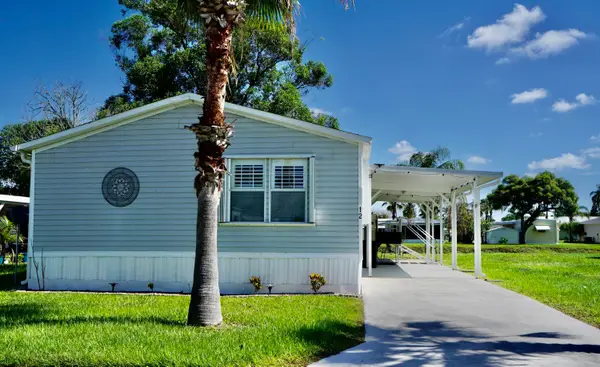 $74,900Active3 beds 2 baths1,248 sq. ft.
12 SE Spanish Way, Port St Lucie, FL 34952
MLS# B26049883Listed by: RE/MAX GOLD - New
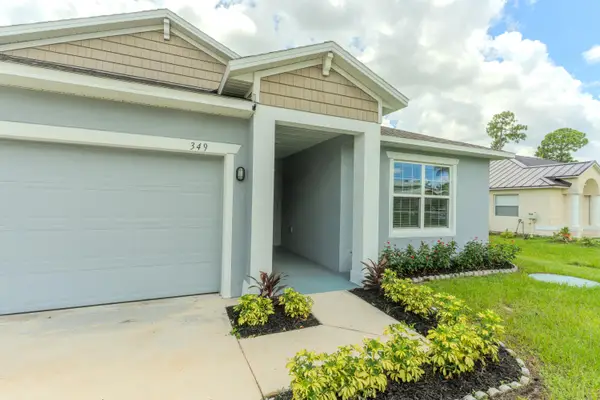 $419,900Active3 beds 2 baths1,874 sq. ft.
349 NW Aurora Street, Port St Lucie, FL 34983
MLS# B26049871Listed by: BRADLEY & ASSOCIATES REAL EST - New
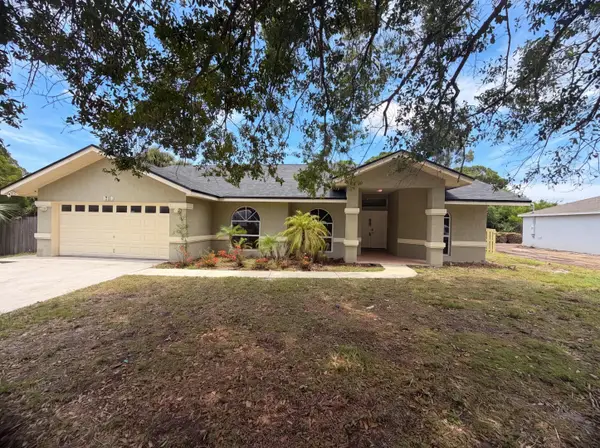 $502,312Active3 beds 3 baths2,162 sq. ft.
711 SE Celtic Avenue, Port St Lucie, FL 34983
MLS# B26049807Listed by: OPENDOOR BROKERAGE LLC - New
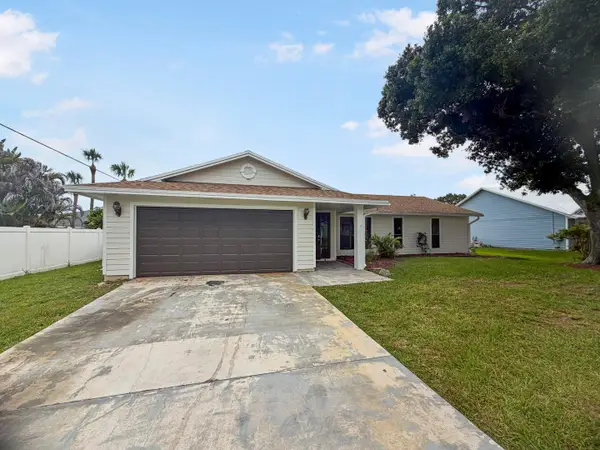 $373,000Active3 beds 2 baths1,436 sq. ft.
2305 SW Fern Circle, Port St Lucie, FL 34953
MLS# B26049829Listed by: OPENDOOR BROKERAGE LLC - New
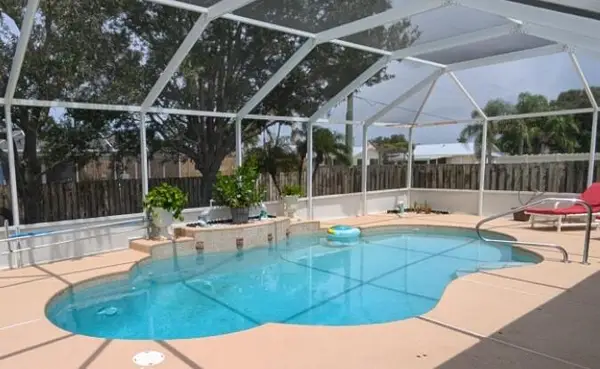 $510,000Active3 beds 2 baths1,857 sq. ft.
2097 SW Larchmont Lane, Port St Lucie, FL 34984
MLS# B26049831Listed by: DALTON WADE INC - New
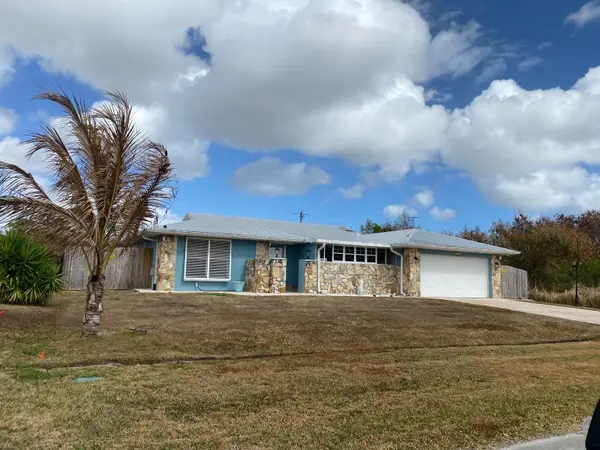 $400,000Active3 beds 2 baths1,911 sq. ft.
351 SW Butler Avenue, Port St Lucie, FL 34983
MLS# B26049838Listed by: A LIFESTYLE DREAMS REALTY LLC 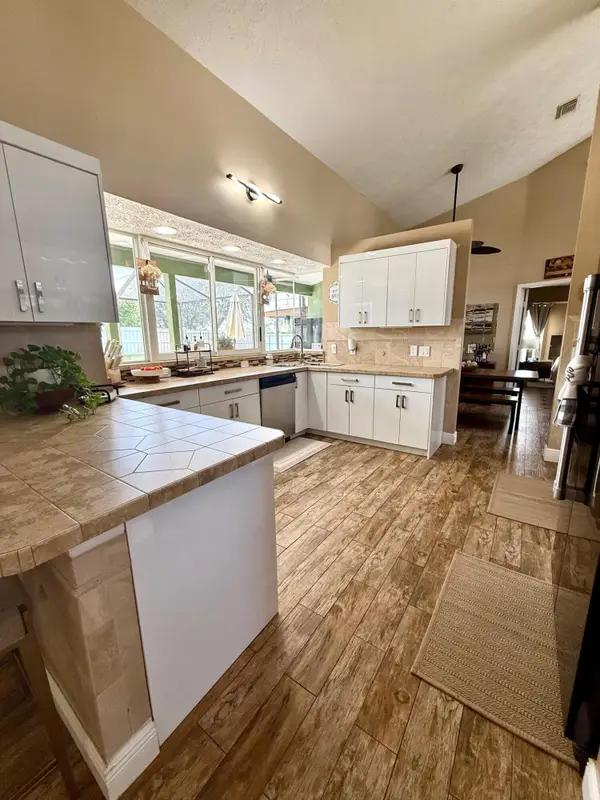 $419,999Pending3 beds 2 baths1,604 sq. ft.
2702 SE Bishop Avenue, Port St Lucie, FL 34952
MLS# B26049852Listed by: GOLDBAY REALTY INC- New
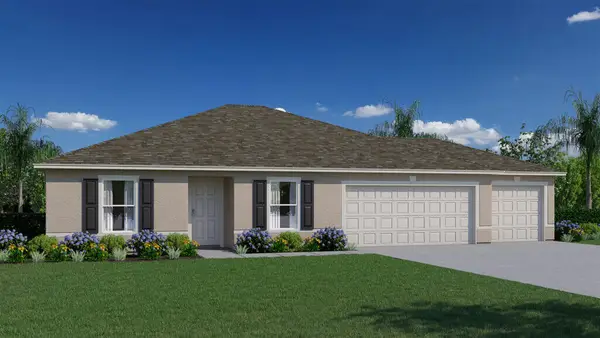 $474,990Active3 beds 2 baths1,552 sq. ft.
1772 SW Comfort Street, Port St Lucie, FL 34987
MLS# B26049668Listed by: HOLIDAY BUILDERS OF THE GULF COAST - New
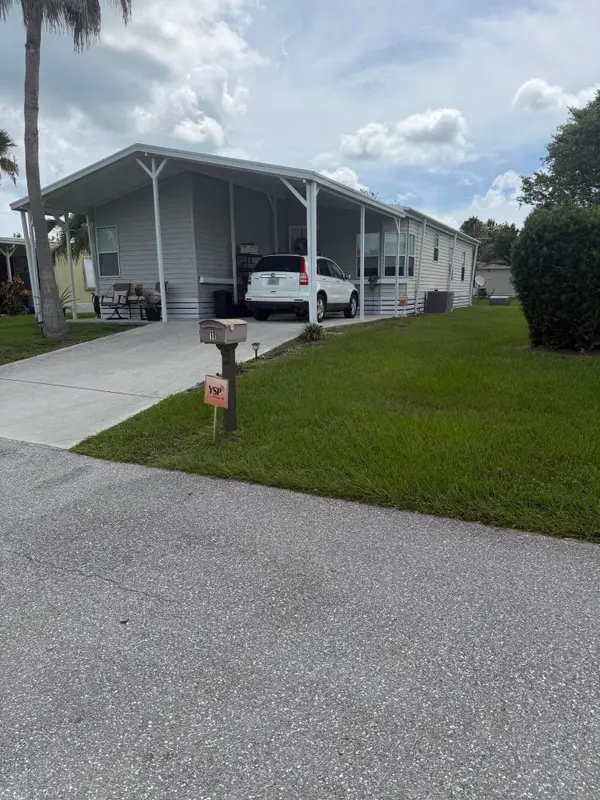 $90,000Active2 beds 2 baths1,200 sq. ft.
11 Nuevo Leon Road, Port St Lucie, FL 34952
MLS# B26049669Listed by: SUPREME GLOBAL REALTY LLC - New
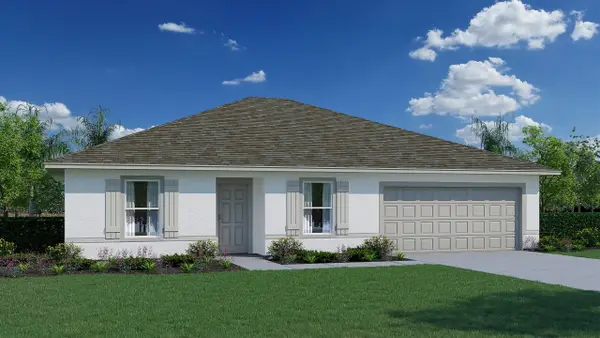 $469,990Active3 beds 2 baths1,552 sq. ft.
315 SW Kestor Drive, Port St Lucie, FL 34953
MLS# B26049676Listed by: HOLIDAY BUILDERS OF THE GULF COAST


Protect your home and budget from life's surprises with an Assurant Home Warranty, backed by a partner that supports you through every step of homeownership. Explore Plans.
© 2023 - 2026 ERA Franchise Systems LLC. All rights reserved. ERA Franchise Systems LLC fully supports the principles of the Fair Housing Act and the Equal Opportunity Act. ERA, ERA Real Estate powered, and their respective logos are registered service marks of ERA Franchise Systems LLC. Each office is independently owned and operated.