
6873 NW Glynlea Boulevard S, Port Saint Lucie, FL 34987
Local realty services provided by:Reliant Realty ERA Powered
6873 NW Glynlea Boulevard S,Port St Lucie, FL 34987
$499,990
- 3 Beds
- 2 Baths
- 1,941 sq. ft.
- Single family
- Active
Upcoming open houses
- Fri, Nov 2002:00 pm - 05:00 pm
- Sat, Nov 2112:00 pm - 03:00 pm
Listed by: janelle laurenzano
Office: keller williams realty of vero
MLS#:B26100174
Source:RMLS
Price summary
- Price:$499,990
- Price per sq. ft.:$217.39
- Monthly HOA dues:$242
About this home
Welcome to Glynlea Country Club! This beautifully designed 3-bedroom, 2-bath home offers comfortable Florida living with the added convenience of a dedicated golf cart garage. Located in the desirable Glynlea community, residents enjoy a golf-inspired lifestyle, beautifully maintained surroundings, and opportunities for recreation and relaxation. Whether you're enjoying a round of golf, spending time with neighbors, or simply relaxing at home, Glynlea offers the perfect blend of comfort and community. Experience the charm of this exciting neighborhood and make this home your own!
Contact an agent
Home facts
- Year built:2026
- Subdivision & Development:LTC RANCH WEST POD 9 PHASES 2 AND 3
- Listing ID #:B26100174
- Added:4 day(s) ago
- Updated:November 19, 2026 at 12:41 AM
Rooms and interior
- Bedrooms:3
- Total bathrooms:2
- Full bathrooms:2
- Flooring:Carpet, Ceramic Tile
- Kitchen Description:Dishwasher, Refrigerator
- Living area:1,941 sq. ft.
Heating and cooling
- Cooling:Central Air
- Heating:Central
- Central air:Yes
Structure and exterior
- Roof:Other
- Year built:2026
- Building area:1,941 sq. ft.
- Architectural Style:Traditional
- Construction Materials:Block, Stucco
- Exterior Features:Lighting, Patio
- Foundation Description:Slab
- Levels:1 Story
Utilities
- Water:Public
- Sewer:Public Sewer
Finances and disclosures
- Price:$499,990
- Price per sq. ft.:$217.39
- Tax amount:$5,035 (2026)
Features and amenities
- Appliances:Dishwasher, Refrigerator
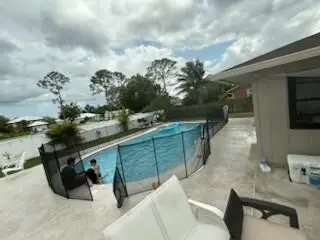
- Pool features:Heated, Pool
Parking
- Total parking spaces:2
- Parking description:Garage, Paver Block
- Garage:Yes
- Garage spaces:2
New listings near 6873 NW Glynlea Boulevard S
- New
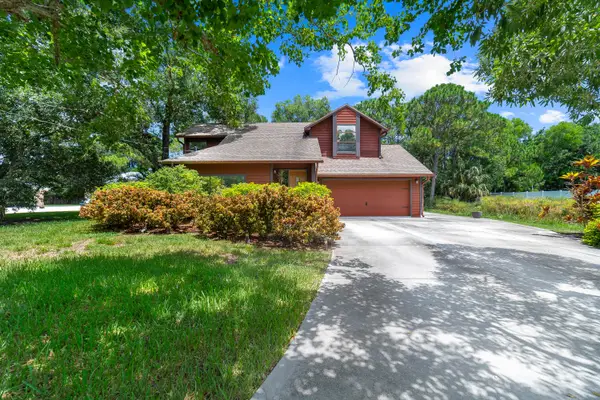 $349,000Active5 beds 3 baths1,389 sq. ft.
751 NW Grenada Street, Port St Lucie, FL 34983
MLS# B26101753Listed by: REDFIN CORPORATION - New
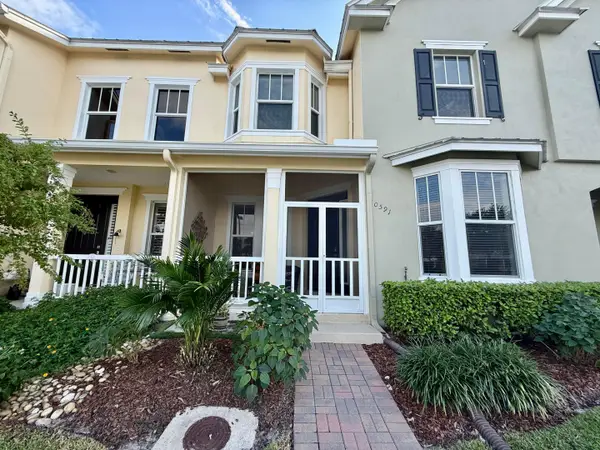 $345,000Active3 beds 3 baths1,706 sq. ft.
10591 SW Academic Way, Port St Lucie, FL 34987
MLS# B26101772Listed by: COLDWELL BANKER PARADISE - New
 $249,000Active3 beds 2 baths2,318 sq. ft.
7312 Elyse Circle, Port St Lucie, FL 34952
MLS# B26101811Listed by: STERLING AUCTION AND REALTY COMPANY INC. - New
 $90,000Active3 beds 2 baths1,819 sq. ft.
1638 SE Holiday Road, Port Saint Lucie, FL 34952
MLS# 10892541Listed by: Federa
- New
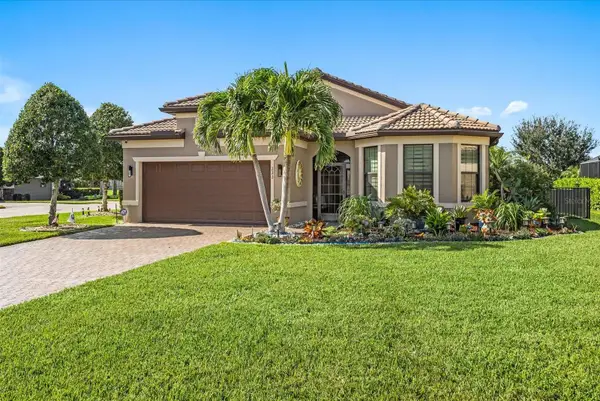 $595,000Active3 beds 2 baths2,006 sq. ft.
222 SE Longview Drive, PORT ST LUCIE, FL 34984
MLS# O6458064Listed by: COLDWELL BANKER REALTY - New
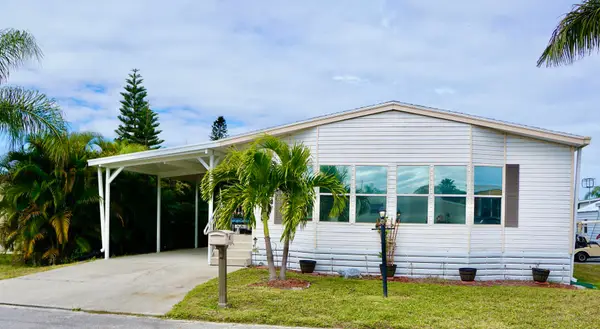 $75,000Active2 beds 2 baths1,560 sq. ft.
8 Andalusia Lane, Port St Lucie, FL 34952
MLS# B26101659Listed by: RE/MAX GOLD - New
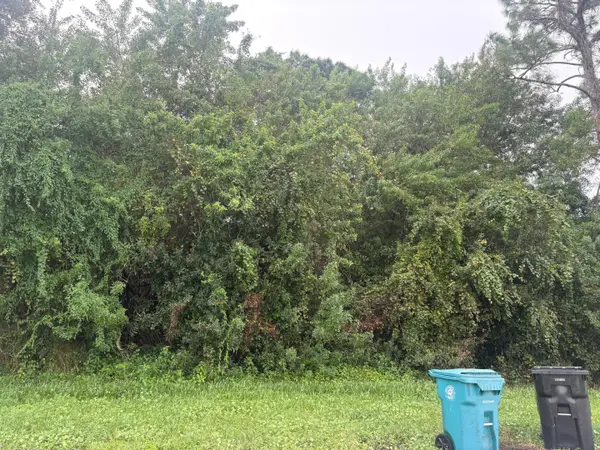 $150,000Active0.23 Acres
1242 SW Albenga Avenue, Port St Lucie, FL 34953
MLS# B26101663Listed by: COLDWELL BANKER/ RES. REAL EST - New
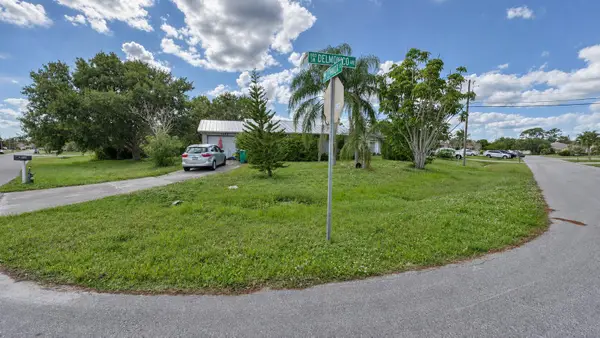 $150,000Active2 beds 2 baths936 sq. ft.
1882 SW Lennox Street, Port St Lucie, FL 34953
MLS# B26101682Listed by: SIGNATURE INTERNATIONAL REAL E - New
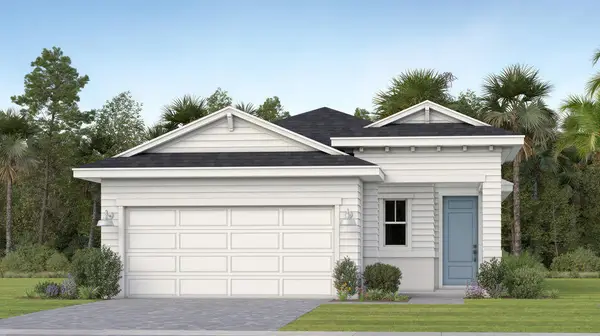 $398,990Active2 beds 3 baths1,713 sq. ft.
11090 NW Glynlea Boulevard N, Port St Lucie, FL 34987
MLS# B26101687Listed by: LENNAR REALTY - New
 $400,000Active3 beds 2 baths1,536 sq. ft.
1173 SW Granadeer Street, Port St Lucie, FL 34983
MLS# B26101611Listed by: UNITED PROPERTIES OF SE FL


Protect your home and budget from life's surprises with an Assurant Home Warranty, backed by a partner that supports you through every step of homeownership. Explore Plans.
© 2023 - 2026 ERA Franchise Systems LLC. All rights reserved. ERA Franchise Systems LLC fully supports the principles of the Fair Housing Act and the Equal Opportunity Act. ERA, ERA Real Estate powered, and their respective logos are registered service marks of ERA Franchise Systems LLC. Each office is independently owned and operated.