
694 SW Lake Charles Circle, Port Saint Lucie, FL 34986
Local realty services provided by:Reliant Realty ERA Powered
Listed by: kelley bragg, pa
Office: re/max gold
MLS#:B26077675
Source:RMLS
Price summary
- Price:$549,900
- Price per sq. ft.:$151.99
- Monthly HOA dues:$300.33
About this home
Florida living at its best. This 4bed, 3bath, 2car garage , pool home with a lake view offers a casita and a floor plan that allows room for multi generational living and,or perfect for guests. Located in the heart of St Lucie West, in the gated community of Lake Charles. The kitchen has been nicely updated with granite couter tops, newer SS Appliances and a double oven. There is LVP and tile through out with new carpet in the back living area. All the bathrooms have been beautifully updated. The AC is 2022 with added duct work for efficency. There is extra can lighting through out with dimmer swithes. The home has been replumbed and has a brand new roof , epoxy garage flooring & central vacuum . This home also has a whole house water system. The windows inside courtyard have soft side hurricane protection currents for ease of installation and the outside windows have accordian hurricane shutters. You will enjoy the ammenities, pool, 9 miles of wide sidewalks,newly renovated pickleball & tennis courts, playground and basketball courts, shuffle board and horshoes with a grilling & picnic area. You can enjoy boating, no gas motors , and fishing, catch & release. There is a manned gate 24/7 . Walkable for shopping and dining, close to Mets Stadium and 95 for easy commuting....
Contact an agent
Home facts
- Year built:2001
- Subdivision & Development:LAKE CHARLES
- Listing ID #:B26077675
- Added:1 day(s) ago
- Updated:September 18, 2026 at 04:38 AM
Rooms and interior
- Bedrooms:4
- Total bathrooms:3
- Full bathrooms:3
- Flooring:Carpet, Laminate, Tile, Vinyl
- Kitchen Description:Dishwasher, Microwave, Refrigerator
- Living area:2,358 sq. ft.
Heating and cooling
- Cooling:Ceiling Fans, Central Air
- Heating:Central
- Central air:Yes
Structure and exterior
- Roof:Tile
- Year built:2001
- Building area:2,358 sq. ft.
- Architectural Style:Contemporary
- Construction Materials:Block, Stucco
- Exterior Features:Courtyard, Patio, Porch, Screened
- Foundation Description:Slab
- Levels:1 Story
Utilities
- Water:Public, Water Available
- Sewer:Public Sewer, Sewer Available
Finances and disclosures
- Price:$549,900
- Price per sq. ft.:$151.99
- Tax amount:$10,902 (2025)
Features and amenities
- Appliances:Dishwasher, Dryer, Microwave, Refrigerator, Washer
- Laundry features:Dryer, Washer
- Pool features:Association, Gunite, Heated, In Ground, Outside Bath Access, Pool, Pool Equipment, Pool Spa Combo, Private, Screen Enclosure, Spa Hot Tub
Parking
- Total parking spaces:4
- Parking description:Driveway, Garage
- Garage:Yes
- Garage spaces:2
New listings near 694 SW Lake Charles Circle
- Coming Soon
 $605,000Coming Soon4 beds 3 baths2,500 sq. ft.
538 SW Kabot Avenue, Port St. Lucie, FL 34953
MLS# 2161752Listed by: TRUE GUIDANCE REALTY - Open Sun, 12 to 2pmNew
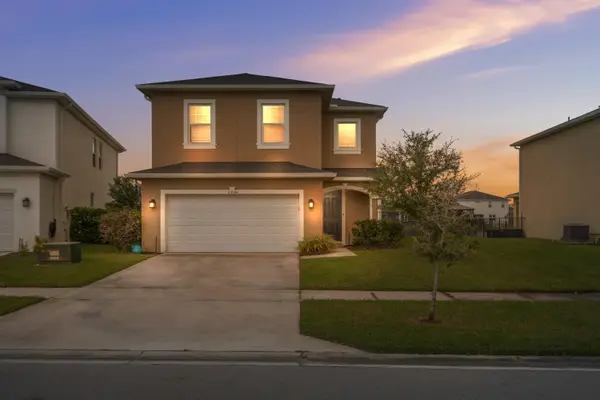 $520,000Active5 beds 4 baths2,479 sq. ft.
11024 SW Pacini Way, Port St Lucie, FL 34987
MLS# B26077634Listed by: KEYES CO - New
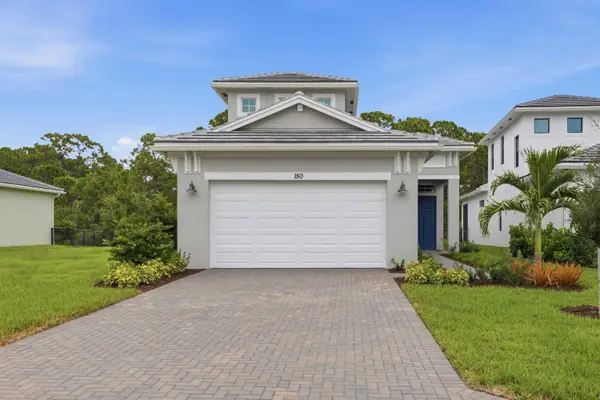 $650,135Active4 beds 3 baths2,144 sq. ft.
150 SE Cortile Arno, Port St Lucie, FL 34952
MLS# B26077651Listed by: KELLER WILLIAMS REALTY OF PSL - New
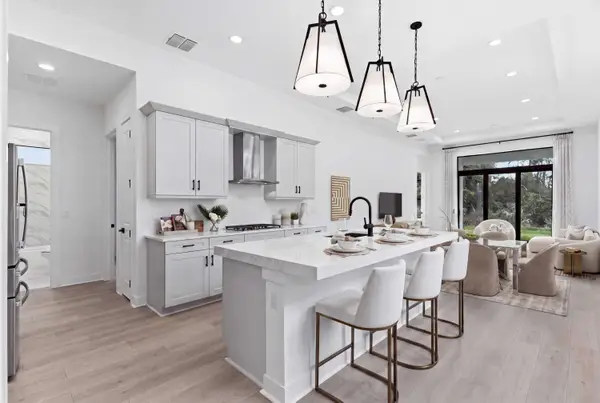 $562,190Active3 beds 2 baths1,724 sq. ft.
382 SE Via Sangro, Port St Lucie, FL 34952
MLS# B26077622Listed by: KELLER WILLIAMS REALTY OF PSL 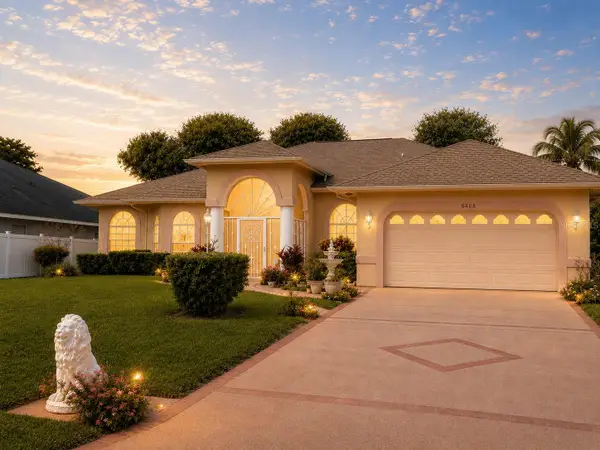 $490,000Active3 beds 2 baths2,058 sq. ft.
6468 NW Friendly Circle, PORT ST LUCIE, FL 34983
MLS# G5116126Listed by: HOMESMART- New
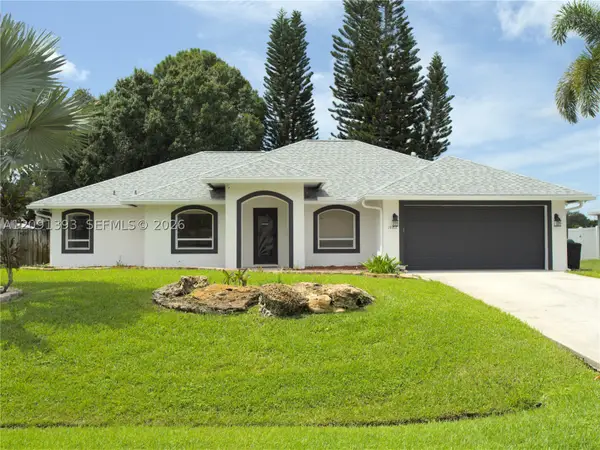 $449,500Active3 beds 2 baths1,689 sq. ft.
1882 SW Alberca Ln, Port St Lucie, FL 34953
MLS# A12091393Listed by: AHMANTERI REALTY GROUP - New
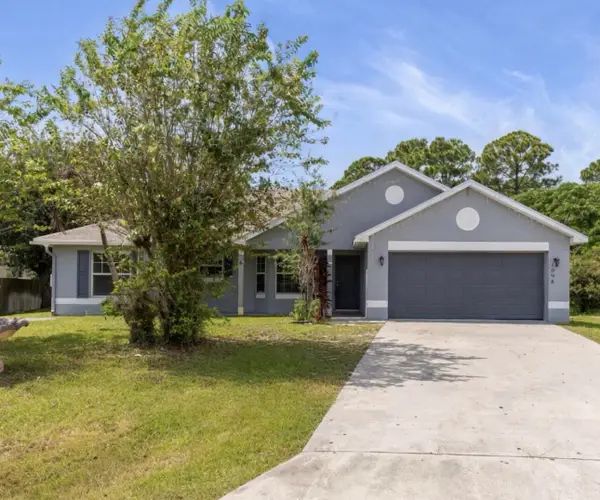 $390,000Active3 beds 2 baths1,551 sq. ft.
1098 SW Sw Du Bois Avenue, Port St Lucie, FL 34953
MLS# B26077554Listed by: CONTINENTAL PROPERTIES, INC. - New
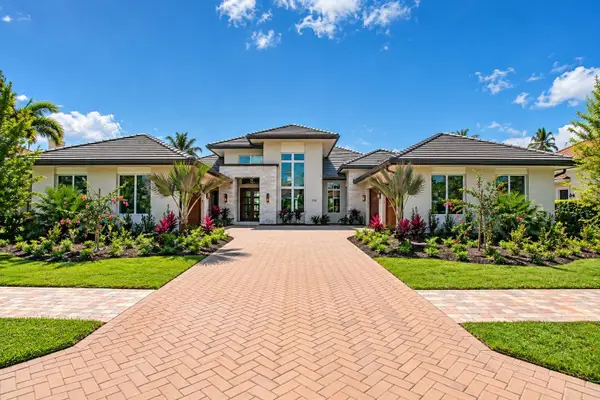 $3,900,000Active4 beds 4 baths4,357 sq. ft.
104 SE Rio Casarano, Port St Lucie, FL 34984
MLS# B26077564Listed by: TESORO CLUB REALTY LLC - New
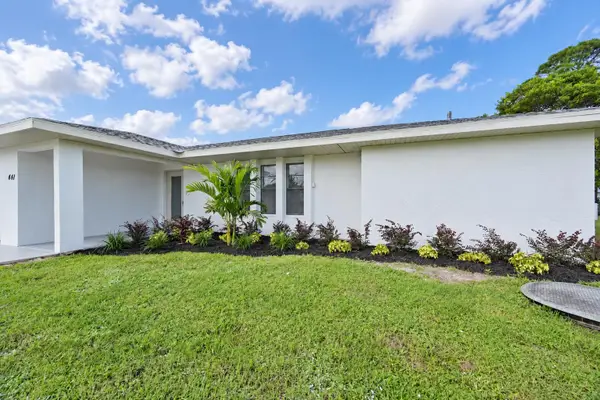 $395,000Active3 beds 2 baths1,732 sq. ft.
441 SE Guava Terrace, Port St Lucie, FL 34983
MLS# B26077569Listed by: BRADLEY & ASSOCIATES REAL EST - New
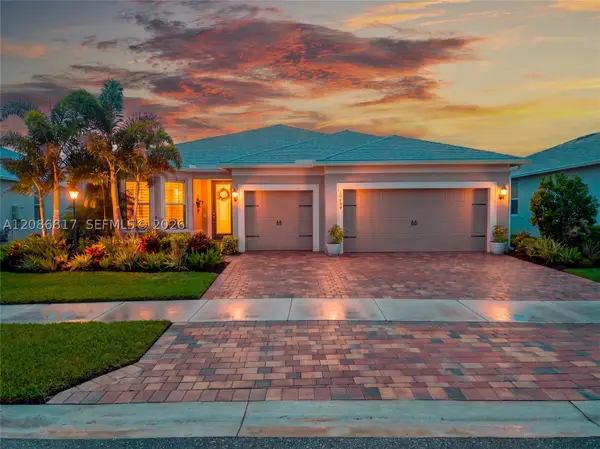 $579,975Active3 beds 3 baths2,334 sq. ft.
10494 SW Red Maple Way, Port St Lucie, FL 34987
MLS# A12086817Listed by: BERKSHIRE HATHAWAY HOMESERVICES FLORIDA REALTY


Protect your home and budget from life's surprises with an Assurant Home Warranty, backed by a partner that supports you through every step of homeownership. Explore Plans.
© 2023 - 2026 ERA Franchise Systems LLC. All rights reserved. ERA Franchise Systems LLC fully supports the principles of the Fair Housing Act and the Equal Opportunity Act. ERA, ERA Real Estate powered, and their respective logos are registered service marks of ERA Franchise Systems LLC. Each office is independently owned and operated.