
718 SW Myakka River, Port Saint Lucie, FL 34986
Local realty services provided by:Atlantic Shores Realty Expertise ERA Powered
Listed by: jaime aguilar
Office: keller williams realty of psl
MLS#:B26076111
Source:RMLS
Price summary
- Price:$435,000
- Price per sq. ft.:$144.66
- Monthly HOA dues:$259
About this home
Welcome to 718 SW Myakka River Trace, a spacious 3-bedroom, 2-bath home with a versatile den located in the gated Lake Forest community of Port St. Lucie. The thoughtfully designed layout offers plenty of room to spread out, with separate living and dining spaces along with a comfortable family room for everyday living and entertaining. The kitchen features 42-inch cabinetry, ample counter space, and a built-in pantry with shelving for additional storage. The primary suite is generously sized and includes a large walk-in closet and private bath with dual vanities, a separate shower, and soaking tub. Two additional bedrooms are positioned on the opposite side of the home, providing added privacy and convenient access to the second full bath. The den adds flexibility for a home office, media room, playroom, or additional guest space. Enjoy peaceful preserve views, a tile roof, and exceptional HOA value with high-speed internet, cable TV, lawn maintenance, clubhouse amenities, and two community pools, including a resort-style pool. With its spacious floor plan, flexible living areas, and desirable location within Lake Forest, this home is ready for its next owner to enjoy the Florida lifestyle....
Contact an agent
Home facts
- Year built:2003
- Subdivision & Development:LAKE FOREST AT ST LUCIE WEST PHASE 3
- Listing ID #:B26076111
- Added:1 day(s) ago
- Updated:September 15, 2026 at 04:48 AM
Rooms and interior
- Bedrooms:3
- Total bathrooms:2
- Full bathrooms:2
- Flooring:Carpet, Tile
- Kitchen Description:Dishwasher, Microwave, Refrigerator
- Living area:2,260 sq. ft.
Heating and cooling
- Cooling:Ceiling Fans, Central Air
- Heating:Central
- Central air:Yes
Structure and exterior
- Roof:Tile
- Year built:2003
- Building area:2,260 sq. ft.
- Architectural Style:Ranch
- Construction Materials:Block, Stucco
- Exterior Features:Barbecue
- Levels:1 Story
Utilities
- Water:Public
- Sewer:Public Sewer
Finances and disclosures
- Price:$435,000
- Price per sq. ft.:$144.66
- Tax amount:$5,537 (2025)
Features and amenities
- Appliances:Cooktop, Dishwasher, Dryer, Microwave, Refrigerator, Washer
- Laundry features:Dryer, Laundry Tub, Washer
- Pool features:Association, Heated, Pool
Parking
- Total parking spaces:4
- Parking description:Driveway, Garage
- Garage:Yes
- Garage spaces:2
New listings near 718 SW Myakka River
- Coming Soon
 $605,000Coming Soon4 beds 3 baths2,500 sq. ft.
538 SW Kabot Avenue, Port St. Lucie, FL 34953
MLS# 2161752Listed by: TRUE GUIDANCE REALTY - New
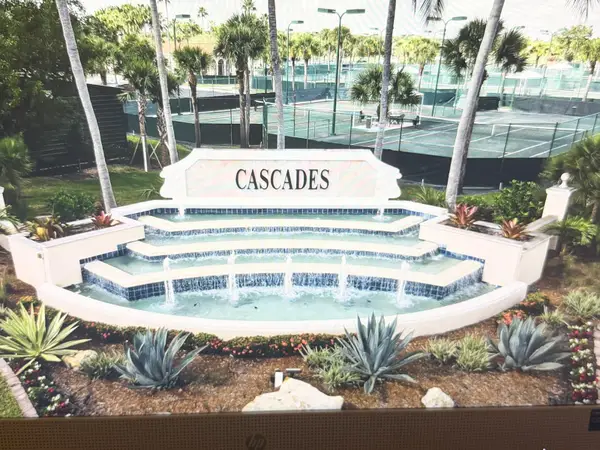 $349,900Active3 beds 2 baths1,661 sq. ft.
432 NW Sunview Way, Port St Lucie, FL 34986
MLS# B26076196Listed by: VYLLA HOME - New
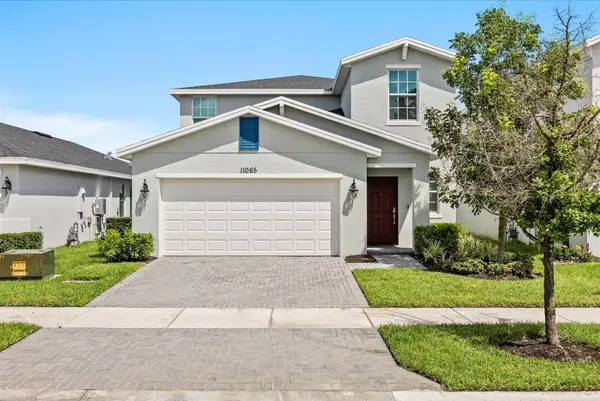 $414,000Active5 beds 3 baths2,409 sq. ft.
11065 NW Pondside Lane, Port St Lucie, FL 34987
MLS# B26076207Listed by: KELLER WILLIAMS REALTY OF PSL - New
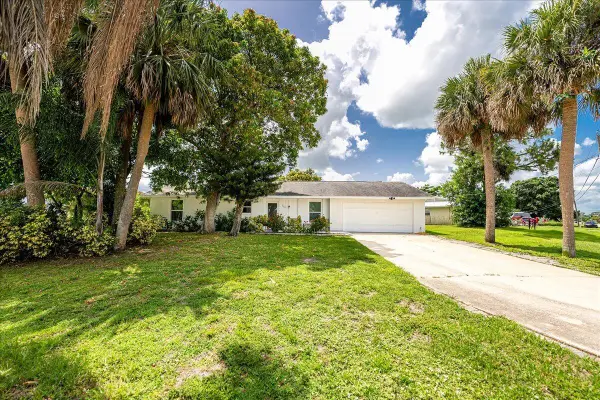 $354,900Active4 beds 2 baths1,342 sq. ft.
300 SW Prima Vista Boulevard, Port St Lucie, FL 34983
MLS# B26076212Listed by: RE/MAX GOLD - New
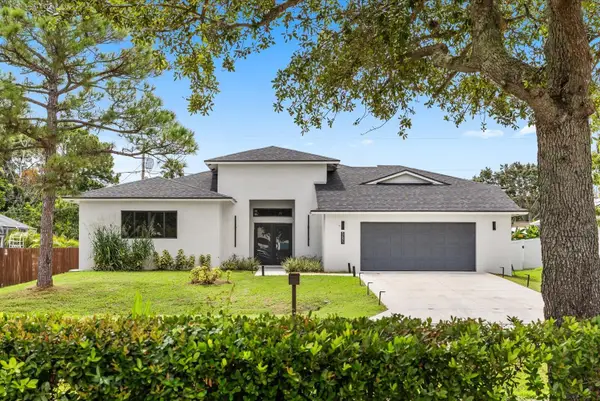 $549,900Active3 beds 2 baths2,531 sq. ft.
5691 NW North Macedo Boulevard, Port St Lucie, FL 34983
MLS# B26076186Listed by: KELLER WILLIAMS REALTY OF PSL - New
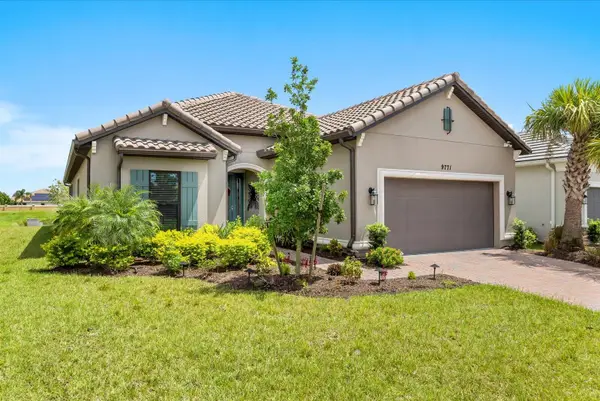 $615,000Active3 beds 3 baths2,277 sq. ft.
9771 Santini Road, Port St Lucie, FL 34987
MLS# B26076172Listed by: KELLER WILLIAMS REALTY OF PSL - New
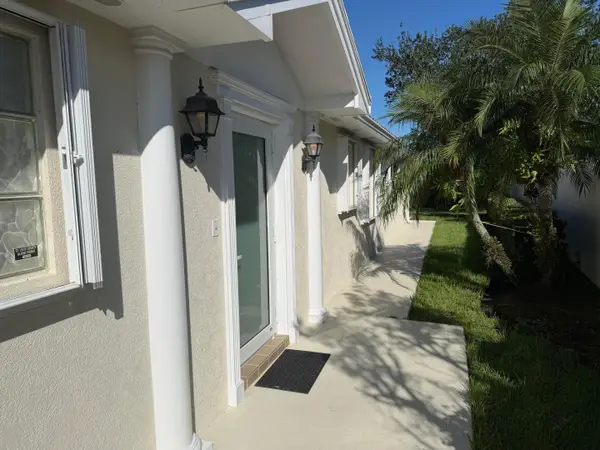 $325,000Active2 beds 2 baths1,680 sq. ft.
10853 SW Elsinore Drive, Port St Lucie, FL 34987
MLS# B26076161Listed by: 4% LISTING REALTY LLC - New
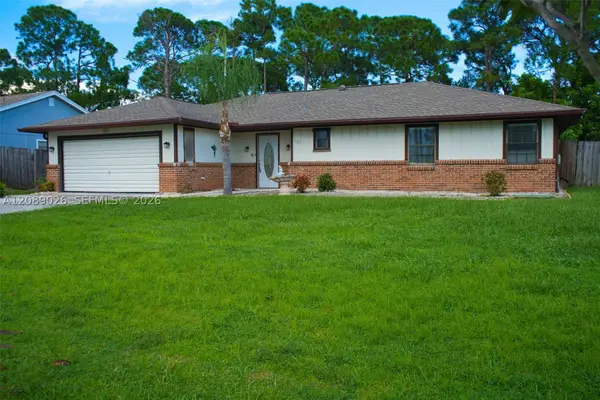 $335,000Active2 beds 3 baths1,672 sq. ft.
1173 SE Odonnell Ln, Port St Lucie, FL 34983
MLS# A12089026Listed by: MIRANDA & CO REALTY LLC - New
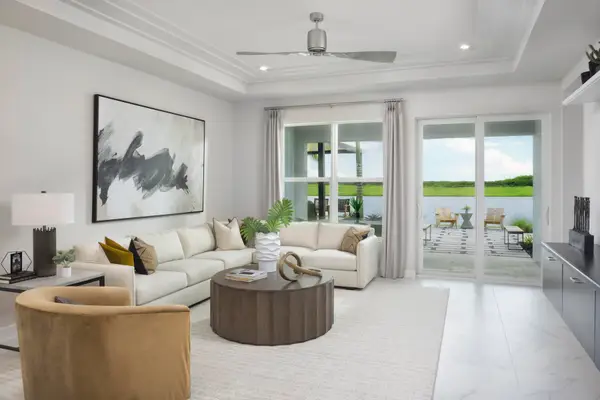 $485,732Active3 beds 3 baths1,997 sq. ft.
9826 SW Indra Way, Port St Lucie, FL 34987
MLS# B26076133Listed by: MATTAMY REAL ESTATE SERVICES INC


Protect your home and budget from life's surprises with an Assurant Home Warranty, backed by a partner that supports you through every step of homeownership. Explore Plans.
© 2023 - 2026 ERA Franchise Systems LLC. All rights reserved. ERA Franchise Systems LLC fully supports the principles of the Fair Housing Act and the Equal Opportunity Act. ERA, ERA Real Estate powered, and their respective logos are registered service marks of ERA Franchise Systems LLC. Each office is independently owned and operated.