
8095 NW Greenbank Circle, Port Saint Lucie, FL 34987
Local realty services provided by:Atlantic Shores Realty Expertise ERA Powered
Listed by: niv nativ
Office: re/max gold
MLS#:B26023951
Source:RMLS
Price summary
- Price:$354,900
- Price per sq. ft.:$163.55
- Monthly HOA dues:$226
About this home
RARE CANAL LOT WITH NO REAR NEIGHBORS. This 2020 Lennar Brilliance offers 3 bedrooms, 2 bathrooms, 1,649 square feet, a tile roof, high ceilings, and a comfortable split floor plan. The fully fenced backyard includes a private gate leading directly to the canal, providing peaceful water views and exceptional privacy. Inside, you will find tile and laminate flooring throughout, an open kitchen with a large island, and a spacious primary suite with a walk in closet and dual sinks. Copper Creek is a gated community offering a clubhouse, community pool, fitness center, tennis, basketball, and playground. Schedule your private showing today. From the moment you pull through the gates of Copper Creek, something shifts. The streets are quiet, the landscaping is kept, and it genuinely feels like a neighborhood. Inside, the open floor plan keeps the kitchen and living area connected, the split bedroom layout gives everyone their space, and the primary suite delivers with dual sinks, a separate shower, and a walk-in closet. High ceilings and tile and laminate floors throughout make the home feel larger than it measures. Out back is where this home stands apart. A fully fenced yard with private gate access opens directly to the canal. No rear neighbors — just water, sky, and complete privacy every single day. Community amenities include a resort-style pool, fitness center, clubhouse, tennis, basketball, and playground. Minutes from I-95, Tradition Town Center, and Allapattah Flats K-8. Built 2020 by Lennar. Currently the lowest-priced home in Copper Creek....
Contact an agent
Home facts
- Year built:2020
- Subdivision & Development:COPPER CREEK PLAT NO 2
- Listing ID #:B26023951
- Added:155 day(s) ago
- Updated:October 06, 2026 at 10:42 PM
Rooms and interior
- Bedrooms:3
- Total bathrooms:2
- Full bathrooms:2
- Flooring:Ceramic Tile, Laminate
- Kitchen Description:Dishwasher, Disposal, Microwave, Refrigerator
- Living area:1,649 sq. ft.
Heating and cooling
- Cooling:Ceiling Fans, Central Air
- Heating:Central
- Central air:Yes
Structure and exterior
- Roof:Tile
- Year built:2020
- Building area:1,649 sq. ft.
- Architectural Style:Ranch
- Construction Materials:Block
- Levels:1 Story
Schools
- Middle school:Allapattah Flats K-8
- Elementary school:Allapattah Flats K-8
Utilities
- Water:Public, Water Available
- Sewer:Public Sewer, Sewer Available
Finances and disclosures
- Price:$354,900
- Price per sq. ft.:$163.55
- Tax amount:$8,239 (2025)
Features and amenities
- Appliances:Dishwasher, Disposal, Dryer, Microwave, Refrigerator, Washer
- Laundry features:Dryer, Washer
- Pool features:Association, Pool
Parking
- Total parking spaces:2
- Parking description:Garage
- Garage:Yes
- Garage spaces:2
New listings near 8095 NW Greenbank Circle
- New
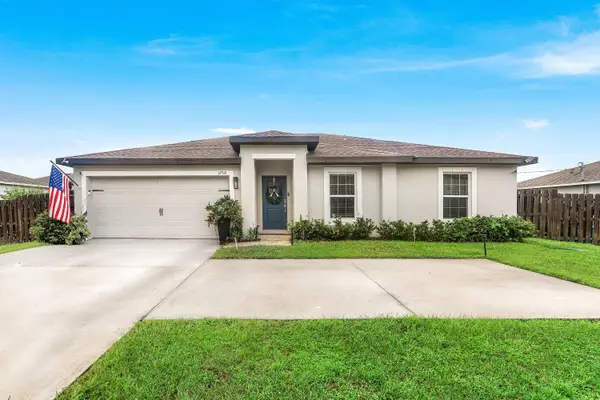 $375,000Active3 beds 2 baths1,268 sq. ft.
3758 SW Darwin Boulevard, Port St Lucie, FL 34953
MLS# B26085054Listed by: KELLER WILLIAMS REALTY BOCA RA - New
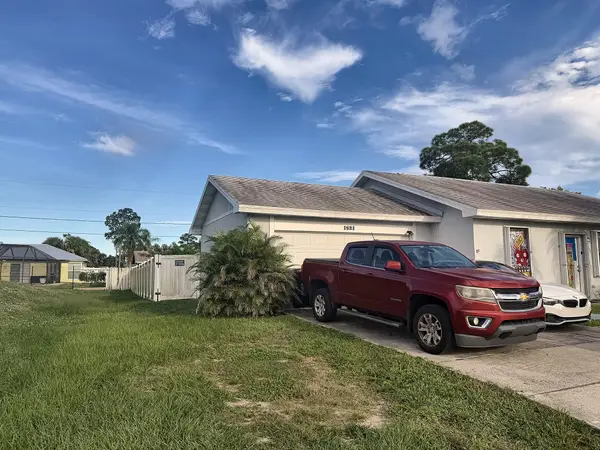 $385,000Active3 beds 2 baths1,221 sq. ft.
1521 SE Airoso Boulevard, Port St Lucie, FL 34983
MLS# B26085058Listed by: UNITED REALTY GROUP, INC - New
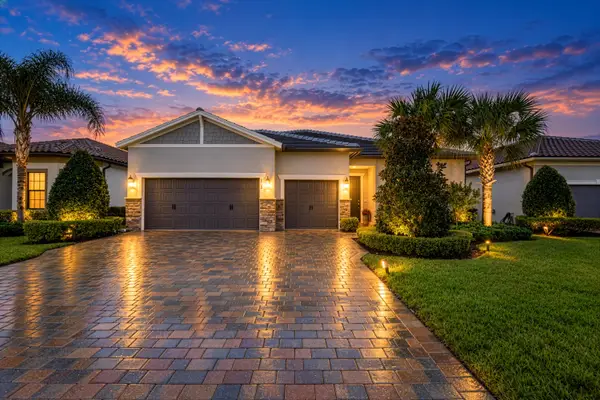 $590,000Active4 beds 3 baths2,296 sq. ft.
652 SE Boboli Way, Port St Lucie, FL 34984
MLS# B26085069Listed by: SOUTHERN KEY REALTY - New
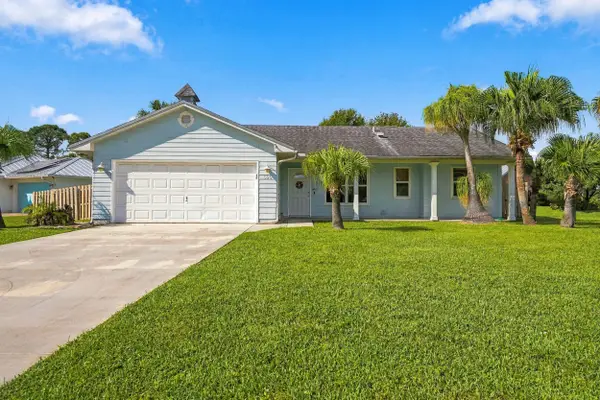 $330,000Active2 beds 2 baths1,118 sq. ft.
590 NW Haven Street, Port St Lucie, FL 34983
MLS# B26085070Listed by: KELLER WILLIAMS REALTY OF PSL - New
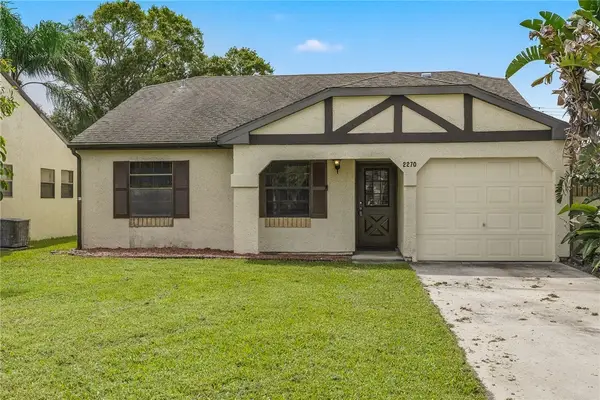 $275,000Active2 beds 2 baths1,187 sq. ft.
2270 SE Brekenridge Circle, Port St Lucie, FL 34952
MLS# 300422Listed by: COMPASS FLORIDA LLC - New
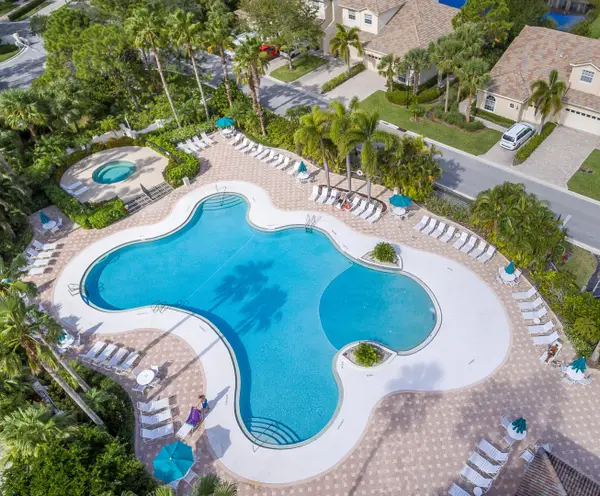 $249,000Active2 beds 3 baths1,312 sq. ft.
8330 Mulligan Circle #2121, Port St Lucie, FL 34986
MLS# B26085019Listed by: LANG REALTY - New
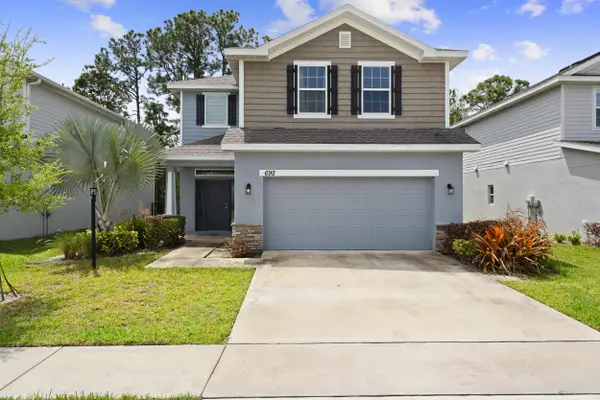 $485,000Active4 beds 3 baths2,342 sq. ft.
692 NE Turtleback Trail, Port St Lucie, FL 34983
MLS# B26085028Listed by: EXP REALTY LLC - New
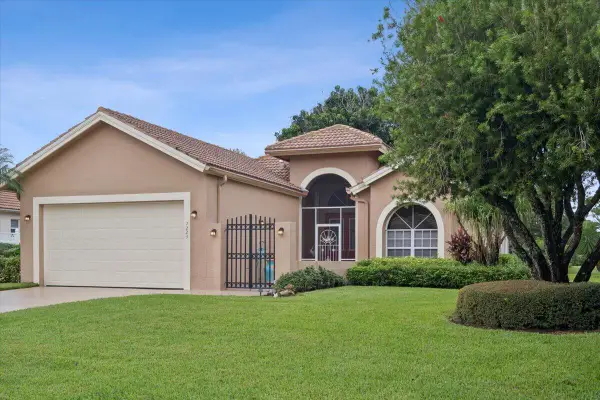 $424,000Active2 beds 2 baths1,890 sq. ft.
7223 Mystic Way, Port St Lucie, FL 34986
MLS# B26084917Listed by: LANG REALTY - Open Sat, 11am to 1pmNew
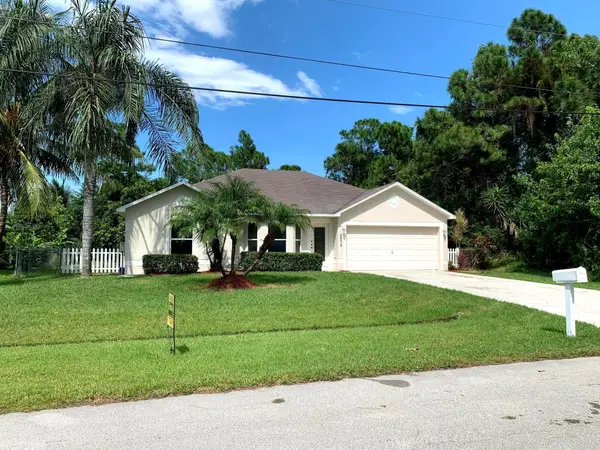 $369,999Active3 beds 2 baths1,396 sq. ft.
5570 NW Cruzan Avenue, Port St Lucie, FL 34986
MLS# B26084920Listed by: FLEISCHMAN REALTY GROUP - New
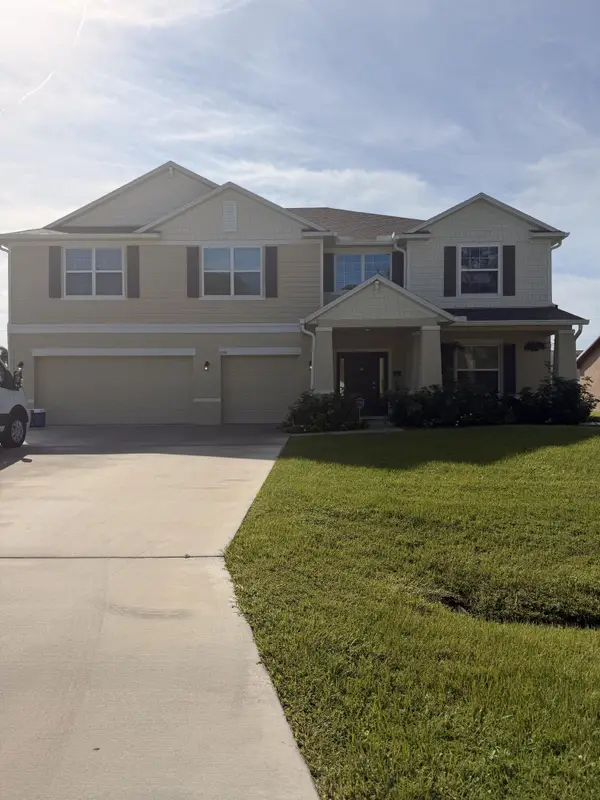 $665,000Active6 beds 4 baths4,070 sq. ft.
590 SE Faith Terrace, Port St Lucie, FL 34983
MLS# B26084929Listed by: BEYCOME OF FLORIDA LLC


Protect your home and budget from life's surprises with an Assurant Home Warranty, backed by a partner that supports you through every step of homeownership. Explore Plans.
© 2023 - 2026 ERA Franchise Systems LLC. All rights reserved. ERA Franchise Systems LLC fully supports the principles of the Fair Housing Act and the Equal Opportunity Act. ERA, ERA Real Estate powered, and their respective logos are registered service marks of ERA Franchise Systems LLC. Each office is independently owned and operated.