
9171 Pumpkin Ridge, Port Saint Lucie, FL 34986
Local realty services provided by:Atlantic Shores Realty Expertise ERA Powered
Listed by: annmarie l napolitano
Office: keller williams realty of psl
MLS#:B26101397
Source:RMLS
Price summary
- Price:$575,000
- Price per sq. ft.:$197.19
- Monthly HOA dues:$496
About this home
Beautiful Pool home in PGA Village with Lake View! Corner oversized lot features 3 BR's, 3 BA's, Office/Den & 2.5 Car garage. Golf Cart Garage with Access on the side of the home. Details include Glass French door entrance, volume ceilings, tile and Bamboo flooring, Plantation Shutters & attention to details! Spacious Eat in Kitchen includes Double Oven, Gas Stove cooktop, 42" cabinets, pantry & granite counter tops. Wonderful Master Suite shows like a model, 2 walk in closets & furniture is negotiable. Master Bath has dual sinks, Roman tub & separate shower. Split floor plan, BR 2 En-suite, BR 3 has custom closet built in's perfect for storage space. Office/Den has custom shelves & detail flooring. Enjoy the fabulous Outside screen enclosed heated pool & separate Hot Tub! This Home has hurricane shutters, Home generator, water filtration system, whole-house dehumidifier & state of the art alarm System. This is one you will not want to miss! HOA includes Manned gated security, common areas, lawn care, cable, internet & The Island Club which has something for everyone. Resort Style Pool, fitness center, card rooms, craft rooms, billiards, library, tennis, pickleball, basketball, clubs, entertainment & even Travel. PGA Village offers 3 Champions Golf Courses, memberships are available but also open to the public & do not have to join to live in PGA. The Legacy Golf Course is also a Champion golf course which has both a short course and 18 hole course & different memberships are available. Located close to shopping, restaurants, doctors & even home of the NY Mets Spring Training. Only 45 minutes to Palm Beach Airport....
Contact an agent
Home facts
- Year built:2005
- Subdivision & Development:PGA VILLAGE, MAIDSTONE
- Listing ID #:B26101397
- Added:1 day(s) ago
- Updated:November 18, 2026 at 04:32 PM
Rooms and interior
- Bedrooms:3
- Total bathrooms:3
- Full bathrooms:3
- Flooring:Tile, Wood
- Kitchen Description:Dishwasher, Disposal, Microwave, Refrigerator
- Living area:2,234 sq. ft.
Heating and cooling
- Cooling:Ceiling Fans, Central Air, Electric
- Heating:Central, Electric
- Central air:Yes
Structure and exterior
- Roof:Barrel, Tile
- Year built:2005
- Building area:2,234 sq. ft.
- Architectural Style:Mediterranean
- Construction Materials:Block
- Exterior Features:Patio, Screened
- Foundation Description:Slab
- Levels:1 Story
Utilities
- Water:Public
- Sewer:Public Sewer
Finances and disclosures
- Price:$575,000
- Price per sq. ft.:$197.19
- Tax amount:$4,937 (2025)
Features and amenities
- Appliances:Cooktop, Dishwasher, Disposal, Dryer, Microwave, Refrigerator, Washer
- Laundry features:Dryer, Laundry Tub, Washer
- Pool features:Association, Heated, In Ground, Pool, Pool Equipment
Parking
- Total parking spaces:4
- Parking description:Garage
- Garage:Yes
- Garage spaces:3
New listings near 9171 Pumpkin Ridge
- New
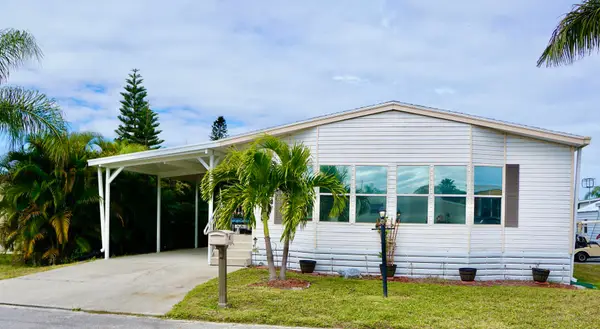 $75,000Active2 beds 2 baths1,560 sq. ft.
8 Andalusia Lane, Port St Lucie, FL 34952
MLS# B26101659Listed by: RE/MAX GOLD - New
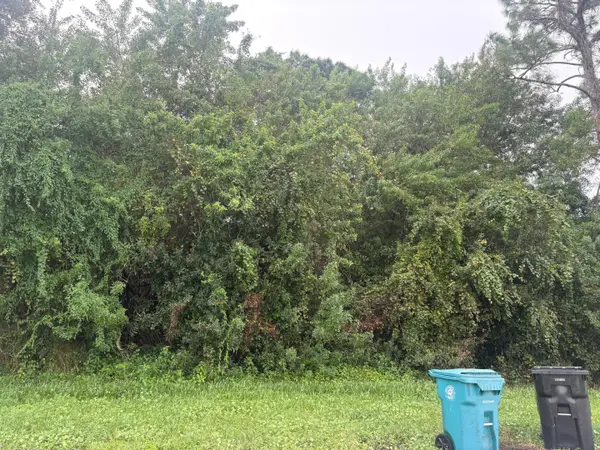 $150,000Active0.23 Acres
1242 SW Albenga Avenue, Port St Lucie, FL 34953
MLS# B26101663Listed by: COLDWELL BANKER/ RES. REAL EST - New
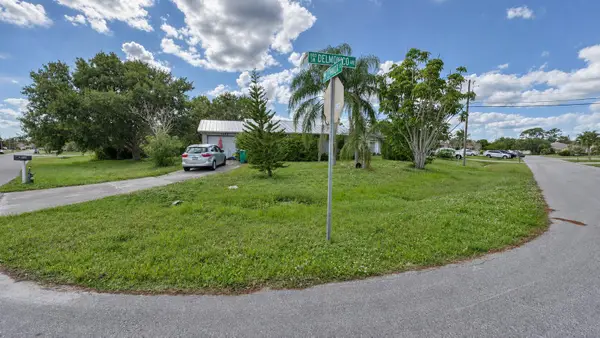 $150,000Active2 beds 2 baths936 sq. ft.
1882 SW Lennox Street, Port St Lucie, FL 34953
MLS# B26101682Listed by: SIGNATURE INTERNATIONAL REAL E - New
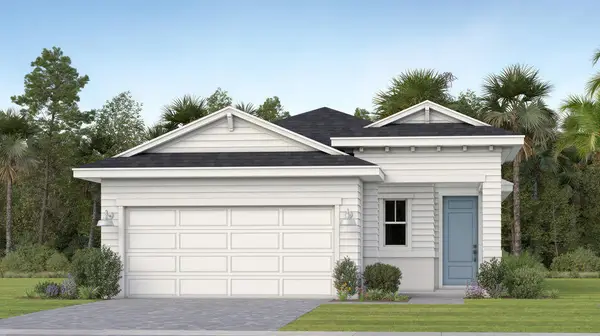 $398,990Active2 beds 3 baths1,713 sq. ft.
11090 NW Glynlea Boulevard N, Port St Lucie, FL 34987
MLS# B26101687Listed by: LENNAR REALTY - New
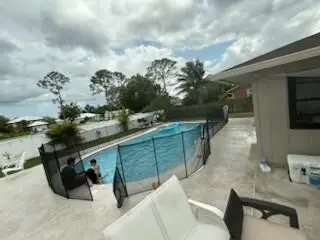 $400,000Active3 beds 2 baths1,536 sq. ft.
1173 SW Granadeer Street, Port St Lucie, FL 34983
MLS# B26101611Listed by: UNITED PROPERTIES OF SE FL - New
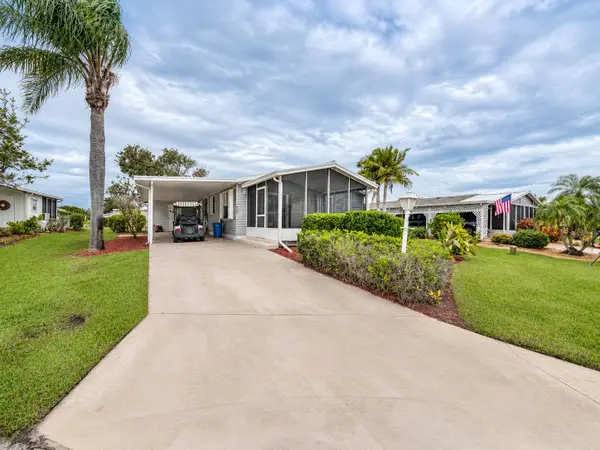 $89,900Active2 beds 2 baths1,313 sq. ft.
8177 14th Hole Drive, Port St Lucie, FL 34952
MLS# B26101582Listed by: SELECT PROPERTIES/TREAS COAST - Open Sat, 10am to 1pmNew
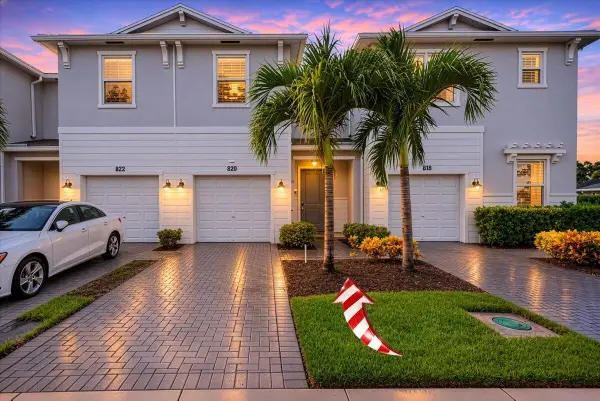 $305,000Active3 beds 3 baths1,632 sq. ft.
820 SE Grovebush Lane, Port St Lucie, FL 34984
MLS# B26101598Listed by: KELLER WILLIAMS REALTY OF PSL - New
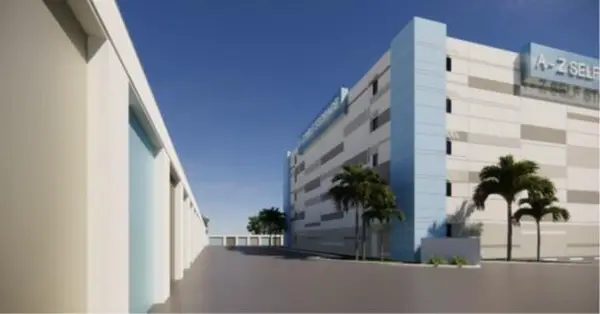 $1,630,000Active4.16 Acres
7, 8, 9 Business Park Drive, Port St Lucie, FL 34952
MLS# B26101559Listed by: ATLANTIC PROPERTY GROUP - New
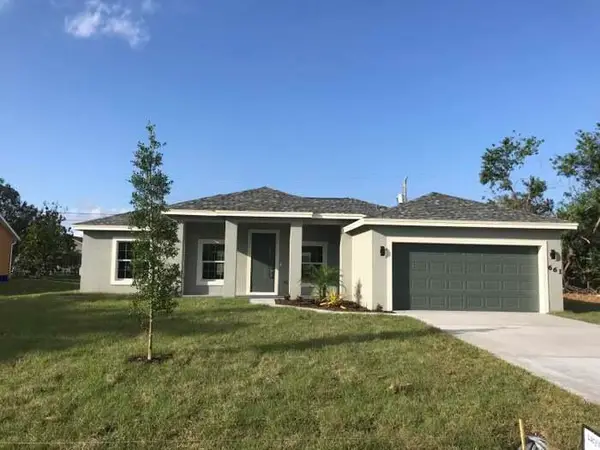 Listed by ERA$389,900Active3 beds 2 baths1,713 sq. ft.
661 SW Mccomb Avenue, Port St Lucie, FL 34953
MLS# B26101564Listed by: ATLANTIC SHORES ERA POWERED - New
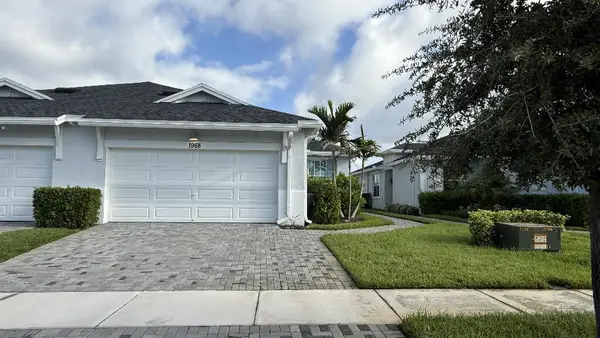 $419,900Active3 beds 2 baths1,757 sq. ft.
1968 SE Crosswood Way, Port St Lucie, FL 34984
MLS# B26101510Listed by: FLAT FEE MLS REALTY


Protect your home and budget from life's surprises with an Assurant Home Warranty, backed by a partner that supports you through every step of homeownership. Explore Plans.
© 2023 - 2026 ERA Franchise Systems LLC. All rights reserved. ERA Franchise Systems LLC fully supports the principles of the Fair Housing Act and the Equal Opportunity Act. ERA, ERA Real Estate powered, and their respective logos are registered service marks of ERA Franchise Systems LLC. Each office is independently owned and operated.