
9771 Santini Road, Port Saint Lucie, FL 34987
Local realty services provided by:Atlantic Shores Realty Expertise ERA Powered
Listed by: renee normandy-shane
Office: keller williams realty of psl
MLS#:B26076172
Source:RMLS
Price summary
- Price:$615,000
- Price per sq. ft.:$197.18
- Monthly HOA dues:$378
About this home
Beautifully appointed 3-bedroom, 3-bath lakefront home in a highly sought-after active adult community, offering an exceptional blend of luxury, comfort, and Florida living. Gently lived in and meticulously maintained, this home welcomes you with serene lake views and a beautifully designed outdoor living space. Inside, the impressive open-concept floor plan flows seamlessly between the living, dining, and kitchen areas. The designer kitchen is truly the heart of the home, featuring gas cooking, a large center island with gorgeous quartz countertops, a walk-in pantry, and stainless-steel appliances. An additional den provides the perfect space for a home office, reading room, or quiet retreat. All three spacious bedrooms feature ensuite bathrooms and generous walk-in closets. Designer touches are found throughout, including stylish lighting, upgraded fans and fixtures, elegant tray ceilings, and impact glass windows and doors for added peace of mind. The luxurious primary suite offers tranquil lake views and a beautifully appointed bath with gorgeous tile, a spacious walk-in shower, frameless glass enclosure, and an oversized walk-in closet. Step outside to enjoy the Florida lifestyle from your screened-in patio with paver flooring, custom landscaping, and beautiful nighttime landscape lighting overlooking the peaceful lake. The impressive 2.5-car tandem garage provides plenty of room for vehicles, golf carts, bikes, and all your favorite recreational toys. This amenity-rich active adult community offers an incredible resort-style lifestyle, including a heated pool, state-of-the-art fitness center, tennis, pickleball, onsite café and massage services, entertainment, activities, and so much more. And when you're ready to venture out, Downtown Tradition Square is just minutes away, offering dining, shopping, entertainment, and exciting events. Hop in your golf cart and enjoy everything this vibrant Florida community has to offer! A beautifully finished lakefront home, an exceptional amenity package, and the best of Florida living—this one is ready to be enjoyed....
Contact an agent
Home facts
- Year built:2024
- Subdivision & Development:ESPLANADE AT TRADITION PHASE 2
- Listing ID #:B26076172
- Added:1 day(s) ago
- Updated:September 15, 2026 at 04:48 AM
Rooms and interior
- Bedrooms:3
- Total bathrooms:3
- Full bathrooms:3
- Flooring:Ceramic Tile, Wood
- Kitchen Description:Dishwasher, Disposal, Microwave, Refrigerator
- Living area:2,277 sq. ft.
Heating and cooling
- Cooling:Ceiling Fans, Central Air, Electric
- Heating:Central, Electric
- Central air:Yes
Structure and exterior
- Roof:Flat, Tile
- Year built:2024
- Building area:2,277 sq. ft.
- Architectural Style:Ranch
- Construction Materials:Block, Stucco
- Exterior Features:Room for Pool
- Levels:1 Story
Utilities
- Water:Public
- Sewer:Public Sewer
Finances and disclosures
- Price:$615,000
- Price per sq. ft.:$197.18
- Tax amount:$12,871 (2025)
Features and amenities
- Appliances:Dishwasher, Disposal, Dryer, Microwave, Refrigerator, Washer
- Laundry features:Dryer, Washer
- Pool features:Association, Heated, Pool, Spa Hot Tub
Parking
- Total parking spaces:2
- Parking description:Driveway, Garage, Garage Door Opener
- Garage:Yes
- Garage spaces:2
New listings near 9771 Santini Road
- Coming Soon
 $605,000Coming Soon4 beds 3 baths2,500 sq. ft.
538 SW Kabot Avenue, Port St. Lucie, FL 34953
MLS# 2161752Listed by: TRUE GUIDANCE REALTY - New
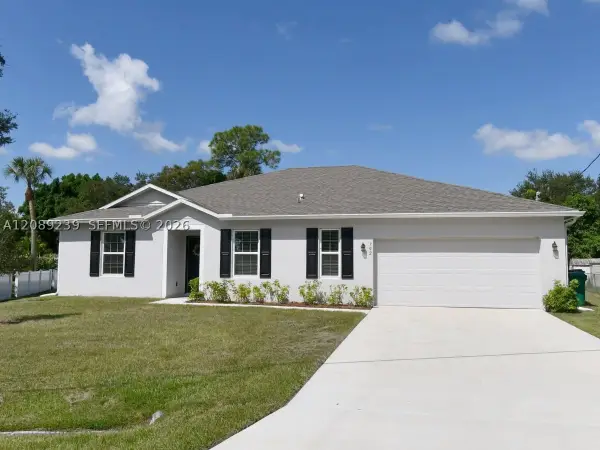 $450,000Active4 beds 2 baths2,059 sq. ft.
702 SW Aster Rd, Port St Lucie, FL 34953
MLS# A12089239Listed by: LPT REALTY, LLC - New
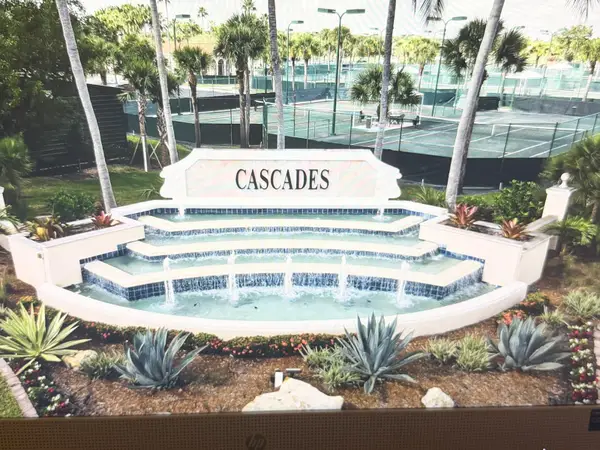 $349,900Active3 beds 2 baths1,661 sq. ft.
432 NW Sunview Way, Port St Lucie, FL 34986
MLS# B26076196Listed by: VYLLA HOME - New
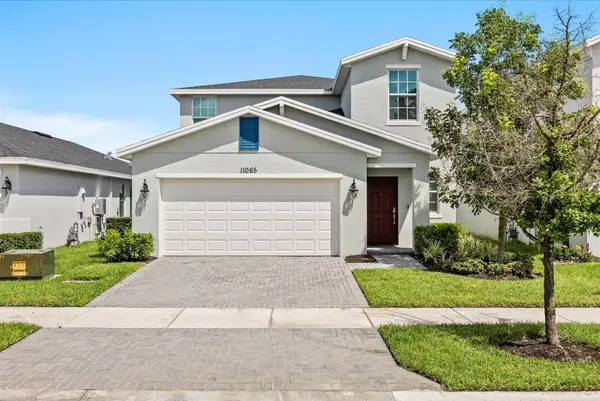 $414,000Active5 beds 3 baths2,409 sq. ft.
11065 NW Pondside Lane, Port St Lucie, FL 34987
MLS# B26076207Listed by: KELLER WILLIAMS REALTY OF PSL - New
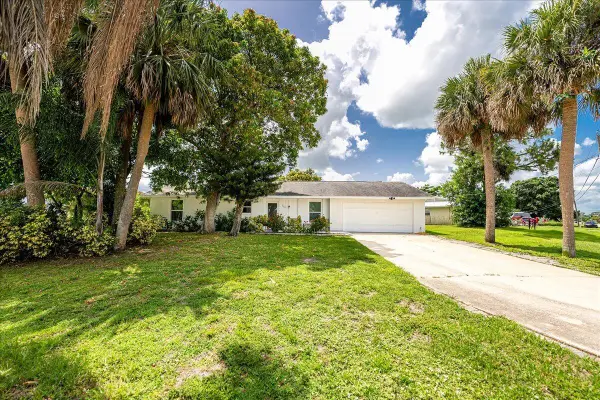 $354,900Active4 beds 2 baths1,342 sq. ft.
300 SW Prima Vista Boulevard, Port St Lucie, FL 34983
MLS# B26076212Listed by: RE/MAX GOLD - New
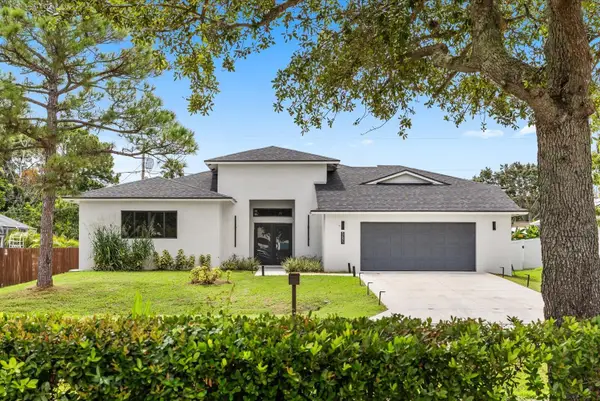 $549,900Active3 beds 2 baths2,531 sq. ft.
5691 NW North Macedo Boulevard, Port St Lucie, FL 34983
MLS# B26076186Listed by: KELLER WILLIAMS REALTY OF PSL - New
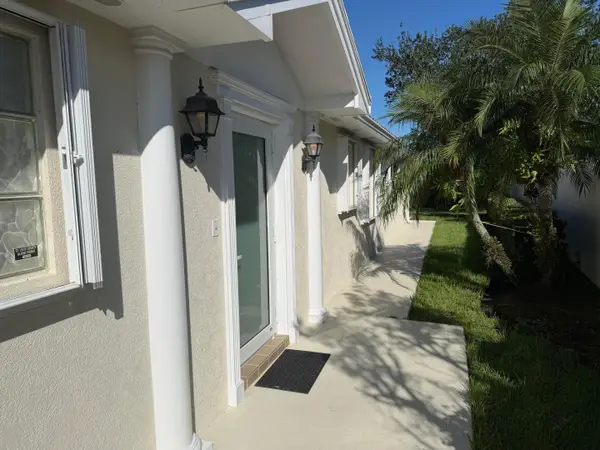 $325,000Active2 beds 2 baths1,680 sq. ft.
10853 SW Elsinore Drive, Port St Lucie, FL 34987
MLS# B26076161Listed by: 4% LISTING REALTY LLC - New
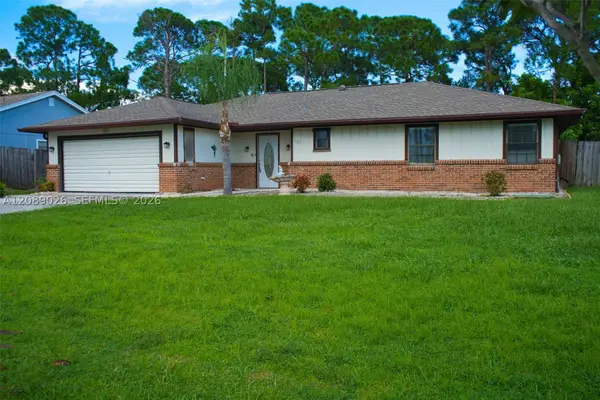 $335,000Active2 beds 3 baths1,672 sq. ft.
1173 SE Odonnell Ln, Port St Lucie, FL 34983
MLS# A12089026Listed by: MIRANDA & CO REALTY LLC - New
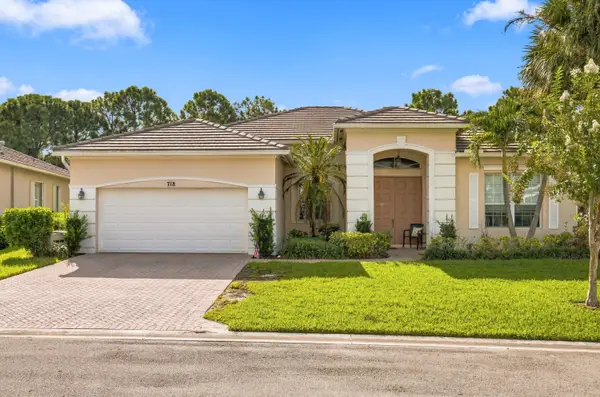 $435,000Active3 beds 2 baths2,260 sq. ft.
718 SW Myakka River, Port St Lucie, FL 34986
MLS# B26076111Listed by: KELLER WILLIAMS REALTY OF PSL


Protect your home and budget from life's surprises with an Assurant Home Warranty, backed by a partner that supports you through every step of homeownership. Explore Plans.
© 2023 - 2026 ERA Franchise Systems LLC. All rights reserved. ERA Franchise Systems LLC fully supports the principles of the Fair Housing Act and the Equal Opportunity Act. ERA, ERA Real Estate powered, and their respective logos are registered service marks of ERA Franchise Systems LLC. Each office is independently owned and operated.