
11820 Crescent Creek Road, Punta Gorda, FL 33955
Local realty services provided by:ERA Real Solutions Realty
11820 Crescent Creek Road,Punta Gorda, FL 33955
$234,499
- 3 Beds
- 3 Baths
- 1,392 sq. ft.
- Townhouse
- Active
Listed by: jessica martin
Office: lennar realty inc
MLS#:226025557
Source:FL_GFMB
Price summary
- Price:$234,499
- Price per sq. ft.:$168.46
- Monthly HOA dues:$256
About this home
One or more photo(s) has been virtually staged, AI generated or rendered. Step inside this thoughtfully designed 1,392 square foot townhome and discover a blend of comfort and modern style. The first floor welcomes you with an open-concept kitchen, featuring durable quartz countertops, a center island, and stainless steel appliances, all framed by shaker-style cabinetry with designer hardware. The inviting dining area flows seamlessly into a spacious Great Room, perfect for gatherings or quiet evenings at home, and extends out to a private patio for relaxing in the fresh air. Upstairs, the tranquil owner’s suite offers a walk-in closet and a bathroom with a quartz-topped vanity and full-width mirror, while two secondary bedrooms are set apart for added privacy. Energy-efficient touches like a programmable thermostat, radiant barrier insulation, and weather stripping on all exterior doors keep the home comfortable year-round. With a hurricane-rated garage door, keyless entry pad, and included washer and dryer, every detail is designed for easy living. Homes with this level of thoughtful design and upgraded finishes are in high demand—schedule your tour before it’s gone! Prices, dimensions and features may vary and are subject to change. Photos are for illustrative purposes only. Estimated delivery date is Oct/Nov 2026....
Contact an agent
Home facts
- Year built:2026
- Subdivision & Development:WILLOW AT PUNTA GORDA
- Listing ID #:226025557
- Added:90 day(s) ago
- Updated:October 08, 2026 at 03:27 PM
Rooms and interior
- Bedrooms:3
- Total bathrooms:3
- Full bathrooms:2
- Half bathrooms:1
- Flooring:Tile
- Kitchen Description:Dishwasher, Disposal, Freezer, Ice Maker, Microwave, Pantry, Range, Refrigerator, Self Cleaning Oven
- Living area:1,392 sq. ft.
Heating and cooling
- Cooling:Electric
- Central air:Yes
Structure and exterior
- Roof:Shingle
- Year built:2026
- Building area:1,392 sq. ft.
- Architectural Style:One Story, Ranch, Traditional
- Construction Materials:Block, Concrete, Stucco
- Exterior Features:Open, Porch, Shutters Manual
- Levels:1 Story
Utilities
- Water:Public
- Sewer:Public Sewer
Finances and disclosures
- Price:$234,499
- Price per sq. ft.:$168.46
- Tax amount:$1,378 (2025)
Features and amenities
- Laundry features:Dryer, Inside, Washer
- Amenities:Pantry, Pickleball, Pool, Shutters, Sidewalks
- Pool features:Community, Pool
Parking
- Parking description:Attached, Garage, Garage Door Opener
- Garage:Yes
- Garage spaces:1
New listings near 11820 Crescent Creek Road
- Coming Soon
 $1,399,000Coming Soon669 beds 446 baths2,898 sq. ft.
3240 Woodthrush Drive #111 & 112, PUNTA GORDA, FL 33950
MLS# A4707709Listed by: KELLER WILLIAMS ISLAND LIFE REAL ESTATE - Coming SoonOpen Fri, 10am to 12pm
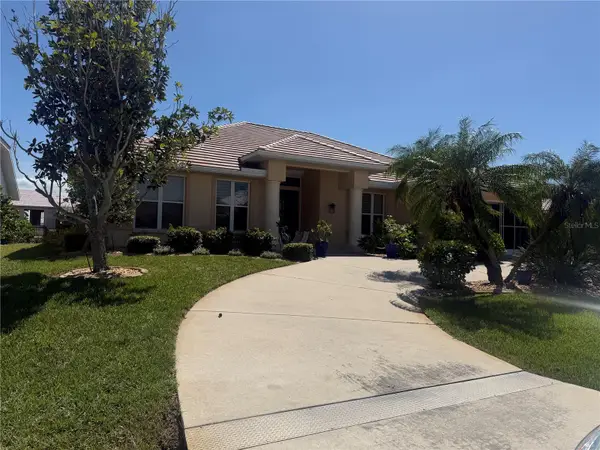 $860,000Coming Soon3 beds 3 baths2,453 sq. ft.
1107 Rum Cay Court, PUNTA GORDA, FL 33950
MLS# C7530163Listed by: RE/MAX PALM REALTY - New
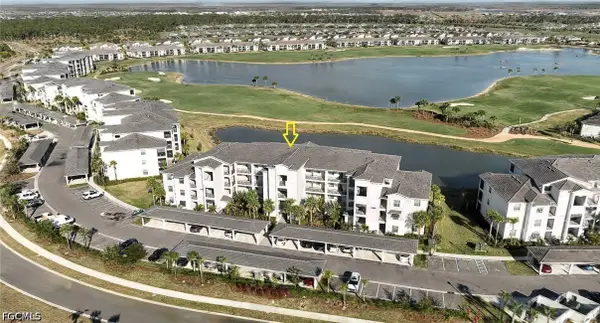 $199,000Active2 beds 2 baths1,194 sq. ft.
43993 Boardwalk Loop #1944, Punta Gorda, FL 33982
MLS# 2026042390Listed by: WATERSEDGE REALTY GROUP LLC - New
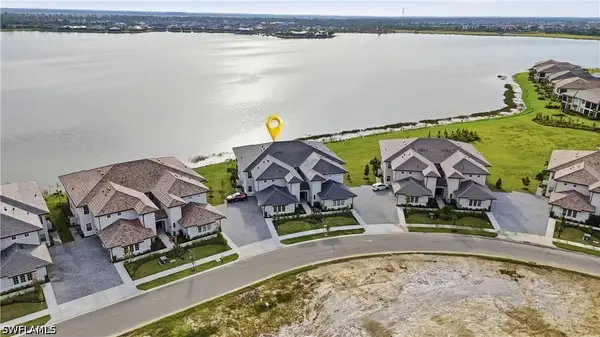 $479,000Active3 beds 2 baths2,376 sq. ft.
16410 Willowgreen Road #1121, Punta Gorda, FL 33982
MLS# 226036007Listed by: COLDWELL BANKER REALTY - New
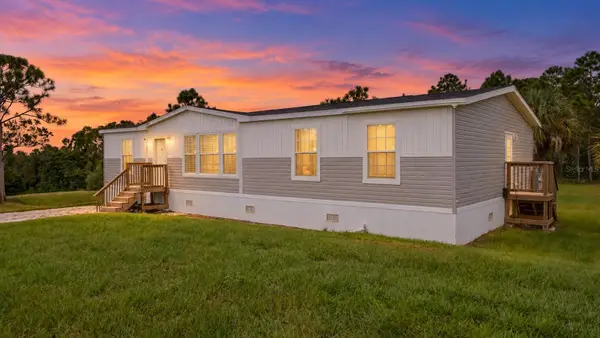 $339,000Active3 beds 2 baths1,792 sq. ft.
7307 Alfred Boulevard, PUNTA GORDA, FL 33982
MLS# C7531728Listed by: LRC REALTY ADVISORS, INC - New
 $225,000Active2 beds 2 baths1,394 sq. ft.
601 Shreve Street #66C, PUNTA GORDA, FL 33950
MLS# C7530345Listed by: RE/MAX PALM REALTY - New
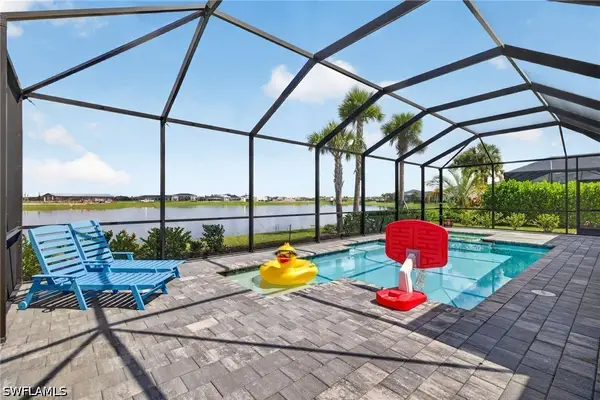 $669,000Active3 beds 3 baths2,449 sq. ft.
15206 Jadestone Drive, Punta Gorda, FL 33982
MLS# 226035733Listed by: REAL BROKER, LLC - New
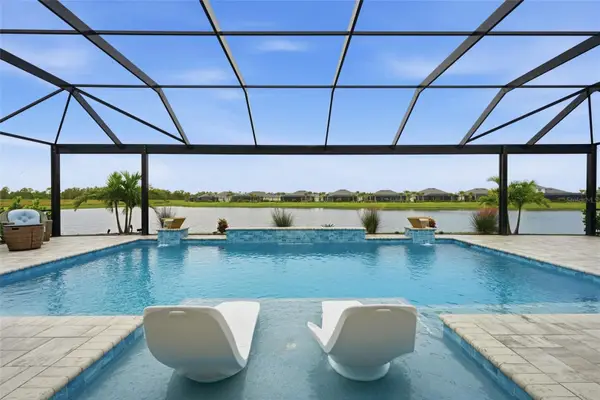 $799,000Active3 beds 3 baths2,668 sq. ft.
15345 River Birch Court, PUNTA GORDA, FL 33955
MLS# C7531559Listed by: EXP REALTY LLC - New
 $393,500Active3 beds 2 baths1,802 sq. ft.
24490 Julian Court, PUNTA GORDA, FL 33955
MLS# C7531566Listed by: COLDWELL BANKER SUNSTAR REALTY - New
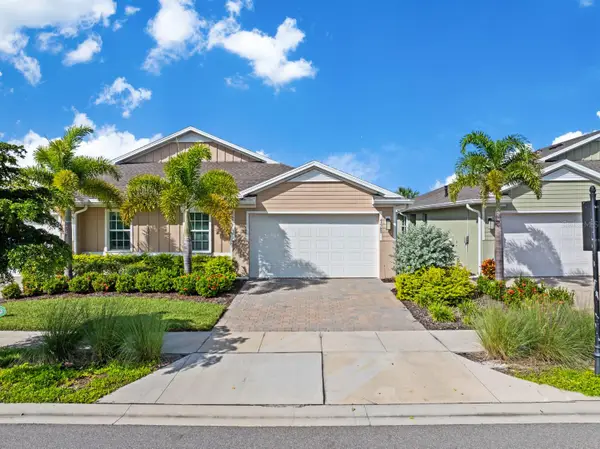 $289,000Active2 beds 2 baths1,516 sq. ft.
43789 Sparrow Drive, PUNTA GORDA, FL 33982
MLS# C7531628Listed by: EXP REALTY LLC


Protect your home and budget from life's surprises with an Assurant Home Warranty, backed by a partner that supports you through every step of homeownership. Explore Plans.
© 2023 - 2026 ERA Franchise Systems LLC. All rights reserved. ERA Franchise Systems LLC fully supports the principles of the Fair Housing Act and the Equal Opportunity Act. ERA, ERA Real Estate powered, and their respective logos are registered service marks of ERA Franchise Systems LLC. Each office is independently owned and operated.