
2228 Harbour Drive, Punta Gorda, FL 33983
Local realty services provided by:Tomlin St Cyr Real Estate Services ERA Powered
2228 Harbour Drive,Punta Gorda, FL 33983
$1,049,900
- 4 Beds
- 4 Baths
- 2,643 sq. ft.
- Single family
- Active
Listed by: hanine jaraiseh
Office: keller williams on the water s
MLS#:A4711374
Source:MFRMLS
Price summary
- Price:$1,049,900
- Price per sq. ft.:$274.34
About this home
Set along 70 feet of prime saltwater frontage in Harbour Heights, this newly constructed coastal masterpiece offers direct, bridge-free sailboat access to the Peace River, Charlotte Harbor, and the Gulf of Mexico. A blank canvas awaits your custom private dock and boat lift. Architectural refinement defines the interior, where soaring 12-foot double-tray ceilings, abundant natural light, and continuous polished tile flooring create an immediate sense of scale and light. The fluid, open-concept floor plan is anchored by a chef-caliber kitchen designed for both culinary artistry and large-scale entertaining, featuring custom cabinetry, a waterfall quartz island, and suite-grade appliances. The private primary wing serves as a true sanctuary, complete with direct lanai access, dual custom walk-in closets, and a spa-inspired bath featuring a freestanding soaking tub, a frameless glass walk-in shower, and dual vanities. Designed with a thoughtful split-bedroom layout, the residence ensures privacy for family and guests alike. Outdoors, the expansive covered lanai features a fully equipped summer kitchen, seamlessly extending the living space into the tropical Florida breeze and overlooking the wide canal views. Built to the highest standards of modern engineering, structural features include a standing-seam metal roof, comprehensive impact-rated glass, dual high-efficiency A/C zones, exterior soffit lighting, and an oversized garage pre-wired with an EV charger. Ideally positioned just five minutes from I-75 and moments from the waterfront dining and local marinas of historic downtown Punta Gorda—delivering the ultimate boater’s paradise with the rare freedom of no HOA or CDD fees. ***One or more photos have been virtually staged....
Contact an agent
Home facts
- Year built:2025
- Subdivision & Development:HRBR HEIGHTS
- Listing ID #:A4711374
- Added:1 day(s) ago
- Updated:October 30, 2026 at 10:50 AM
Rooms and interior
- Bedrooms:4
- Total bathrooms:4
- Full bathrooms:3
- Half bathrooms:1
- Flooring:Ceramic Tile, Tile
- Dining Description:Eat In Kitchen, Living Room/Dining Room Combo
- Kitchen Description:Built-In Oven, Dishwasher, Disposal, Dry Bar, Eat-in Kitchen, Exhaust Fan, Ice Maker, Kitchen/Family Room Combo, Microwave, Range Hood, Refrigerator, Stone Counters, Wet Bar
- Bedroom Description:High Ceilings, Primary Bedroom Main Floor, Split Bedroom, Walk-In Closet(s)
- Living area:2,643 sq. ft.
Heating and cooling
- Cooling:Central Air, Zoned
- Heating:Central, Zoned
- Central air:Yes
Structure and exterior
- Roof:Metal
- Year built:2025
- Building area:2,643 sq. ft.
- Lot area:0.33 Acres
- Construction Materials:Block, Concrete, Stucco
- Exterior Features:Enclosed, Lighting, Outdoor Grill, Outdoor Kitchen, Private Mailbox, Screened, Wrap Around
- Foundation Description:Slab
- Levels:1 Story
Utilities
- Water:Public, Water Available, Water Connected
- Sewer:Public, Septic Tank
Finances and disclosures
- Price:$1,049,900
- Price per sq. ft.:$274.34
- Tax amount:$2,123 (2025)
Features and amenities
- Appliances:Built-in Oven, Dishwasher, Disposal, Exhaust Fan, Ice Maker, Microwave, Range Hood, Refrigerator
- Laundry features:Inside, Laundry Room
- Amenities:BB/HS Internet Available, Built-In Features, Cable Available, Ceiling Fans(s), Dry Bar, Eat-in Kitchen, Electricity Available, High Ceilings, Kitchen/Family Room Combo, Living Room/Dining Room Combo, Open Floorplan, Primary Bedroom Main Floor, Split Bedroom, Stone Counters, Tray Ceiling(s), Walk-In Closet(s), Wet Bar
- Pool features:Public Pool
Parking
- Parking description:Attached Garage, Driveway, Electric Vehicle Charging Station(s), Garage Door Opener, Guest, Oversized, Tandem
- Garage:Yes
- Garage spaces:2
 The information being provided by Stellar Mls is for the consumer's personal, non-commercial use and may not be used for any purpose other than to identify prospective properties consumer may be interested in purchasing. Any information relating to real estate for sale referenced on this web site comes from the Internet Data Exchange (IDX) program of the Stellar Mls. Tomlin St Cyr Real Estate Services ERA Powered is not a Multiple Listing Service (MLS), nor does it offer MLS access. This website is a service of Tomlin St Cyr Real Estate Services ERA Powered, a broker participant of Stellar Mls. This web site may reference real estate listing(s) held by a brokerage firm other than the broker and/or agent who owns this web site.
The accuracy of all information, regardless of source, including but not limited to open house information, square footages and lot sizes, is deemed reliable but not guaranteed and should be personally verified through personal inspection by and/or with the appropriate professionals. The data contained herein is copyrighted by Stellar Mls and is protected by all applicable copyright laws. Any unauthorized dissemination of this information is in violation of copyright laws and is strictly prohibited.
Properties in listings may have been sold or may no longer be available.
Copyright 2026 Stellar Mls. All rights reserved.
New listings near 2228 Harbour Drive
- Coming Soon
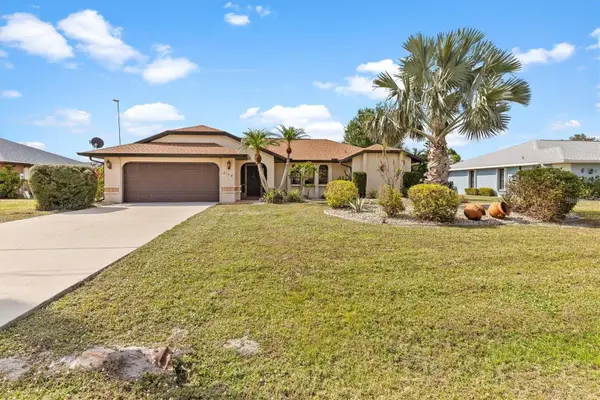 $399,900Coming Soon3 beds 2 baths1,986 sq. ft.
2149 Rio De Janeiro Avenue, PUNTA GORDA, FL 33983
MLS# A4711227Listed by: RE/MAX ALLIANCE GROUP - Coming Soon
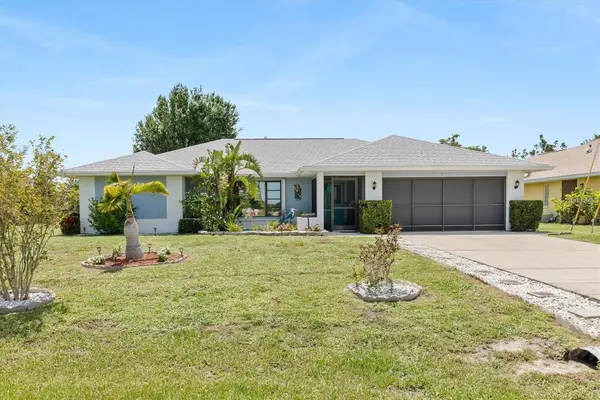 $374,900Coming Soon3 beds 2 baths1,813 sq. ft.
2141 Rio De Janeiro Avenue, PUNTA GORDA, FL 33983
MLS# A4711228Listed by: RE/MAX ALLIANCE GROUP - Coming Soon
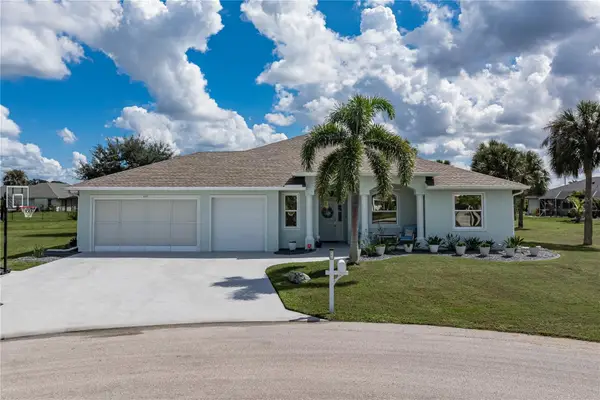 $589,000Coming Soon4 beds 3 baths2,454 sq. ft.
601 Trumpet Tree, PUNTA GORDA, FL 33955
MLS# C7532400Listed by: RE/MAX HARBOR REALTY - Coming Soon
 $325,000Coming Soon3 beds 3 baths1,759 sq. ft.
5114 Melbourne Street #A202, PUNTA GORDA, FL 33980
MLS# C7531194Listed by: RE/MAX PALM REALTY - Coming Soon
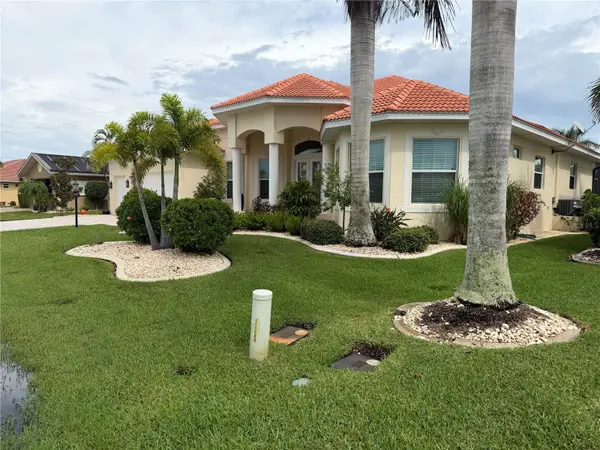 $1,450,000Coming Soon3 beds 3 baths2,926 sq. ft.
3830 Saba Ct, PUNTA GORDA, FL 33950
MLS# C7531788Listed by: FIVE STAR REALTY OF CHARLOTTE - New
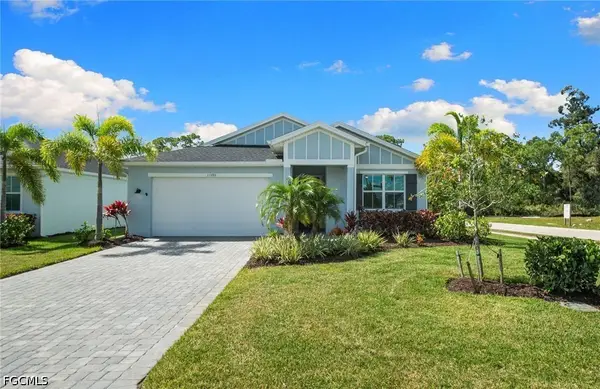 $525,000Active3 beds 2 baths2,070 sq. ft.
11390 Pointed Leaf Place, Punta Gorda, FL 33955
MLS# 2026045424Listed by: COMPASS FLORIDA - New
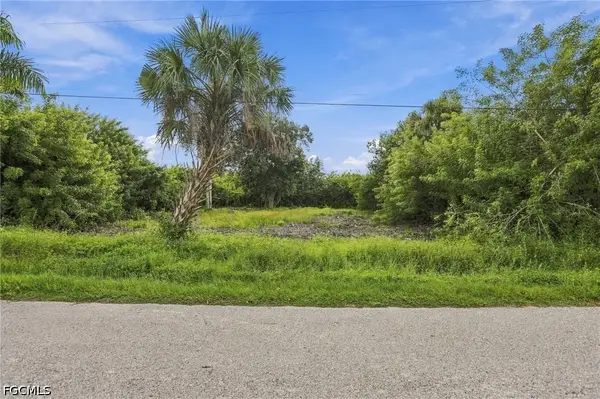 $40,000Active0.3 Acres
861 Burland Street, Punta Gorda, FL 33950
MLS# 2026045580Listed by: EPIQUE REALTY INC. - New
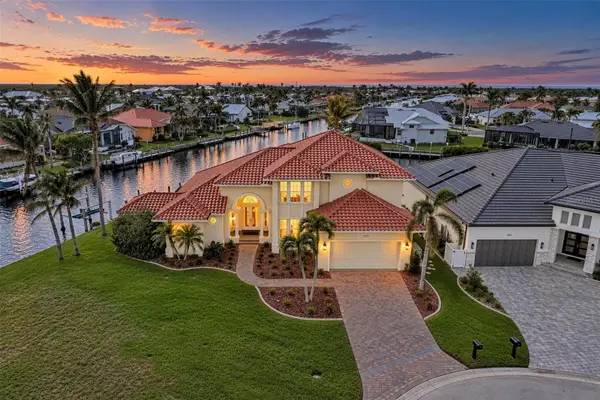 $1,595,000Active4 beds 5 baths3,863 sq. ft.
1245 Whippoorwill Court, PUNTA GORDA, FL 33950
MLS# C7532426Listed by: COLDWELL BANKER SUNSTAR REALTY - New
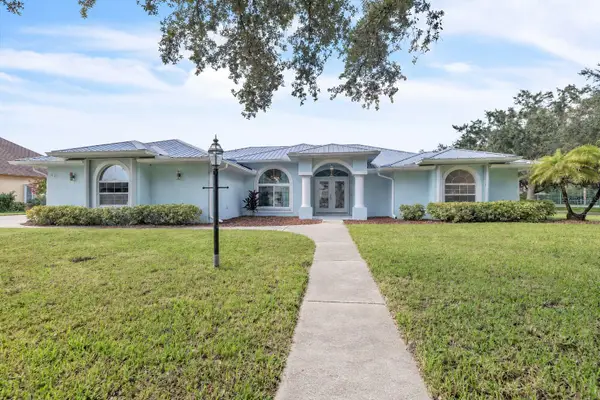 $575,000Active4 beds 3 baths2,629 sq. ft.
1041 Harbour Drake Drive, PUNTA GORDA, FL 33983
MLS# C7532569Listed by: SELLSTATE VISION REALTY


Protect your home and budget from life's surprises with an Assurant Home Warranty, backed by a partner that supports you through every step of homeownership. Explore Plans.
© 2023 - 2026 ERA Franchise Systems LLC. All rights reserved. ERA Franchise Systems LLC fully supports the principles of the Fair Housing Act and the Equal Opportunity Act. ERA, ERA Real Estate powered, and their respective logos are registered service marks of ERA Franchise Systems LLC. Each office is independently owned and operated.