
23976 Vincent Ave, Punta Gorda, FL 33955
Local realty services provided by:Tomlin St Cyr Real Estate Services ERA Powered
Listed by: jayson burtch, thomas sons
Office: century 21 sunbelt realty
MLS#:D6149469
Source:MFRMLS
Price summary
- Price:$599,000
- Price per sq. ft.:$185.79
- Monthly HOA dues:$43.17
About this home
Located in Burnt Store Lakes in Punta Gorda Isles, this lakefront pool home puts Southwest Florida's outdoor lifestyle close to home. Known for its 11 freshwater lakes, expansive greenbelts, and abundant wildlife, Burnt Store Lakes is a scenic setting for morning walks and afternoon bike rides. Residents also enjoy a community park overlooking Spoonbill Lake with picnic pavilions and a playground, plus a canoe and kayak launch on Bear Branch Creek, where paddlers can explore mangrove-lined waterways leading toward Charlotte Harbor. Neighboring Burnt Store Marina offers convenient access to boating, fishing, golf, and waterfront dining. Historic downtown Punta Gorda, Fishermen's Village, and Cape Coral provide additional shopping, dining, and entertainment options.
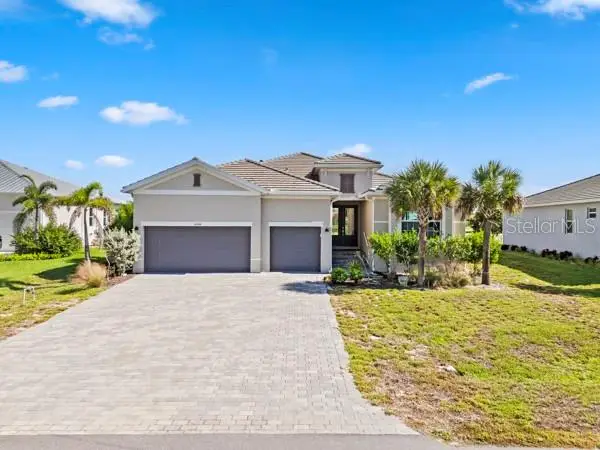
Set on a beautifully landscaped 0.27-acre corner lot with lake frontage, this 3-bedroom, 3-bathroom home offers 2,241 square feet of living space, an attached two-car garage, and a spacious screened pool area. Major updates include a NEW ROOF (2024) and NEW AC SYSTEM (2024). Mature palms, tropical landscaping, and an attractive tile-roof exterior make a welcoming first impression. Additional features include hurricane shutters, an irrigation system, and beautiful exterior lighting.
Inside, high ceilings, tray ceiling details, and plenty of natural light enhance the open floor plan. Separate living and family rooms, formal dining space, and a casual dining area offer flexible options for relaxing and entertaining. Ceramic tile flooring runs through the main living areas, with luxury vinyl flooring in the bedrooms. The generously sized kitchen features solid wood cabinetry, stone countertops, stainless steel appliances, ample workspace and storage, and a large breakfast bar that opens to the main gathering spaces. Sliding glass doors connect the living areas to the lanai.
The split-bedroom layout offers added privacy, and ALL THREE BEDROOMS HAVE EN-SUITE BATHROOMS. The primary suite includes a walk-in closet, tray ceiling, and spacious bath with dual sinks, granite countertops, a jetted soaking tub, and a separate shower. The secondary bedrooms provide comfortable guest accommodations, while the interior laundry room adds everyday convenience.
Outdoor living is a highlight. The expansive screened enclosure includes a covered lanai with room for dining and lounging, a HEATED IN-GROUND POOL, and a HEATED SPA. Enjoy a swim, unwind in the spa, or entertain guests while taking in the landscaped backyard and lake views. Pool lighting and an outdoor shower add convenience.
With its lakefront setting, versatile floor plan, three full bathrooms, recent major updates, and proximity to Burnt Store Marina, this home makes it easy to enjoy both comfortable indoor living and the outdoor activities that define Southwest Florida....
Contact an agent
Home facts
- Year built:2007
- Subdivision & Development:PUNTA GORDA ISLES
- Listing ID #:D6149469
- Added:9 day(s) ago
- Updated:November 13, 2026 at 05:18 PM
Rooms and interior
- Bedrooms:3
- Total bathrooms:3
- Full bathrooms:3
- Flooring:Ceramic Tile, Luxury Vinyl
- Dining Description:Formal Dining Room
- Kitchen Description:Dishwasher, Disposal, Microwave, Range, Refrigerator, Solid Wood Cabinets, Stone Counters
- Bedroom Description:High Ceilings, Split Bedroom, Walk-In Closet(s)
- Living area:2,241 sq. ft.
Heating and cooling
- Cooling:Central Air, Humidity Control
- Heating:Central, Electric
- Central air:Yes
Structure and exterior
- Roof:Tile
- Year built:2007
- Building area:2,241 sq. ft.
- Lot area:0.27 Acres
- Lot Features:Corner Lot, Paved
- Architectural Style:Florida
- Construction Materials:Block, Stucco
- Exterior Features:Lighting, Outdoor Shower, Private Mailbox
- Foundation Description:Slab
- Levels:1 Story
Schools
- High school:Charlotte High
- Middle school:Punta Gorda Middle
- Elementary school:East Elementary
Utilities
- Water:Public
- Sewer:Public, Public Sewer
Finances and disclosures
- Price:$599,000
- Price per sq. ft.:$185.79
- Tax amount:$3,931 (2025)
Features and amenities
- Appliances:Dishwasher, Disposal, Dryer, Electric Water Heater, Irrigation Equipment, Microwave, Range, Refrigerator, Washer
- Laundry features:Dryer, Inside, Laundry Room, Washer
- Amenities:BB/HS Internet Available, Cable Available, High Ceilings, Irrigation Equipment, Open Floorplan, Solid Wood Cabinets, Split Bedroom, Stone Counters, Thermostat, Tray Ceiling(s), Walk-In Closet(s)
- Pool features:Gunite, Heated, In Ground, Private Pool, Screen Enclosure
Parking
- Parking description:Attached Garage, Driveway, Garage Door Opener
- Garage:Yes
- Garage spaces:2
 The information being provided by Stellar Mls is for the consumer's personal, non-commercial use and may not be used for any purpose other than to identify prospective properties consumer may be interested in purchasing. Any information relating to real estate for sale referenced on this web site comes from the Internet Data Exchange (IDX) program of the Stellar Mls. Tomlin St Cyr Real Estate Services ERA Powered is not a Multiple Listing Service (MLS), nor does it offer MLS access. This website is a service of Tomlin St Cyr Real Estate Services ERA Powered, a broker participant of Stellar Mls. This web site may reference real estate listing(s) held by a brokerage firm other than the broker and/or agent who owns this web site.
The accuracy of all information, regardless of source, including but not limited to open house information, square footages and lot sizes, is deemed reliable but not guaranteed and should be personally verified through personal inspection by and/or with the appropriate professionals. The data contained herein is copyrighted by Stellar Mls and is protected by all applicable copyright laws. Any unauthorized dissemination of this information is in violation of copyright laws and is strictly prohibited.
Properties in listings may have been sold or may no longer be available.
Copyright 2026 Stellar Mls. All rights reserved.
New listings near 23976 Vincent Ave
- Coming Soon
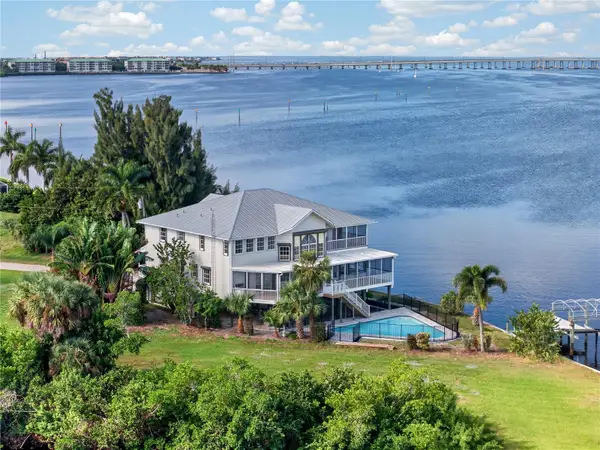 $1,890,000Coming Soon4 beds 4 baths4,076 sq. ft.
300 Klispie Drive, PUNTA GORDA, FL 33950
MLS# C7533254Listed by: GRANT TEAM REAL ESTATE, LLC - Coming SoonOpen Fri, 2 to 5pm
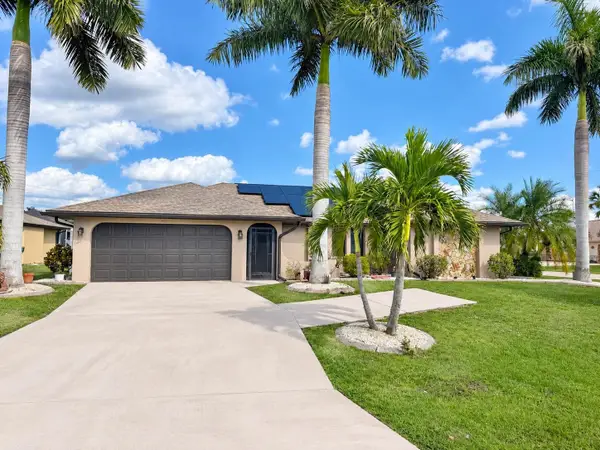 $379,000Coming Soon3 beds 2 baths1,803 sq. ft.
1480 Neapolitan Road, PUNTA GORDA, FL 33983
MLS# C7533232Listed by: RE/MAX PALM REALTY - Coming Soon
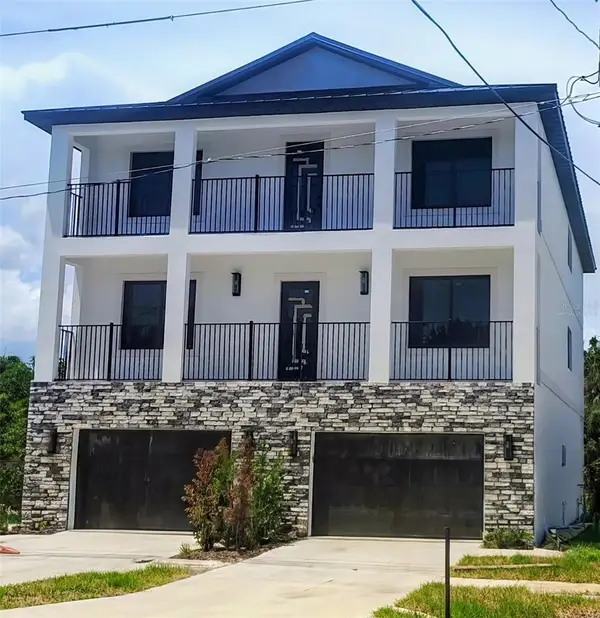 $799,999Coming Soon6 beds 4 baths3,504 sq. ft.
326 E Virginia Avenue, PUNTA GORDA, FL 33950
MLS# N6146517Listed by: BERKSHIRE HATHAWAY HOMESERVICES FLORIDA REALTY - Coming Soon
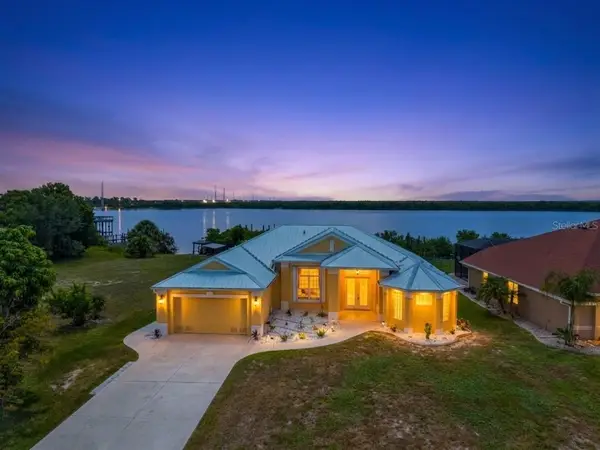 $875,000Coming Soon3 beds 3 baths2,281 sq. ft.
2212 Harbour Drive, PUNTA GORDA, FL 33983
MLS# C7532663Listed by: KW PEACE RIVER PARTNERS - New
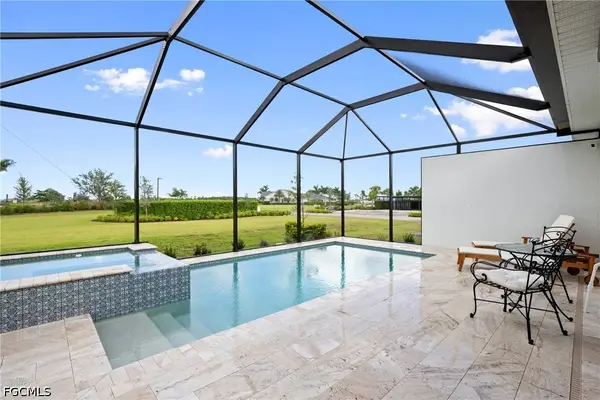 $529,000Active3 beds 2 baths1,815 sq. ft.
44323 Panther Drive, Punta Gorda, FL 33982
MLS# 2026046345Listed by: NICKLAUS VANCE - New
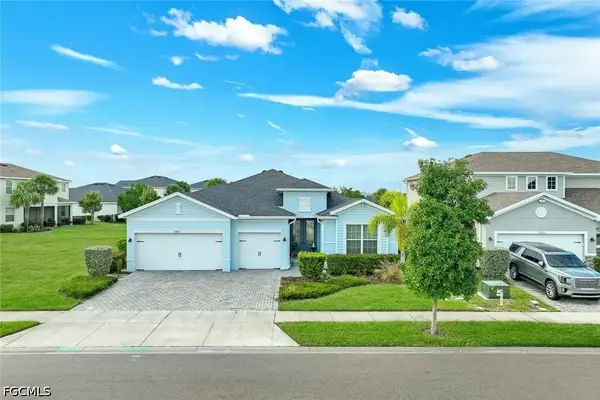 $429,999Active3 beds 3 baths2,464 sq. ft.
17661 Fallen Branch Way, Punta Gorda, FL 33982
MLS# 2026047582Listed by: COMPASS FLORIDA LLC - Open Sat, 2 to 3:30pmNew
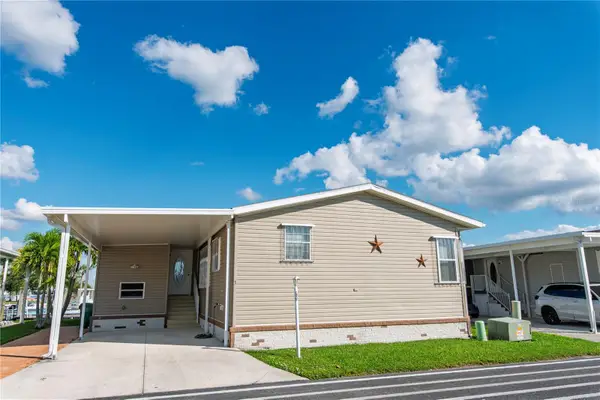 $350,000Active2 beds 2 baths1,613 sq. ft.
3 Amsterdam Avenue, PUNTA GORDA, FL 33950
MLS# C7533091Listed by: SELLSTATE VISION REALTY - New
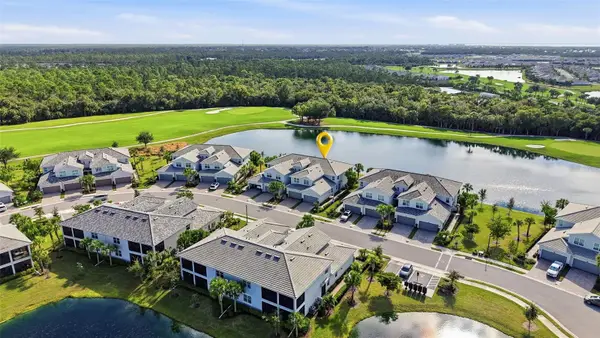 $459,000Active3 beds 2 baths1,941 sq. ft.
14616 Sycamore Court #2312, PUNTA GORDA, FL 33955
MLS# C7533103Listed by: EXP REALTY LLC - New
 $509,000Active3 beds 3 baths2,461 sq. ft.
16344 Rabat Way, PUNTA GORDA, FL 33955
MLS# C7533374Listed by: REALTY ONE GROUP MVP - Open Sat, 11am to 2pmNew
 $850,000Active3 beds 3 baths2,615 sq. ft.
231 Belvedere Court, PUNTA GORDA, FL 33950
MLS# D6149429Listed by: CENTURY 21 SUNBELT REALTY


Protect your home and budget from life's surprises with an Assurant Home Warranty, backed by a partner that supports you through every step of homeownership. Explore Plans.
© 2023 - 2026 ERA Franchise Systems LLC. All rights reserved. ERA Franchise Systems LLC fully supports the principles of the Fair Housing Act and the Equal Opportunity Act. ERA, ERA Real Estate powered, and their respective logos are registered service marks of ERA Franchise Systems LLC. Each office is independently owned and operated.