
3967 San Pietro Court, Punta Gorda, FL 33950
Local realty services provided by:ERA Grizzard Real Estate
3967 San Pietro Court,Punta Gorda, FL 33950
$1,185,000
- 3 Beds
- 2 Baths
- 2,417 sq. ft.
- Single family
- Coming Soon
Listed by: luke andreae
Office: re/max harbor realty
MLS#:C7530045
Source:MFRMLS
Price summary
- Price:$1,185,000
- Price per sq. ft.:$330.36
About this home
THE VIEW, THE SUNSETS, THE SAILBOAT ACCESS - THIS BSI WATERFRONT HOME HAS IT ALL! Western rear exposure & an exceptional intersecting canal view set the stage at this custom, modern 3 bed/2 bath + den waterfront home in Burnt Store Isles. With 87 ft of seawall & sailboat access, the property pairs the boating lifestyle with colorful evening skies, a spacious outdoor living area & a thoughtfully designed interior. Double entry doors open to an elegant foyer & spacious, open floor plan featuring a great room, formal dining area, gourmet kitchen & split-bedroom layout. Architectural details elevate the interior with a coffered ceiling in the great room, stone accent walls, crown molding, transom windows, tile flooring throughout & zero-corner sliding glass doors that frame the pool & canal view while extending the living space onto the lanai. At the heart of the home, the kitchen features granite counters, abundant cabinetry & counter space plus stainless-steel appliances including a built-in GE Advantium oven, Bosch dishwasher, Broan range hood, Dacor 4-burner gas range & Silhouette professional wine refrigerator. A large den/home office is conveniently located off the foyer & great room. The master suite takes full advantage of the outdoor setting w/walk-out access to the lanai, a newly customized walk-in closet w/built-in storage & organization system plus a spa-like master bath w/dual sinks, private WC & large dual-entry shower. Two generously sized guest rooms share a beautifully appointed guest bath, providing privacy & comfort for overnight visitors. Zero-corner sliders open the home to the brick paver lanai where an in-ground, heated, saltwater pool w/attached spa overlooks the intersecting canals. Two covered areas, including a summer kitchen/dining space beneath cypress wood ceilings, create multiple places to entertain, dine or settle in for an evening cocktail as the sun drops over the water. Just beyond the lanai, a private concrete dock sits along 87 ft of seawall w/water & electric hook-ups available dockside. Keep your boat steps from the back door & be ready to set off on your next adventure. Full hurricane protection includes impact-resistant windows plus roll-down protection on the lanai & front entry. Additional amenities include tropical landscaping, a brick paver driveway & oversized two-car garage. Burnt Store Isles offers the best of both worlds - boating from your backyard & golf just around the corner. Twin Isles Country Club & Golf Course sits at the center of the community, making it easy to spend the morning on the course & the afternoon out on the boat. Burnt Store Marketplace anchors the neighborhood w/Publix, Home Depot, restaurants & other shops nearby, keeping everyday shopping & dining conveniently close to home. Enjoy the convenience of having so much close by while still taking advantage of the waterfront lifestyle that makes BSI so special. Claim your spot in paradise & start living your Florida dream today!...
Contact an agent
Home facts
- Year built:2015
- Subdivision & Development:PUNTA GORDA ISLES SEC 15
- Listing ID #:C7530045
- Updated:August 28, 2026 at 11:01 AM
Rooms and interior
- Bedrooms:3
- Total bathrooms:2
- Full bathrooms:2
- Flooring:Tile
- Kitchen Description:Built-In Oven, Convection Oven, Dishwasher, Disposal, Microwave, Range, Range Hood, Refrigerator, Solid Wood Cabinets, Stone Counters, Wine Refrigerator
- Bedroom Description:High Ceilings, Primary Bedroom Main Floor, Split Bedroom, Walk-In Closet(s)
- Living area:2,417 sq. ft.
Heating and cooling
- Cooling:Central Air, Humidity Control, Zoned
- Heating:Central, Electric, Zoned
- Central air:Yes
Structure and exterior
- Roof:Tile
- Year built:2015
- Building area:2,417 sq. ft.
- Lot area:0.22 Acres
- Lot Features:Flood Zone, Near Golf Course, Paved
- Architectural Style:Custom, Florida
- Construction Materials:Block, Stucco
- Exterior Features:Outdoor Kitchen, Screened
- Foundation Description:Slab, Stem Wall
- Levels:1 Story
Schools
- High school:Charlotte High
- Middle school:Punta Gorda Middle
- Elementary school:Sallie Jones Elementary
Utilities
- Water:Water Connected, Well
- Sewer:Public Sewer, Sewer Connected
Finances and disclosures
- Price:$1,185,000
- Price per sq. ft.:$330.36
- Tax amount:$10,160 (2025)
Features and amenities
- Appliances:Built-in Oven, Convection Oven, Dishwasher, Disposal, Dryer, Electric Water Heater, Irrigation Equipment, Microwave, Range, Range Hood, Refrigerator, Washer, Wine Refrigerator
- Laundry features:Dryer, Inside, Laundry Room, Washer
- Amenities:BB/HS Internet Available, Cable Connected, Ceiling Fans(s), Crown Molding, High Ceilings, Irrigation Equipment, Open Floorplan, Phone Available, Primary Bedroom Main Floor, Solid Wood Cabinets, Split Bedroom, Stone Counters, Tray Ceiling(s), Walk-In Closet(s), Window Treatments
- Pool features:Gunite, Heated, In Ground, Private Pool, Salt Water, Screen Enclosure
Parking
- Parking description:Attached Garage, Garage Door Opener, Oversized
- Garage:Yes
- Garage spaces:2
 The information being provided by Stellar Mls is for the consumer's personal, non-commercial use and may not be used for any purpose other than to identify prospective properties consumer may be interested in purchasing. Any information relating to real estate for sale referenced on this web site comes from the Internet Data Exchange (IDX) program of the Stellar Mls. ERA Grizzard Real Estate is not a Multiple Listing Service (MLS), nor does it offer MLS access. This website is a service of ERA Grizzard Real Estate, a broker participant of Stellar Mls. This web site may reference real estate listing(s) held by a brokerage firm other than the broker and/or agent who owns this web site.
The accuracy of all information, regardless of source, including but not limited to open house information, square footages and lot sizes, is deemed reliable but not guaranteed and should be personally verified through personal inspection by and/or with the appropriate professionals. The data contained herein is copyrighted by Stellar Mls and is protected by all applicable copyright laws. Any unauthorized dissemination of this information is in violation of copyright laws and is strictly prohibited.
Properties in listings may have been sold or may no longer be available.
Copyright 2026 Stellar Mls. All rights reserved.
The information being provided by Stellar Mls is for the consumer's personal, non-commercial use and may not be used for any purpose other than to identify prospective properties consumer may be interested in purchasing. Any information relating to real estate for sale referenced on this web site comes from the Internet Data Exchange (IDX) program of the Stellar Mls. ERA Grizzard Real Estate is not a Multiple Listing Service (MLS), nor does it offer MLS access. This website is a service of ERA Grizzard Real Estate, a broker participant of Stellar Mls. This web site may reference real estate listing(s) held by a brokerage firm other than the broker and/or agent who owns this web site.
The accuracy of all information, regardless of source, including but not limited to open house information, square footages and lot sizes, is deemed reliable but not guaranteed and should be personally verified through personal inspection by and/or with the appropriate professionals. The data contained herein is copyrighted by Stellar Mls and is protected by all applicable copyright laws. Any unauthorized dissemination of this information is in violation of copyright laws and is strictly prohibited.
Properties in listings may have been sold or may no longer be available.
Copyright 2026 Stellar Mls. All rights reserved.New listings near 3967 San Pietro Court
- Coming Soon
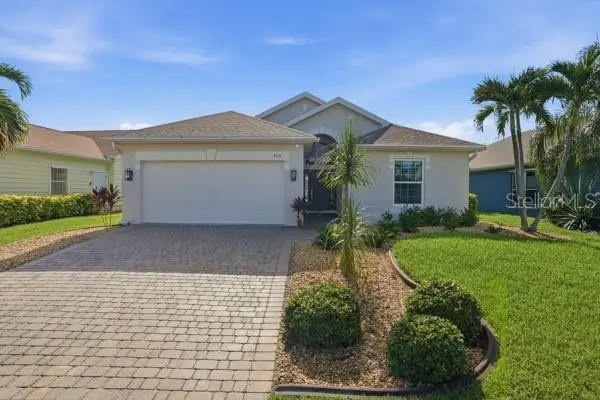 $335,000Coming Soon3 beds 2 baths1,591 sq. ft.
8631 Lake Front Court, PUNTA GORDA, FL 33950
MLS# C7529778Listed by: COLDWELL BANKER SUNSTAR REALTY - Coming Soon
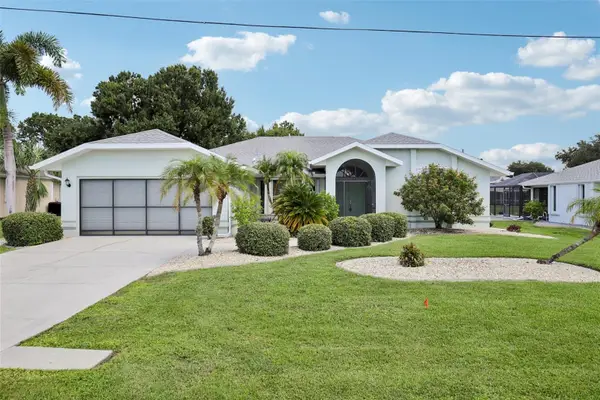 $325,000Coming Soon3 beds 2 baths2,090 sq. ft.
27188 Tierra Del Fuego Circle, PUNTA GORDA, FL 33983
MLS# A4702835Listed by: LPT REALTY, LLC - Coming SoonOpen Sat, 12 to 2pm
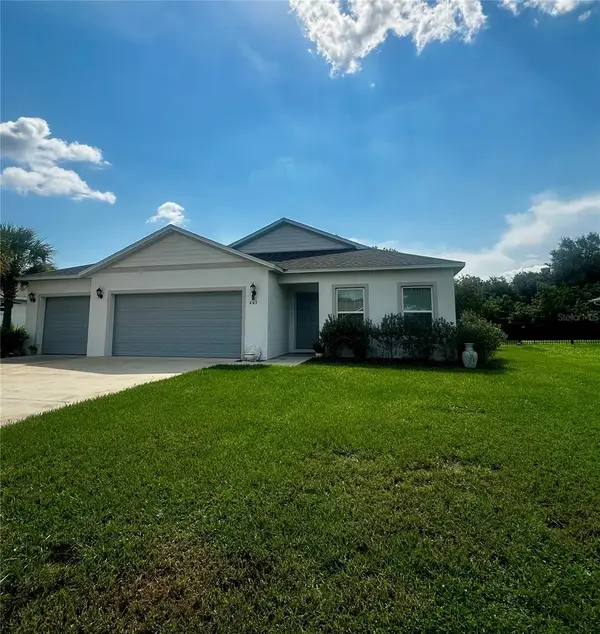 $359,900Coming Soon4 beds 2 baths1,879 sq. ft.
403 Seasons Drive, PUNTA GORDA, FL 33983
MLS# D6148370Listed by: HOMESMART - New
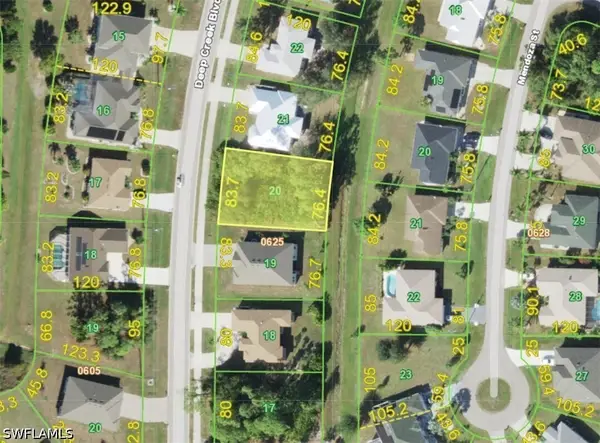 $36,000Active0.22 Acres
25365 Deep Creek Boulevard, Punta Gorda, FL 33983
MLS# 226031087Listed by: KNOWLEDGE BASE REAL ESTATE - Open Sun, 1:30 to 3pmNew
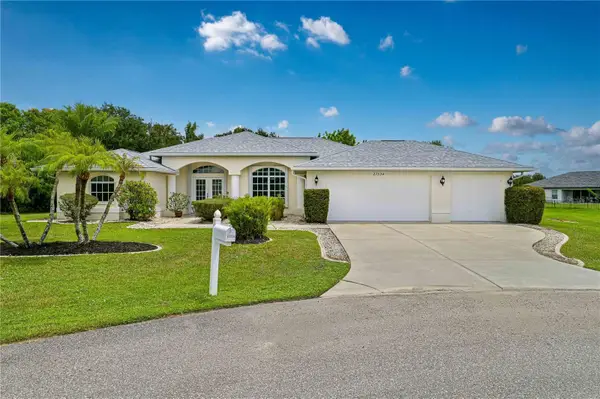 $569,000Active4 beds 3 baths2,531 sq. ft.
27334 Oruro Drive, PUNTA GORDA, FL 33983
MLS# A4704091Listed by: WEICHERT REALTORS AGENCY ONE - Open Sat, 11am to 2pmNew
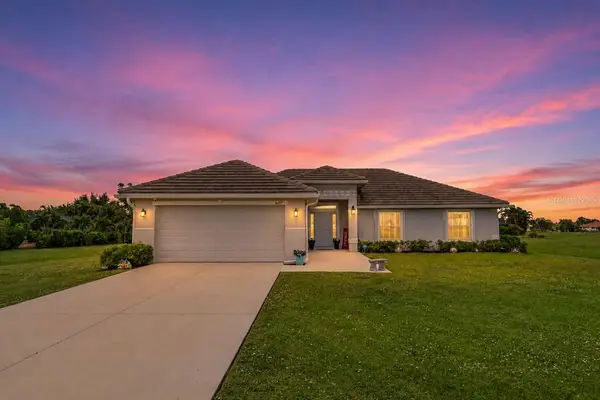 $499,900Active4 beds 2 baths1,754 sq. ft.
16457 Trading Post Road, PUNTA GORDA, FL 33955
MLS# A4704275Listed by: RE/MAX REALTY TEAM - New
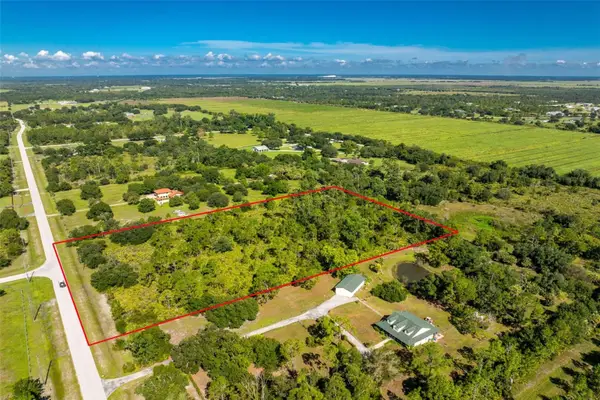 $145,000Active5.79 Acres
16550 Prairie Creek Boulevard, PUNTA GORDA, FL 33982
MLS# C7529825Listed by: MICHAEL SAUNDERS & COMPANY - New
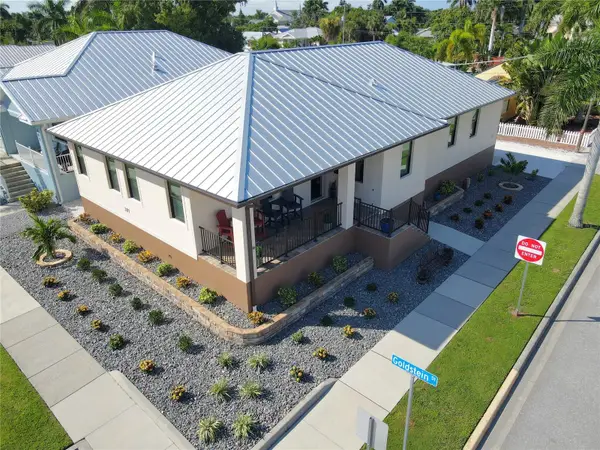 $739,900Active2 beds 2 baths1,346 sq. ft.
301 Goldstein Street, PUNTA GORDA, FL 33950
MLS# C7529965Listed by: ALLISON JAMES ESTATES & HOMES - New
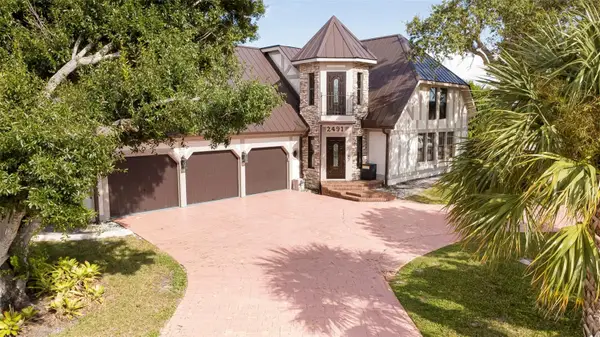 $999,999Active3 beds 3 baths3,750 sq. ft.
2491 Palm Tree Drive, PUNTA GORDA, FL 33950
MLS# C7530051Listed by: LRC REALTY ADVISORS, INC


Protect your home and budget from life's surprises with an Assurant Home Warranty, backed by a partner that supports you through every step of homeownership. Explore Plans.
© 2023 - 2026 ERA Franchise Systems LLC. All rights reserved. ERA Franchise Systems LLC fully supports the principles of the Fair Housing Act and the Equal Opportunity Act. ERA, ERA Real Estate powered, and their respective logos are registered service marks of ERA Franchise Systems LLC. Each office is independently owned and operated.