
13622 Canyon Ridge Road, Quail Ridge, FL 34610
Local realty services provided by:Bingham Realty ERA Powered
13622 Canyon Ridge Road,Spring Hill(pasco), FL 34610
$494,350
- 2 Beds
- 3 Baths
- 2,080 sq. ft.
- Single family
- Active
Upcoming open houses
- Sat, Aug 1510:00 am - 06:00 pm
- Sun, Aug 1612:00 pm - 06:00 pm
Listed by: scott himelhoch
Office: pulte realty of west florida llc.
MLS#:2256044
Source:FL_HCAR
Price summary
- Price:$494,350
- Price per sq. ft.:$237.67
- Monthly HOA dues:$264
About this home
Move in Ready Available NOW!! Enjoy all the benefits of a new construction home and experience a new level of retirement living at our newest Del Webb community, Del Webb River Reserve. This brand-new active adult community represents everything that your next chapter in life should be about: Finding a place to belong and living life the way you want. Envision a thoughtfully crafted, resort-style residence nestled in nature with expansive amenities and vibrant gathering areas that will foster lifelong connections. This gated, active adult community is located 30 minutes north of Downtown Tampa.
The 2-bedroom, 2.5-bath Prestige home design is full of useful spaces thoughtfully designed with privacy, convenience, and versatility in mind. This open-concept plan features a gourmet kitchen, designer finishes, and a covered lanai with screen enclosure. The kitchen has a large island perfect for meal prep and casual dining, stainless steel single bowl sink, stylish white cabinets and 3cm quartz countertops, 3''x12'' tiled backsplash, a walk-in pantry, and Whirlpool stainless steel appliances, dishwasher, built-in oven and microwave, stovetop with range hood, and 4-door counter-depth refrigerator.
The Owner's bath has a walk-in shower with heavy glass door and dual sinks. The Owner's suite is in the rear of the home for privacy and includes an oversized walk-in closet with a pass-through door to the laundry room. The secondary bedroom has a private full bath and walk-in closet and there's also a versatile enclosed flex room, a convenient laundry room with utility sink and Whirlpool washer and dryer, an additional storage closet, and a powder room. There is 9''x36'' tile flooring in the main living areas, flex room, baths and laundry room and stain resistant carpet in the bedrooms. This home also includes LED downlights in the gathering room, floor outlet, 2 car garage, 2'' faux wood blinds and a Smart Home technology package with a video doorbell.
Enjoy peace of mind with Pulte's transferable, 10-year Limited Structural Warranty that covers materials and workmanship in the 1st year, workability of plumbing, electrical, HVAC, and other mechanical systems through the 2nd year, various types of water infiltration and internal leaks through the 5th year, and the structural integrity of the home through the 10th year. Plus, we're currently offering limited-time incentives and below-market rates!...
Contact an agent
Home facts
- Year built:2025
- Subdivision & Development:Not In Hernando
- Listing ID #:2256044
- Added:252 day(s) ago
- Updated:August 13, 2026 at 04:06 PM
Rooms and interior
- Bedrooms:2
- Total bathrooms:3
- Full bathrooms:2
- Half bathrooms:1
- Rooms Total:6
- Bathrooms Description:Primary Bathroom - Shower No Tub
- Kitchen Description:Dishwasher, Disposal, Electric Cooktop, Electric Oven, Kitchen Island, Microwave, Refrigerator
- Living area:2,080 sq. ft.
Heating and cooling
- Cooling:Central Air
- Heating:Central, Heating
- Central air:Yes
Structure and exterior
- Year built:2025
- Building area:2,080 sq. ft.
- Lot area:0.14 Acres
- Lot Features:Few Trees
- Construction Materials:Block, Frame
- Levels:One
Schools
- High school:Not Zoned for Hernando
- Middle school:Not Zoned for Hernando
- Elementary school:Not Zoned for Hernando
Utilities
- Water:Public, Water Available
- Sewer:Public Sewer, Sewer Available
Finances and disclosures
- Price:$494,350
- Price per sq. ft.:$237.67
Features and amenities
- Appliances:Dishwasher, Disposal, Dryer, Electric Cooktop, Electric Oven, Microwave, Refrigerator, Tankless Water Heater, Washer
- Laundry features:Dryer, Washer
- Amenities:Built-in Features, Open Floorplan, Pantry, Walk-In Closet(s)
- Smart home:Yes
Parking
- Parking description:Attached, Attached Garage, Garage, Garage Door Opener
- Garage:Yes
New listings near 13622 Canyon Ridge Road
- New
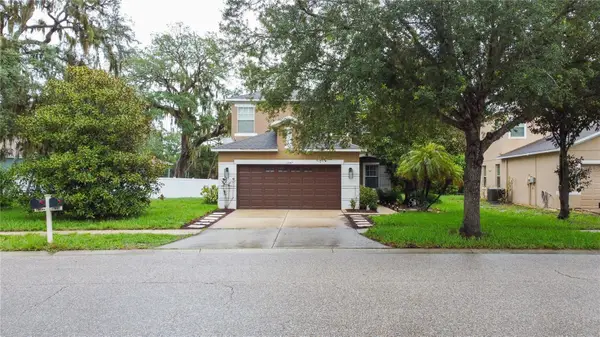 $415,000Active4 beds 3 baths2,399 sq. ft.
15647 Greyrock Drive, SPRING HILL, FL 34610
MLS# TB8535586Listed by: SUNCOAST GROUP REALTORS LLC 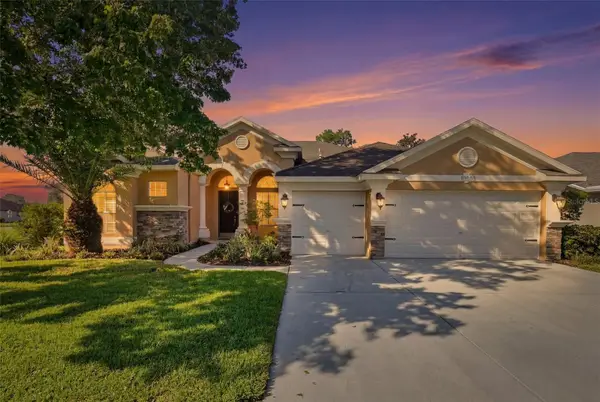 $575,000Active5 beds 4 baths3,151 sq. ft.
12903 Drakefield Drive, SPRING HILL, FL 34610
MLS# W7887634Listed by: RE/MAX CHAMPIONS- Open Sun, 12 to 2pm
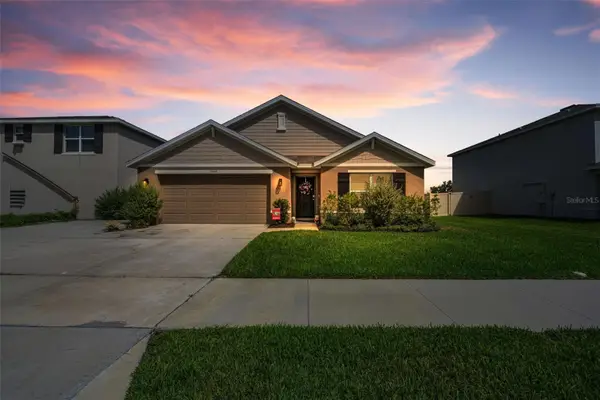 $369,900Active4 beds 2 baths1,846 sq. ft.
13469 Mylion Way, SPRING HILL, FL 34610
MLS# W7887825Listed by: RE/MAX CHAMPIONS - Open Sat, 1am to 4pm
 $599,900Active3 beds 3 baths2,538 sq. ft.
16754 Crossbill Court, SPRING HILL, FL 34610
MLS# TB8528992Listed by: RE/MAX REALTEC GROUP INC - Open Sat, 11am to 1pm
 $464,990Active6 beds 3 baths3,016 sq. ft.
12500 Aston Drive, HUDSON, FL 34669
MLS# W7887514Listed by: FLORIDA LUXURY REALTY INC  $360,000Active4 beds 3 baths2,351 sq. ft.
12452 Cricklewood Drive, SPRING HILL, FL 34610
MLS# TB8527412Listed by: REALTY ONE GROUP ADVANTAGE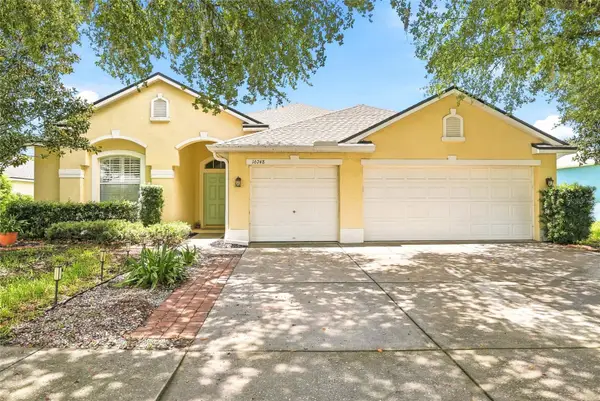 $498,900Active4 beds 3 baths2,490 sq. ft.
16748 Midsummer Lane, SPRING HILL, FL 34610
MLS# TB8527324Listed by: AVENUE HOMES LLC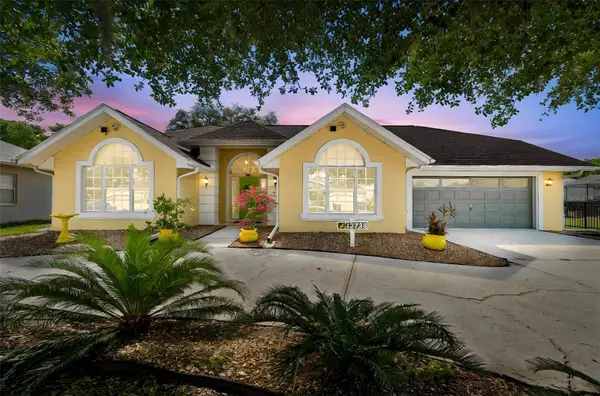 $395,010Active3 beds 2 baths2,318 sq. ft.
12728 Flamingo Parkway, SPRING HILL, FL 34610
MLS# W7886746Listed by: RE/MAX CHAMPIONS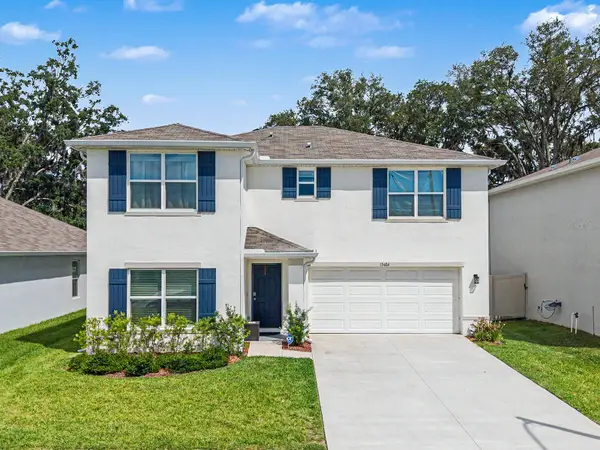 $375,000Active4 beds 3 baths2,372 sq. ft.
13484 Mylion Way, SPRING HILL, FL 34610
MLS# TB8519036Listed by: LPT REALTY, LLC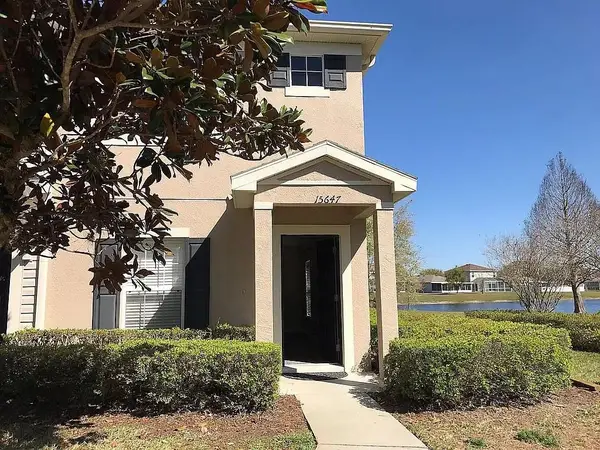 $229,900Active2 beds 3 baths1,238 sq. ft.
15647 Stable Run Drive, SPRING HILL, FL 34610
MLS# TB8518822Listed by: EZ CHOICE MLS, INC


Protect your home and budget from life's surprises with an Assurant Home Warranty, backed by a partner that supports you through every step of homeownership. Explore Plans.
© 2023 - 2026 ERA Franchise Systems LLC. All rights reserved. ERA Franchise Systems LLC fully supports the principles of the Fair Housing Act and the Equal Opportunity Act. ERA, ERA Real Estate powered, and their respective logos are registered service marks of ERA Franchise Systems LLC. Each office is independently owned and operated.