
1022 Solomon Dairy Road, Quincy, FL 32351
Local realty services provided by:Hamilton Realty Advisors ERA Powered
1022 Solomon Dairy Road,Quincy, FL 32351
$225,000
- 3 Beds
- 2 Baths
- 1,884 sq. ft.
- Single family
- Active
Listed by: danielle andrews
Office: realty one group next gen
MLS#:406362
Source:FL_TBR
Price summary
- Price:$225,000
- Price per sq. ft.:$119.43
About this home
Classic 1950s charm meets modern-day touches! This inviting 3-bedroom, 2-bath home offers a wonderful blend of original character and thoughtful updates. The desirable split-bedroom floor plan provides added privacy and flexibility, while the home's vintage details preserve the charm of its era. Inside, you'll find refreshed interiors, updated flooring in select areas, and a functional layout with plenty of possibilities to make the space your own. Outside, enjoy a spacious yard with room for gardening, entertaining, outdoor activities, or simply relaxing. A generously sized carport adds convenience and covered parking. The property is serviced by a shared well and private septic system. Whether you're drawn to the character of an established home or the opportunity to add your personal finishing touches, this property offers a great combination of charm, space, and potential. Schedule your showing and discover the possibilities! Some listing photos have been virtually staged to illustrate potential furniture placement and use of space....
Contact an agent
Home facts
- Year built:1951
- Subdivision & Development:N/A
- Listing ID #:406362
- Added:1 day(s) ago
- Updated:October 25, 2026 at 12:44 AM
Rooms and interior
- Bedrooms:3
- Total bathrooms:2
- Full bathrooms:2
- Flooring:Hardwood, Plank, Vinyl
- Kitchen Description:Dishwasher, Refrigerator
- Bedroom Description:Split Bedrooms
- Living area:1,884 sq. ft.
Heating and cooling
- Cooling:Central Air, Electric
- Heating:Central, Electric, Wood
- Central air:Yes
Structure and exterior
- Year built:1951
- Building area:1,884 sq. ft.
- Lot area:0.75 Acres
- Architectural Style:Ranch
- Construction Materials:Vinyl Siding
- Foundation Description:Crawlspace
- Levels:1 Story
Schools
- High school:Gadsden County High School
- Middle school:Shanks Middle School (Gadsden)
- Elementary school:Stewart Elementary (Gadsden)
Utilities
- Sewer:Septic Tank
Finances and disclosures
- Price:$225,000
- Price per sq. ft.:$119.43
Features and amenities
- Amenities:Walk-In Closets
Parking
- Parking description:2 Carport Space(s), Carport, Two Spaces
- Carport spaces:2
New listings near 1022 Solomon Dairy Road
- New
 $525,000Active4 beds 4 baths2,920 sq. ft.
59 Laslie Plantation Road, Quincy, FL 32352
MLS# 858669Listed by: COMPASS HOMES AND LAND LLC - New
 $8,500Active0.17 Acres
Mcarthur Street, QUINCY, FL 32351
MLS# C7532312Listed by: KNOWLEDGE BASE REAL ESTATE - New
 $149,900Active3 beds 2 baths1,503 sq. ft.
1835 W Washington Street, Quincy, FL 32351
MLS# 406204Listed by: THOMAS LYNNE REALTY GROUP, LLC - New
 $25,000Active1.11 Acres
xx Blue Star Highway, Quincy, FL 32351
MLS# 406188Listed by: THOMAS LYNNE REALTY GROUP, LLC - New
 $115,000Active3 beds 2 baths1,647 sq. ft.
920 N Forest Circle, Havana, FL 32351
MLS# 406118Listed by: REALTY ONE GROUP NEXT GEN - Open Sun, 2 to 4pmNew
 $265,000Active3 beds 2 baths2,144 sq. ft.
237 E Washington Street, Quincy, FL 32351
MLS# 406034Listed by: REALTY ONE GROUP NEXT GEN - New
 $324,900Active4 beds 3 baths1,805 sq. ft.
110 Wild Blueberry Lane, Quincy, FL 32351
MLS# 405676Listed by: KELLER WILLIAMS TOWN & COUNTRY 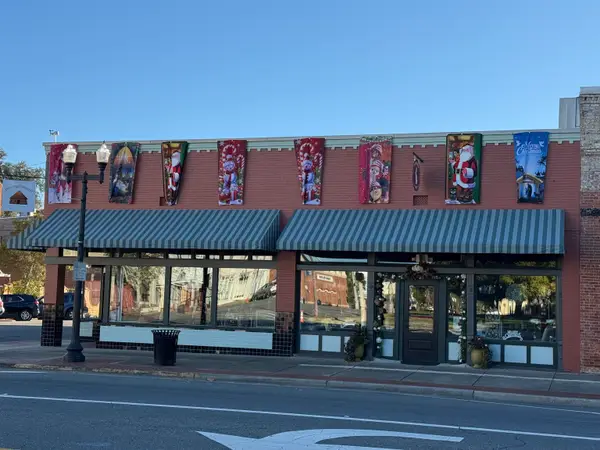 $750,000Active-- beds -- baths6,000 sq. ft.
107 E Washington Street, Quincy, FL 32351
MLS# 405917Listed by: SVN/SOUTHLAND CO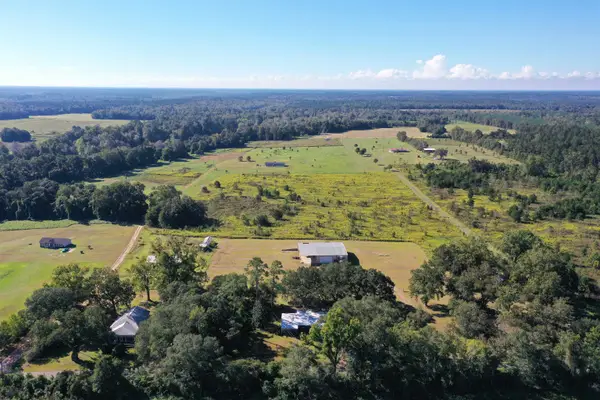 $575,000Active4 beds 2 baths3,146 sq. ft.
258 Harbin Road, Quincy, FL 32351
MLS# 405830Listed by: THOMAS LYNNE REALTY GROUP, LLC


Protect your home and budget from life's surprises with an Assurant Home Warranty, backed by a partner that supports you through every step of homeownership. Explore Plans.
© 2023 - 2026 ERA Franchise Systems LLC. All rights reserved. ERA Franchise Systems LLC fully supports the principles of the Fair Housing Act and the Equal Opportunity Act. ERA, ERA Real Estate powered, and their respective logos are registered service marks of ERA Franchise Systems LLC. Each office is independently owned and operated.