
1358 Centre Court Ridge Drive #101, Reunion, FL 34747
Local realty services provided by:ERA Advantage Realty, Inc.
Listed by: alyssa barker
Office: the jerry barker group llc.
MLS#:O6421990
Source:MFRMLS
Price summary
- Price:$407,500
- Price per sq. ft.:$241.7
- Monthly HOA dues:$768
About this home
Some condos try to impress you. This one just quietly does its job — beautifully.
Set right on the ground floor of Centre Court Ridge — no stairs, no elevator, just walk right in — this end-unit residence catches golf course views over the 13th hole of the Tom Watson Signature Course, along with the kind of natural light that only comes from having windows on two sides. It’s the kind of detail you don’t think about until you live with it — and then can’t imagine living without.
Inside, it’s better than new. This home has been lightly used and clearly well cared for, so you get all the charm of a lived-in space without any of the wear. The kitchen has granite counters and updated appliances. Each bedroom has its own attached bath — a small thing that makes a big difference when you’ve got guests. And the primary suite doesn’t cut corners: dual sinks, a separate soaking tub and shower, and two walk-in closets.
Then there’s the location. Tennis courts, mini golf, the neighborhood pool, Seven Eagles Cove, and the restaurants at Reunion Grande are all an easy walk away. And with Disney World just two exits down the road, it’s easy to see why Reunion stays a favorite for full-time residents and vacationers alike.
If you’ve been waiting for a home that feels finished before you even move in, this might be it. Let’s get you in for a showing.The Property has an active Membership....
Contact an agent
Home facts
- Year built:2006
- Subdivision & Development:CENTRE COURT RIDGE CONDO PH 5 BLDG E
- Listing ID #:O6421990
- Added:51 day(s) ago
- Updated:September 06, 2026 at 04:56 PM
Rooms and interior
- Bedrooms:3
- Total bathrooms:3
- Full bathrooms:3
- Flooring:Ceramic Tile
- Kitchen Description:Dishwasher, Disposal, Kitchen/Family Room Combo, Microwave, Range, Refrigerator, Stone Counters
- Bedroom Description:Primary Bedroom Main Floor, Walk-In Closet(s)
- Living area:1,686 sq. ft.
Heating and cooling
- Cooling:Central Air
- Heating:Central
- Central air:Yes
Structure and exterior
- Roof:Built-Up, Shingle
- Year built:2006
- Building area:1,686 sq. ft.
- Lot area:0.2 Acres
- Construction Materials:Block, Stucco
- Exterior Features:Sidewalk
- Foundation Description:Slab
- Levels:1 Story
Utilities
- Water:Public
- Sewer:Public, Public Sewer
Finances and disclosures
- Price:$407,500
- Price per sq. ft.:$241.7
- Tax amount:$6,943 (2025)
Features and amenities
- Appliances:Dishwasher, Disposal, Dryer, Microwave, Range, Refrigerator, Washer
- Laundry features:Dryer, Laundry Closet, Washer
- Amenities:Ceiling Fans(s), Kitchen/Family Room Combo, Primary Bedroom Main Floor, Stone Counters, Thermostat, Walk-In Closet(s), Window Treatments
- Pool features:Public Pool
 The information being provided by Stellar Mls is for the consumer's personal, non-commercial use and may not be used for any purpose other than to identify prospective properties consumer may be interested in purchasing. Any information relating to real estate for sale referenced on this web site comes from the Internet Data Exchange (IDX) program of the Stellar Mls. ERA Advantage Realty, Inc. is not a Multiple Listing Service (MLS), nor does it offer MLS access. This website is a service of ERA Advantage Realty, Inc., a broker participant of Stellar Mls. This web site may reference real estate listing(s) held by a brokerage firm other than the broker and/or agent who owns this web site.
The accuracy of all information, regardless of source, including but not limited to open house information, square footages and lot sizes, is deemed reliable but not guaranteed and should be personally verified through personal inspection by and/or with the appropriate professionals. The data contained herein is copyrighted by Stellar Mls and is protected by all applicable copyright laws. Any unauthorized dissemination of this information is in violation of copyright laws and is strictly prohibited.
Properties in listings may have been sold or may no longer be available.
Copyright 2026 Stellar Mls. All rights reserved.
The information being provided by Stellar Mls is for the consumer's personal, non-commercial use and may not be used for any purpose other than to identify prospective properties consumer may be interested in purchasing. Any information relating to real estate for sale referenced on this web site comes from the Internet Data Exchange (IDX) program of the Stellar Mls. ERA Advantage Realty, Inc. is not a Multiple Listing Service (MLS), nor does it offer MLS access. This website is a service of ERA Advantage Realty, Inc., a broker participant of Stellar Mls. This web site may reference real estate listing(s) held by a brokerage firm other than the broker and/or agent who owns this web site.
The accuracy of all information, regardless of source, including but not limited to open house information, square footages and lot sizes, is deemed reliable but not guaranteed and should be personally verified through personal inspection by and/or with the appropriate professionals. The data contained herein is copyrighted by Stellar Mls and is protected by all applicable copyright laws. Any unauthorized dissemination of this information is in violation of copyright laws and is strictly prohibited.
Properties in listings may have been sold or may no longer be available.
Copyright 2026 Stellar Mls. All rights reserved.New listings near 1358 Centre Court Ridge Drive #101
- New
 $369,900Active2 beds 2 baths1,432 sq. ft.
7593 Gathering Drive #801, REUNION, FL 34747
MLS# O6438375Listed by: REAL BROKER, LLC - New
 $278,900Active3 beds 3 baths1,491 sq. ft.
7770 Sandy Ridge Drive #114, REUNION, FL 34747
MLS# O6438373Listed by: REAL BROKER, LLC - New
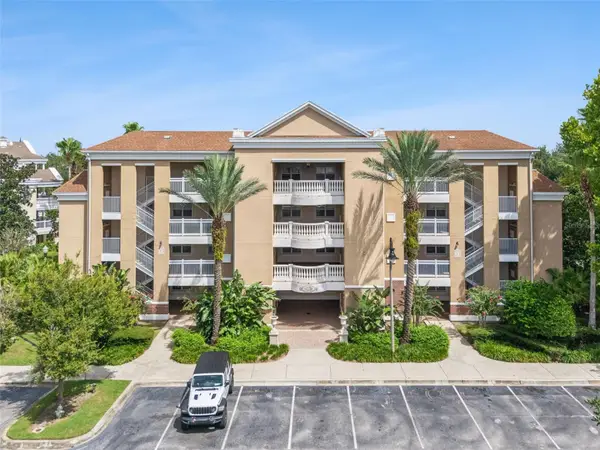 $379,999Active3 beds 3 baths1,755 sq. ft.
7651 Whisper Way #204, REUNION, FL 34747
MLS# O6437544Listed by: EXP REALTY LLC 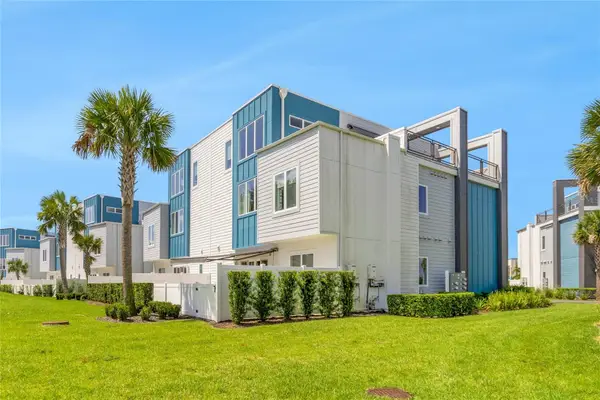 $290,000Active3 beds 3 baths1,491 sq. ft.
7770 Sandy Ridge Drive #110, REUNION, FL 34747
MLS# O6382862Listed by: LPT REALTY, LLC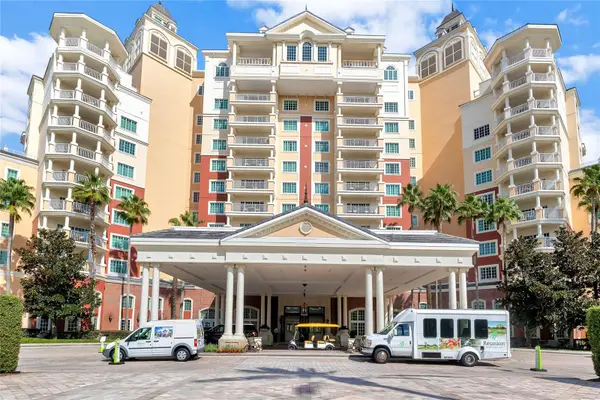 $439,000Active2 beds 2 baths1,646 sq. ft.
7593 Gathering Drive #309, REUNION, FL 34747
MLS# O6435338Listed by: REAL BROKER, LLC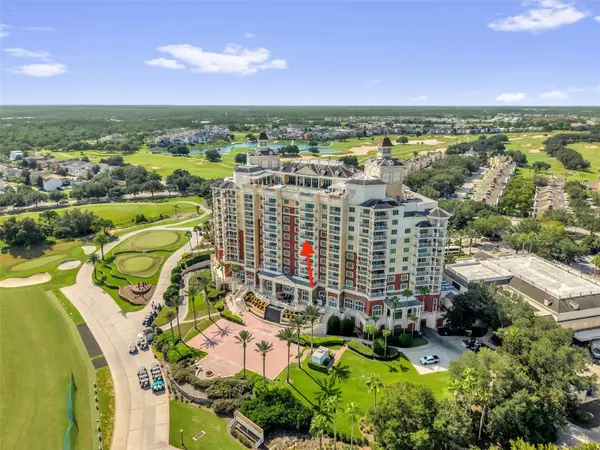 $475,000Active2 beds 2 baths1,430 sq. ft.
7593 Gathering Drive #707, REUNION, FL 34747
MLS# O6432930Listed by: REAL BROKER, LLC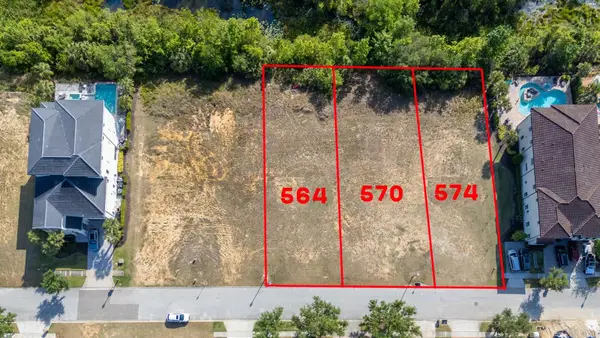 $833,000Active0.2 Acres
564 Muirfield Loop, REUNION, FL 34747
MLS# S5156043Listed by: TOP VILLAS REALTY LLC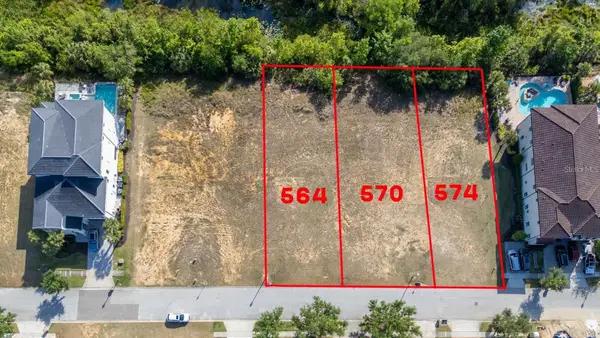 $833,000Active0.24 Acres
574 Muirfield Loop, REUNION, FL 34747
MLS# S5156044Listed by: TOP VILLAS REALTY LLC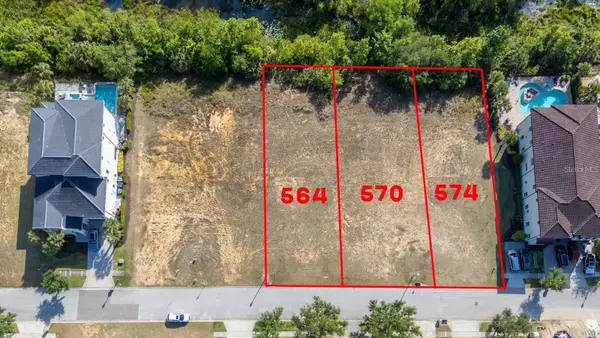 $833,000Active0.2 Acres
570 Muirfield Loop, REUNION, FL 34747
MLS# S5156045Listed by: TOP VILLAS REALTY LLC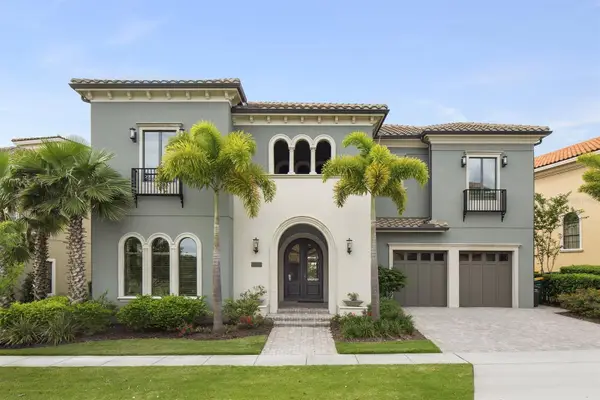 $2,095,000Active7 beds 10 baths6,400 sq. ft.
445 Muirfield Loop, REUNION, FL 34747
MLS# O6435234Listed by: EXP REALTY LLC


Protect your home and budget from life's surprises with an Assurant Home Warranty, backed by a partner that supports you through every step of homeownership. Explore Plans.
© 2023 - 2026 ERA Franchise Systems LLC. All rights reserved. ERA Franchise Systems LLC fully supports the principles of the Fair Housing Act and the Equal Opportunity Act. ERA, ERA Real Estate powered, and their respective logos are registered service marks of ERA Franchise Systems LLC. Each office is independently owned and operated.