
1530 Corolla Court, Reunion, FL 34747
Local realty services provided by:Bingham Realty ERA Powered
Listed by: tony davids
Office: tonydavidshomes.com, llc.
MLS#:S5155325
Source:MFRMLS
Price summary
- Price:$995,000
- Price per sq. ft.:$211.25
- Monthly HOA dues:$627
About this home
NEW LOW PRICE! NEW ROOF! NEW WINDOWS! NEW FURNISHINGS! NEW APPLIANCES! Beautifully remodeled and completely turnkey, this exceptional 3-story, 5-bedroom luxury pool home with private elevator PLUS a separate 2-bedroom garage apartment is ideally situated on a premium west-facing golf-course lot in highly sought-after Liberty Bluff at Reunion Resort. Offering breathtaking panoramic views across multiple fairways and greens of the Arnold Palmer Golf Course, with spectacular western sunsets and the iconic Reunion Grande in the distance, this extensively updated property delivers exceptional indoor and outdoor living with major improvements already completed. Recent upgrades include a NEW ROOF, energy-efficient double-pane windows and sliders, NEW front door, NEW A/C, NEW pool equipment including heater and pump, and a newly resurfaced pool with Blue Quartz finish completed August 2026. Inside, enjoy NEW luxury LVP flooring throughout, updated bathrooms, fresh interior and exterior paint, and a beautifully remodeled kitchen featuring new Samsung appliances and quartz countertops. The stylish living area showcases abundant natural light, soothing modern finishes, and an open-concept layout designed for entertaining. The remodeled kitchen flows seamlessly into the dining and living spaces, with both indoor and outdoor dining areas. A quartz-surround electric fireplace with custom shelving and remote-controlled RGB lighting adds a dramatic focal point. The third floor features a spacious covered balcony overlooking the golf course, creating the perfect setting for morning coffee, evening drinks, and unforgettable Florida sunsets. A first-floor bedroom with private bath offers convenience for guests, while a separate half bath serves the main living areas. Adding remarkable flexibility, the 2-bedroom garage apartment has its own private entrance, kitchenette, and bathroom, making it ideal for extended family, guests, or additional rental accommodations. The garage has also been transformed with a NEW air-conditioned game room, while extended garage doors provide convenient exterior access and additional storage. Step outside to your private resort-style oasis featuring a heated courtyard pool, multiple lounging areas, and an outdoor summer kitchen. Whether relaxing poolside, entertaining guests, or watching the sunset over the golf course, this home captures the best of the Florida lifestyle. Offered fully turnkey with all-new furnishings, décor, and games, this property is ready to enjoy as a primary residence, second home, family retreat, or short-term vacation rental. Reunion Resort offers an impressive array of amenities, including a clubhouse, community pools, fitness center, tennis courts, full-service spa, playgrounds, dog park, and more. Enjoy dining at The Reunion Grande Hotel, all just minutes from Walt Disney World and Orlando's world-class attractions, with convenient access to Universal Orlando, SeaWorld, LEGOLAND, Orlando International Airport, and Florida's beautiful beaches. 1530 Corolla Court combines extensive renovations, modern luxury, elevator access, spectacular golf-course views, flexible living space, and true turnkey ownership. Come experience the space, sunsets, resort lifestyle, and peace of mind this exceptional home has to offer. Schedule your private tour today and explore the 3-D virtual tour....
Contact an agent
Home facts
- Year built:2007
- Subdivision & Development:REUNION PH 02 PRCL 01 & 1A
- Listing ID #:S5155325
- Added:44 day(s) ago
- Updated:October 02, 2026 at 05:06 PM
Rooms and interior
- Bedrooms:7
- Total bathrooms:6
- Full bathrooms:5
- Half bathrooms:1
- Flooring:Carpet, Luxury Vinyl
- Dining Description:Eat In Kitchen, Living Room/Dining Room Combo
- Kitchen Description:Bar Fridge, Dishwasher, Disposal, Eat-in Kitchen, Freezer, Ice Maker, Kitchen/Family Room Combo, Microwave, Range, Range Hood, Refrigerator, Solid Surface Counters, Solid Wood Cabinets
- Bedroom Description:High Ceilings, Walk-In Closet(s)
- Living area:3,490 sq. ft.
Heating and cooling
- Cooling:Central Air, Zoned
- Heating:Central, Zoned
- Central air:Yes
Structure and exterior
- Roof:Shingle
- Year built:2007
- Building area:3,490 sq. ft.
- Lot area:0.12 Acres
- Lot Features:On Golf Course, Private, Sidewalk
- Architectural Style:Courtyard, Craftsman
- Construction Materials:Block, Stucco
- Exterior Features:Balcony, Outdoor Grill, Sidewalk
- Foundation Description:Slab
- Levels:Three Or More Story
Utilities
- Water:Public, Water Available, Water Connected
- Sewer:Public, Public Sewer, Sewer Available, Sewer Connected
Finances and disclosures
- Price:$995,000
- Price per sq. ft.:$211.25
- Tax amount:$12,194 (2025)
Features and amenities
- Appliances:Bar Fridge, Dishwasher, Disposal, Dryer, Freezer, Gas Water Heater, Ice Maker, Irrigation Equipment, Microwave, Range, Range Hood, Refrigerator
- Laundry features:Dryer, Laundry Closet
- Amenities:BB/HS Internet Available, Cable Available, Cable Connected, Cable TV, Ceiling Fans(s), Clubhouse, Crown Molding, Eat-in Kitchen, Electricity Available, Elevator, Fitness Center, Gated, High Ceilings, Irrigation Equipment, Kitchen/Family Room Combo, Living Room/Dining Room Combo, Natural Gas Available, Natural Gas Connected, Park, Playground, Pool, Recreation Facilities, Security, Solid Surface Counters, Solid Wood Cabinets, Walk-In Closet(s), Window Treatments
- Pool features:Child Safety Fence, Gunite, Heated, In Ground, Pool, Private Pool, Sweep
Parking
- Parking description:Attached Garage
- Garage:Yes
- Garage spaces:2
 The information being provided by Stellar Mls is for the consumer's personal, non-commercial use and may not be used for any purpose other than to identify prospective properties consumer may be interested in purchasing. Any information relating to real estate for sale referenced on this web site comes from the Internet Data Exchange (IDX) program of the Stellar Mls. Bingham Realty ERA Powered is not a Multiple Listing Service (MLS), nor does it offer MLS access. This website is a service of Bingham Realty ERA Powered, a broker participant of Stellar Mls. This web site may reference real estate listing(s) held by a brokerage firm other than the broker and/or agent who owns this web site.
The accuracy of all information, regardless of source, including but not limited to open house information, square footages and lot sizes, is deemed reliable but not guaranteed and should be personally verified through personal inspection by and/or with the appropriate professionals. The data contained herein is copyrighted by Stellar Mls and is protected by all applicable copyright laws. Any unauthorized dissemination of this information is in violation of copyright laws and is strictly prohibited.
Properties in listings may have been sold or may no longer be available.
Copyright 2026 Stellar Mls. All rights reserved.
The information being provided by Stellar Mls is for the consumer's personal, non-commercial use and may not be used for any purpose other than to identify prospective properties consumer may be interested in purchasing. Any information relating to real estate for sale referenced on this web site comes from the Internet Data Exchange (IDX) program of the Stellar Mls. Bingham Realty ERA Powered is not a Multiple Listing Service (MLS), nor does it offer MLS access. This website is a service of Bingham Realty ERA Powered, a broker participant of Stellar Mls. This web site may reference real estate listing(s) held by a brokerage firm other than the broker and/or agent who owns this web site.
The accuracy of all information, regardless of source, including but not limited to open house information, square footages and lot sizes, is deemed reliable but not guaranteed and should be personally verified through personal inspection by and/or with the appropriate professionals. The data contained herein is copyrighted by Stellar Mls and is protected by all applicable copyright laws. Any unauthorized dissemination of this information is in violation of copyright laws and is strictly prohibited.
Properties in listings may have been sold or may no longer be available.
Copyright 2026 Stellar Mls. All rights reserved.New listings near 1530 Corolla Court
- New
 $599,999Active0.26 Acres
1153 Grand Traverse Parkway, REUNION, FL 34747
MLS# S5158596Listed by: LA ROSA REALTY LLC - New
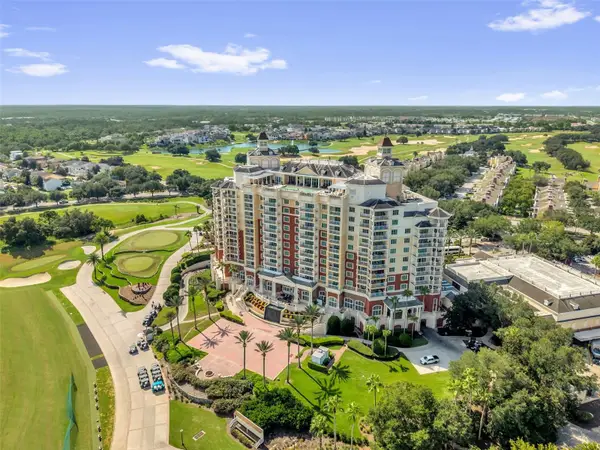 $479,000Active2 beds 2 baths1,646 sq. ft.
7593 Gathering Drive #803, REUNION, FL 34747
MLS# O6445478Listed by: REAL BROKER, LLC - New
 $1,499,700Active9 beds 10 baths5,154 sq. ft.
7626 Whitemarsh Way, REUNION, FL 34747
MLS# O6441290Listed by: BLUE KEY PROPERTY MANAGEMENT - New
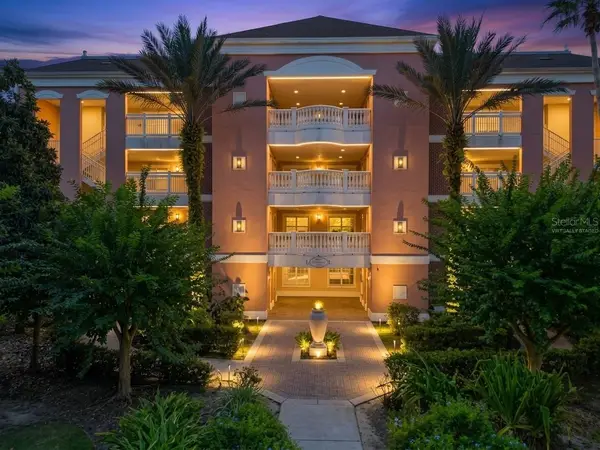 $279,000Active3 beds 3 baths1,630 sq. ft.
7656 Whisper Way #102, REUNION, FL 34747
MLS# S5157811Listed by: ROBERT MICHAEL & COMPANY INC. - New
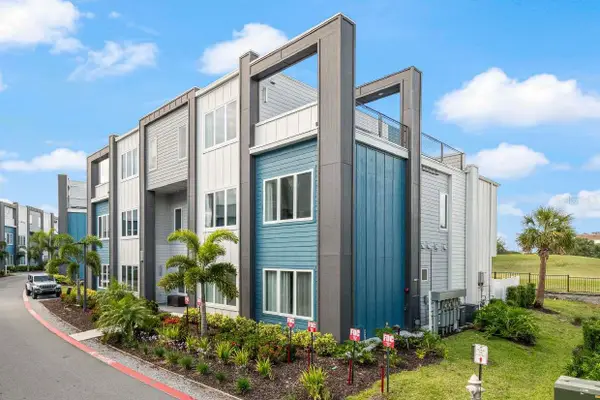 $404,900Active5 beds 4 baths2,703 sq. ft.
7740 Sandy Ridge Drive #227, REUNION, FL 34747
MLS# O6444302Listed by: PREFERRED REAL ESTATE BROKERS 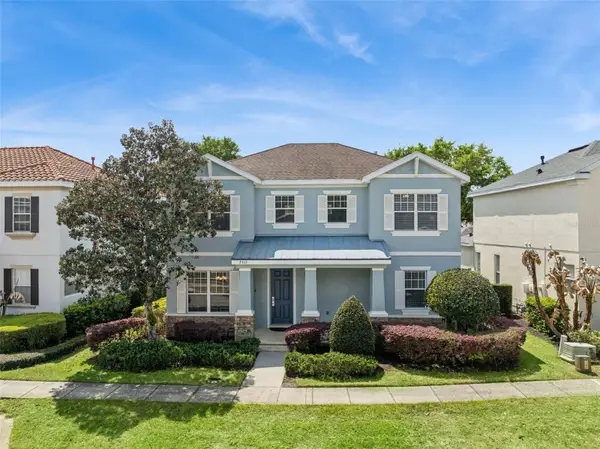 $619,000Active5 beds 5 baths2,477 sq. ft.
7412 Devereaux Street, REUNION, FL 34747
MLS# O6394953Listed by: EXP REALTY LLC- New
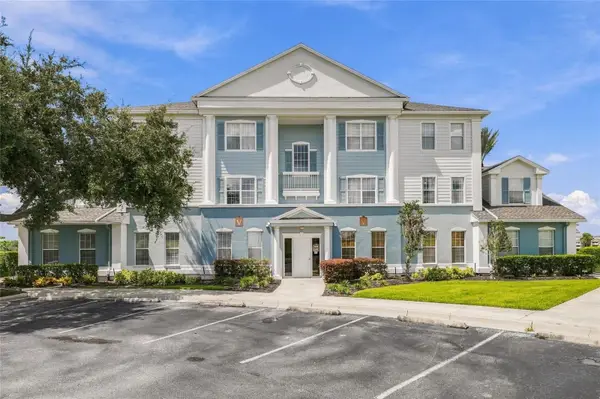 $279,000Active3 beds 2 baths1,344 sq. ft.
7603 Heritage Crossing Way #202, REUNION, FL 34747
MLS# O6443576Listed by: WAYPOINT REAL ESTATE GROUP INC 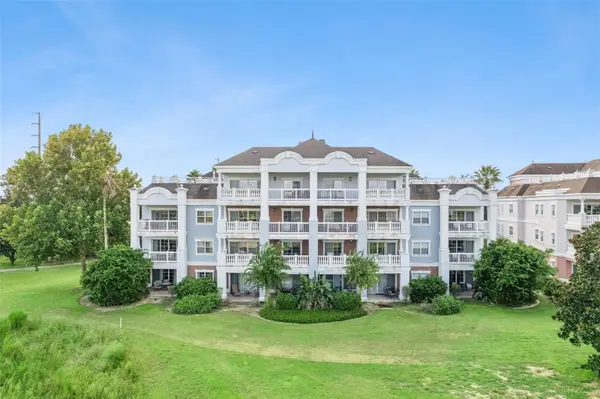 $325,000Active3 beds 3 baths1,630 sq. ft.
1100 Sunset View Cir #402, REUNION, FL 34747
MLS# O6443433Listed by: EXP REALTY LLC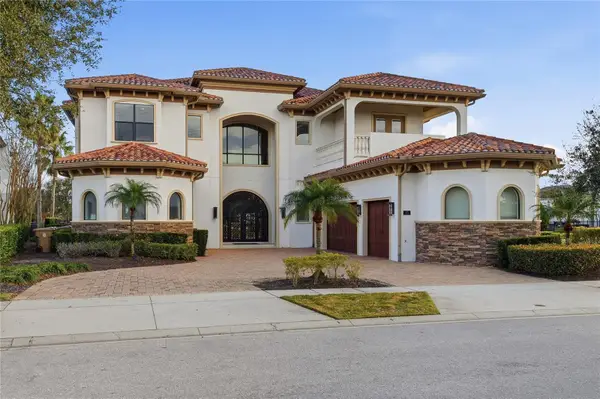 $5,350,000Active8 beds 11 baths8,000 sq. ft.
971 Golden Bear Drive, REUNION, FL 34747
MLS# O6438655Listed by: CORCORAN PREMIER REALTY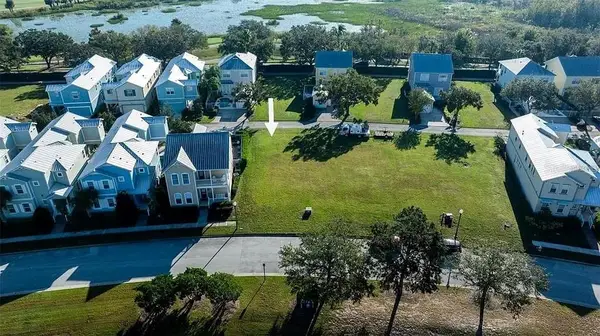 $84,900Active0.11 Acres
1529 Fairview Circle, REUNION, FL 34747
MLS# S5157363Listed by: CENTURY 21 EDGE


Protect your home and budget from life's surprises with an Assurant Home Warranty, backed by a partner that supports you through every step of homeownership. Explore Plans.
© 2023 - 2026 ERA Franchise Systems LLC. All rights reserved. ERA Franchise Systems LLC fully supports the principles of the Fair Housing Act and the Equal Opportunity Act. ERA, ERA Real Estate powered, and their respective logos are registered service marks of ERA Franchise Systems LLC. Each office is independently owned and operated.