
10351 Alder Green Drive, Riverview, FL 33578
Local realty services provided by:Bingham Realty ERA Powered
10351 Alder Green Drive,Riverview, FL 33578
$359,999
- 4 Beds
- 2 Baths
- 1,935 sq. ft.
- Single family
- Active
Listed by: amy camasso
Office: century 21 beggins enterprises
MLS#:TB8568887
Source:MFRMLS
Price summary
- Price:$359,999
- Price per sq. ft.:$151.26
- Monthly HOA dues:$19.75
About this home
Clean, lightly lived-in, and lovingly maintained one-story home built in 2022! For buyers looking for a true turnkey property with pride of ownership, this one-owner home feels like stepping into brand-new construction! This northeast-facing home sits on a premium water and conservation lot. Lush Florida landscaping and calming water views from the backyard bring natural sunlight and peaceful green views right inside your home! 1,935 heated SF of open space features a split floor plan with a vaulted ceiling across the great room, kitchen, and dining area. You'll find tile throughout the main living areas with carpet in the bedrooms only. This concrete block home is energy efficient with LED lighting throughout, a tankless water heater, dual-pane windows, and a smart thermostat! It also comes ready with hurricane shutters, gutters, keyless entry, and an ADT alarm system with smart pad & cameras. Plus, major peace of mind for buyers: the roof, HVAC, plumbing, and electrical are all original to the 2022 build (just 4 years old!) & this is NOT a flood zone. Out back, the yard is fully fenced with 6' vinyl privacy fencing on the sides and a 3' slatted fence across the back for unobstructed water and conservation views! South Creek offers a community pool, playground, and pet area, with sidewalk-lined streets connecting you right to the amenities! Elementary and middle schools are less than 2 miles from home, and the high school is less than 1 mile away! It's the perfect location and setting off US-301 for quick access to shopping, coffee shops, restaurants, fitness centers, St. Joseph's Hospital, Apollo Beach, and I-75. Interstate 75 is approx. 2.5 miles from home for easy travel to the beaches, MacDill AFB, or downtown Tampa! Get your keys before the end of 2026 to take advantage of the 2027 Homestead Tax Exemption!...
Contact an agent
Home facts
- Year built:2022
- Subdivision & Development:SOUTHCREEK
- Listing ID #:TB8568887
- Added:1 day(s) ago
- Updated:November 18, 2026 at 10:35 PM
Rooms and interior
- Bedrooms:4
- Total bathrooms:2
- Full bathrooms:2
- Flooring:Carpet, Tile
- Kitchen Description:Dishwasher, Disposal, Microwave, Range, Refrigerator, Stone Counters, Water Softener
- Bedroom Description:High Ceilings, Primary Bedroom Main Floor, Split Bedroom, Walk-In Closet(s)
- Living area:1,935 sq. ft.
Heating and cooling
- Cooling:Central Air
- Heating:Central
- Central air:Yes
Structure and exterior
- Roof:Shingle
- Year built:2022
- Building area:1,935 sq. ft.
- Lot area:0.14 Acres
- Lot Features:Landscaped, Paved, Sidewalk
- Architectural Style:Contemporary
- Construction Materials:Block, Stucco
- Exterior Features:Rear Porch, Sidewalk
- Foundation Description:Slab
- Levels:1 Story
Schools
- High school:Sumner High School
- Middle school:Eisenhower-HB
- Elementary school:Doby Elementary-HB
Utilities
- Water:Public, Water Connected
- Sewer:Public, Public Sewer
Finances and disclosures
- Price:$359,999
- Price per sq. ft.:$151.26
- Tax amount:$9,579 (2025)
Features and amenities
- Appliances:Dishwasher, Disposal, Electric Water Heater, Irrigation Equipment, Microwave, Range, Refrigerator, Tankless Water Heater, Water Softener
- Laundry features:Inside
- Amenities:Cable Available, Ceiling Fans(s), High Ceilings, In Wall Pest System, Irrigation Equipment, Natural Gas Connected, Open Floorplan, Park, Playground, Pool, Primary Bedroom Main Floor, Split Bedroom, Stone Counters, Underground Utilities, Walk-In Closet(s)
- Pool features:Pool, Public Pool
Parking
- Parking description:Attached Garage, Driveway, Garage Door Opener
- Garage:Yes
- Garage spaces:2
 The information being provided by Stellar Mls is for the consumer's personal, non-commercial use and may not be used for any purpose other than to identify prospective properties consumer may be interested in purchasing. Any information relating to real estate for sale referenced on this web site comes from the Internet Data Exchange (IDX) program of the Stellar Mls. Bingham Realty ERA Powered is not a Multiple Listing Service (MLS), nor does it offer MLS access. This website is a service of Bingham Realty ERA Powered, a broker participant of Stellar Mls. This web site may reference real estate listing(s) held by a brokerage firm other than the broker and/or agent who owns this web site.
The accuracy of all information, regardless of source, including but not limited to open house information, square footages and lot sizes, is deemed reliable but not guaranteed and should be personally verified through personal inspection by and/or with the appropriate professionals. The data contained herein is copyrighted by Stellar Mls and is protected by all applicable copyright laws. Any unauthorized dissemination of this information is in violation of copyright laws and is strictly prohibited.
Properties in listings may have been sold or may no longer be available.
Copyright 2026 Stellar Mls. All rights reserved. MFRMLS Member Broker: William Bingham
New listings near 10351 Alder Green Drive
- Coming Soon
 $725,000Coming Soon4 beds 3 baths3,015 sq. ft.
12337 Creek Edge Drive, RIVERVIEW, FL 33579
MLS# TB8566901Listed by: COLDWELL BANKER REALTY - Coming Soon
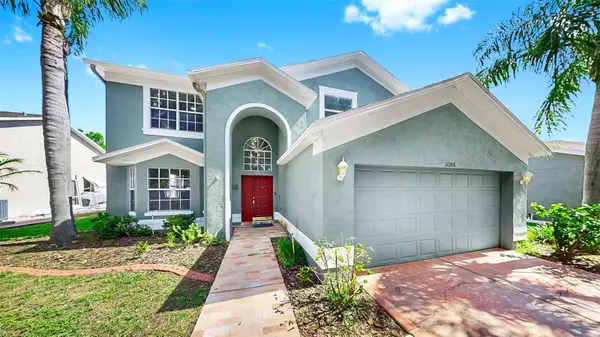 $519,900Coming Soon5 beds 3 baths2,888 sq. ft.
11208 Sailbrooke Drive, RIVERVIEW, FL 33579
MLS# TB8568469Listed by: CENTURY 21 BEGGINS ENTERPRISES - New
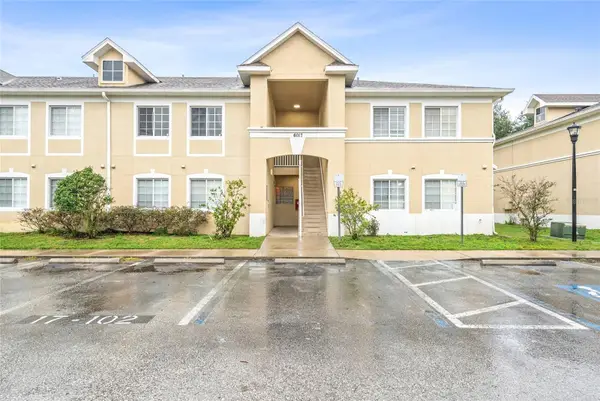 $155,000Active3 beds 2 baths1,151 sq. ft.
6017 Portsdale Place #202, RIVERVIEW, FL 33578
MLS# TB8568200Listed by: VINTAGE REAL ESTATE SERVICES - New
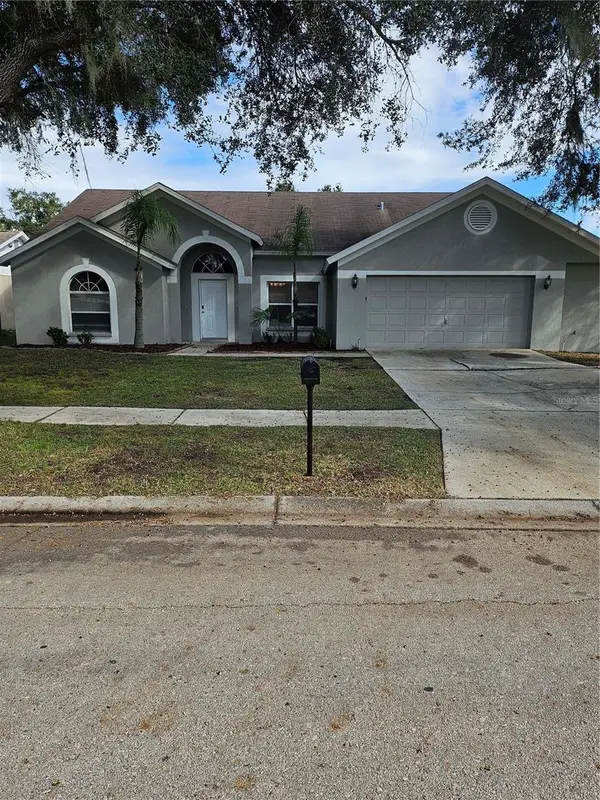 $479,900Active4 beds 2 baths2,015 sq. ft.
10320 Tarragon Drive, RIVERVIEW, FL 33569
MLS# TB8568811Listed by: EXP REALTY LLC - New
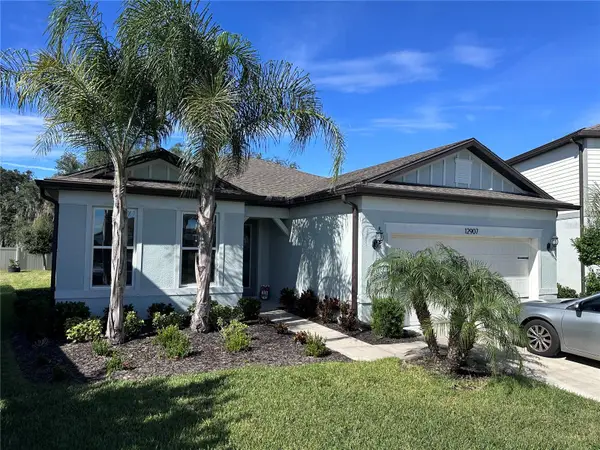 $500,000Active3 beds 3 baths2,232 sq. ft.
12907 Brookside Moss Drive, RIVERVIEW, FL 33579
MLS# TB8568492Listed by: WEST COAST REAL ESTATE OF TAMPA, LLC - New
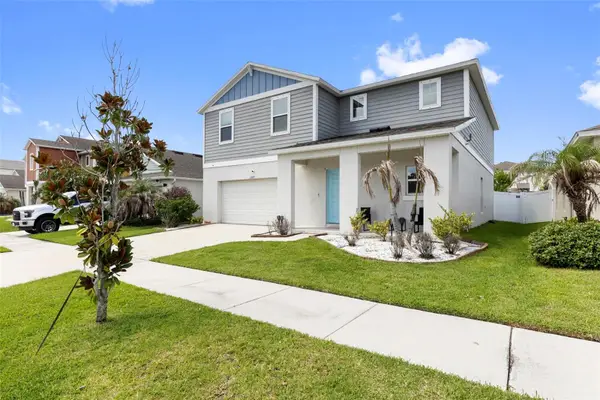 $440,000Active4 beds 3 baths2,448 sq. ft.
13109 Fruitville Way, RIVERVIEW, FL 33579
MLS# G5120380Listed by: LUXE PROPERTIES - New
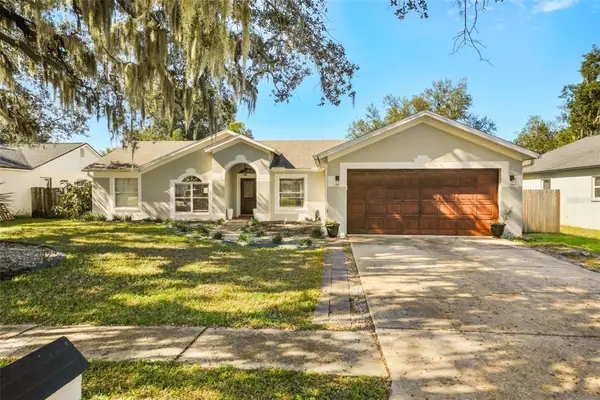 $400,000Active4 beds 2 baths1,775 sq. ft.
10722 Deepbrook Drive, RIVERVIEW, FL 33569
MLS# TB8567524Listed by: KELLER WILLIAMS REALTY AT THE LAKES - Open Sat, 11am to 2pmNew
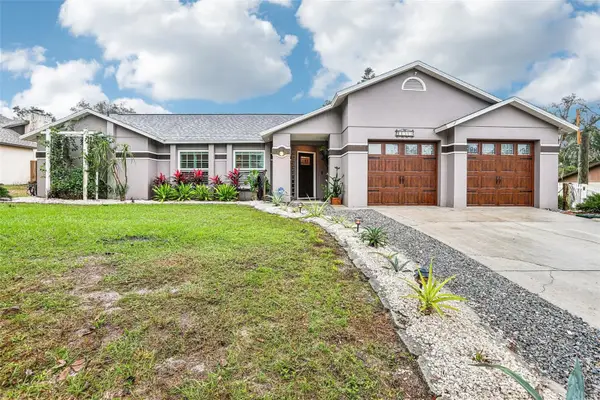 $525,000Active3 beds 2 baths1,834 sq. ft.
11505 Whisper Ridge Court, RIVERVIEW, FL 33569
MLS# TB8567566Listed by: REDFIN CORPORATION - New
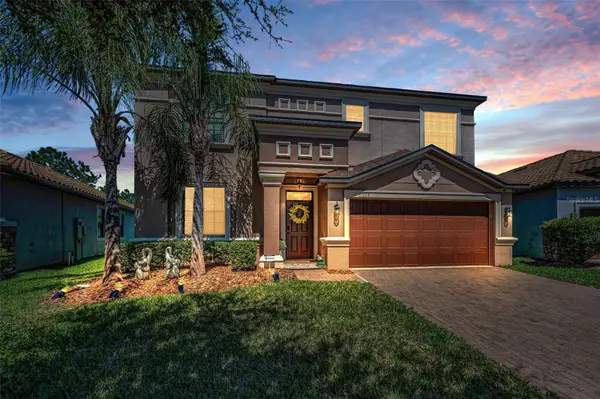 $479,000Active4 beds 3 baths2,482 sq. ft.
11922 Frost Aster Drive, RIVERVIEW, FL 33579
MLS# TB8568175Listed by: SHARKS REALTY GROUP LLC


Protect your home and budget from life's surprises with an Assurant Home Warranty, backed by a partner that supports you through every step of homeownership. Explore Plans.
© 2023 - 2026 ERA Franchise Systems LLC. All rights reserved. ERA Franchise Systems LLC fully supports the principles of the Fair Housing Act and the Equal Opportunity Act. ERA, ERA Real Estate powered, and their respective logos are registered service marks of ERA Franchise Systems LLC. Each office is independently owned and operated.