
11101 Wildcat Drive, Riverview, FL 33579
Local realty services provided by:ERA ONETEAM REALTY
Listed by: andre tamburello
Office: keller williams south shore
MLS#:TB8563761
Source:MFRMLS
Price summary
- Price:$559,000
- Price per sq. ft.:$158.54
- Monthly HOA dues:$8.33
About this home
Located in the sought-after community of Panther Trace, this 3-bedroom plus den, 3 full bath POOL home boasts just over 2,600sqft of living space and a 3-car garage. NEWER ROOF (2021) and FULLY PAID OFF 14.875 kW Tesla Solar System with 2 Powerwalls (2023) are just a couple features that set this home apart! Entering the foyer, French doors lead into the den which can be used as a home office or easily converted to a 4th bedroom. The separate dining room is ideal for more formal gatherings, while the breakfast nook off the kitchen provides an informal setting. The kitchen features stainless steel appliances, recessed lighting, and plenty of countertop space with center island a large breakfast bar opening to the living room. BRAND NEW PELLA WINDOWS (2026) let in an abundance of natural light and showcases the stunning views of the pool. The outdoor area is a private oasis with the caged, saltwater pool with bubblers, raised spa with waterfall feature, expansive paver patio, and outdoor kitchen. It is the perfect setting for unwinding, entertaining, and enjoying the Florida lifestyle! Back inside, the primary bedroom, with double door entry is a true retreat with tray ceilings with lighting, a walk-in closet and ensuite bath with dual vanities, walk-in shower and separate soaking tub. The desirable split bedroom layout provides privacy for all bedrooms. Each of the secondary bedrooms are ample in size and have access to a full bath and centrally located flex space between the rooms, providing endless possibilities to use as a family room, game room, or additional office. The community of Panther Trace has wonderful amenities such as a clubhouse, community pool, tennis courts, basketball courts, volleyball court, playground, and walking/biking trails. With easy access to I-75, the location is convenient for commuting into downtown Tampa, MacDill AFB, Tampa International Airport, local beaches, and all of the wonderful nearby restaurants and shopping!...
Contact an agent
Home facts
- Year built:2005
- Subdivision & Development:PANTHER TRACE PH 1B/1C
- Listing ID #:TB8563761
- Added:6 day(s) ago
- Updated:November 09, 2026 at 09:15 PM
Rooms and interior
- Bedrooms:4
- Total bathrooms:3
- Full bathrooms:3
- Flooring:Luxury Vinyl, Tile
- Dining Description:Eat In Kitchen, Formal Dining Room
- Kitchen Description:Dishwasher, Eat-in Kitchen, Kitchen/Family Room Combo, Microwave, Range, Refrigerator
- Bedroom Description:Primary Bedroom Main Floor, Split Bedroom, Walk-In Closet(s)
- Living area:2,663 sq. ft.
Heating and cooling
- Cooling:Central Air
- Heating:Central
- Central air:Yes
Structure and exterior
- Roof:Shingle
- Year built:2005
- Building area:2,663 sq. ft.
- Lot area:0.19 Acres
- Lot Features:Paved
- Construction Materials:Block, Stucco
- Exterior Features:Covered Porch/Patio, Lighting, Patio, Screened
- Foundation Description:Slab
- Levels:1 Story
Schools
- High school:Riverview-HB
- Middle school:Collins PreK 8 School
- Elementary school:Collins PreK-8 School
Utilities
- Water:Public
- Sewer:Public Sewer
Finances and disclosures
- Price:$559,000
- Price per sq. ft.:$158.54
- Tax amount:$7,253 (2025)
Features and amenities
- Appliances:Dishwasher, Dryer, Microwave, Range, Refrigerator, Washer
- Laundry features:Dryer, Inside, Laundry Room, Washer
- Amenities:BB/HS Internet Available, Cable Available, Ceiling Fans(s), Eat-in Kitchen, Electricity Available, Kitchen/Family Room Combo, Open Floorplan, Primary Bedroom Main Floor, Split Bedroom, Walk-In Closet(s)
- Pool features:In Ground, Private Pool, Salt Water
Parking
- Parking description:Attached Garage, Driveway, Garage Door Opener
- Garage:Yes
- Garage spaces:3
 The information being provided by Stellar Mls is for the consumer's personal, non-commercial use and may not be used for any purpose other than to identify prospective properties consumer may be interested in purchasing. Any information relating to real estate for sale referenced on this web site comes from the Internet Data Exchange (IDX) program of the Stellar Mls. ERA ONETEAM REALTY is not a Multiple Listing Service (MLS), nor does it offer MLS access. This website is a service of ERA ONETEAM REALTY, a broker participant of Stellar Mls. This web site may reference real estate listing(s) held by a brokerage firm other than the broker and/or agent who owns this web site.
The accuracy of all information, regardless of source, including but not limited to open house information, square footages and lot sizes, is deemed reliable but not guaranteed and should be personally verified through personal inspection by and/or with the appropriate professionals. The data contained herein is copyrighted by Stellar Mls and is protected by all applicable copyright laws. Any unauthorized dissemination of this information is in violation of copyright laws and is strictly prohibited.
Properties in listings may have been sold or may no longer be available.
Copyright 2026 Stellar Mls. All rights reserved.
New listings near 11101 Wildcat Drive
- Coming Soon
 $330,000Coming Soon4 beds 3 baths2,675 sq. ft.
11135 Hartford Fern Drive, RIVERVIEW, FL 33569
MLS# TB8565660Listed by: KELLER WILLIAMS SOUTH SHORE - Coming Soon
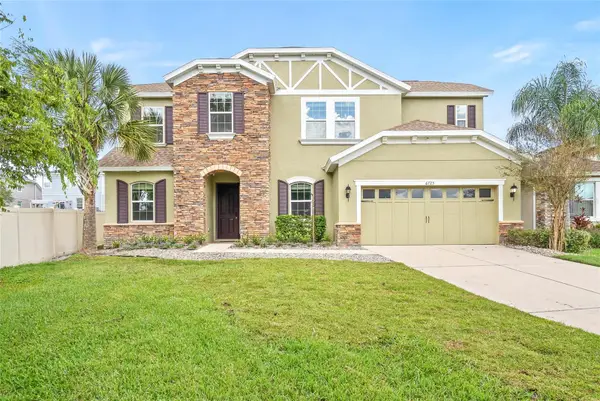 $840,000Coming Soon5 beds 4 baths3,665 sq. ft.
6725 Riverside Bluffs Drive, RIVERVIEW, FL 33578
MLS# TB8559990Listed by: RE/MAX ACTION FIRST OF FLORIDA - Coming Soon
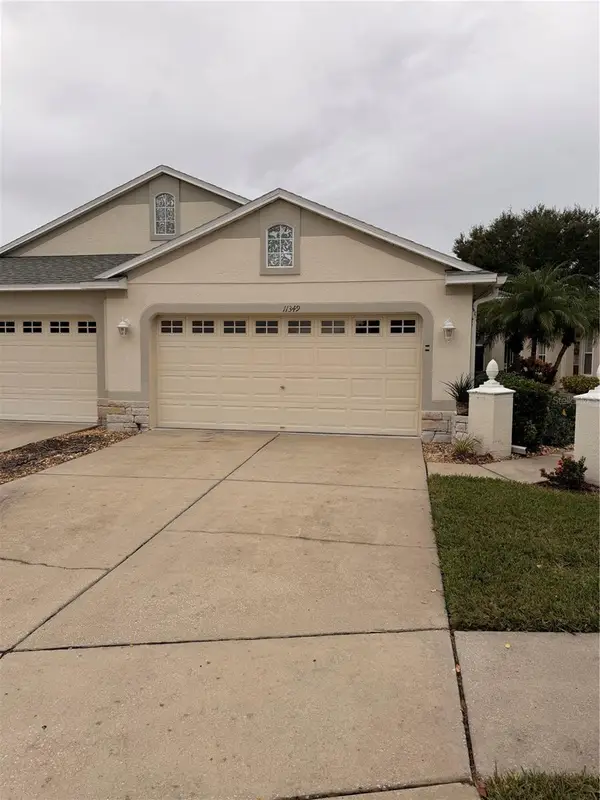 $284,900Coming Soon3 beds 2 baths1,751 sq. ft.
11349 Cambray Creek Loop, RIVERVIEW, FL 33579
MLS# TB8564326Listed by: FLORIDA EXECUTIVE REALTY - New
 $424,900Active4 beds 3 baths2,417 sq. ft.
11721 Navajo Sandstone Street, RIVERVIEW, FL 33579
MLS# O6455953Listed by: MARK SPAIN REAL ESTATE - New
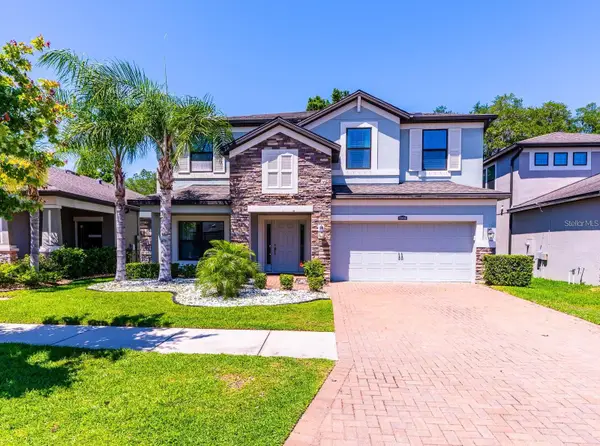 $460,000Active4 beds 3 baths2,997 sq. ft.
10406 Arbor Groves Place, RIVERVIEW, FL 33578
MLS# TB8490482Listed by: KELLER WILLIAMS TAMPA PROP. - New
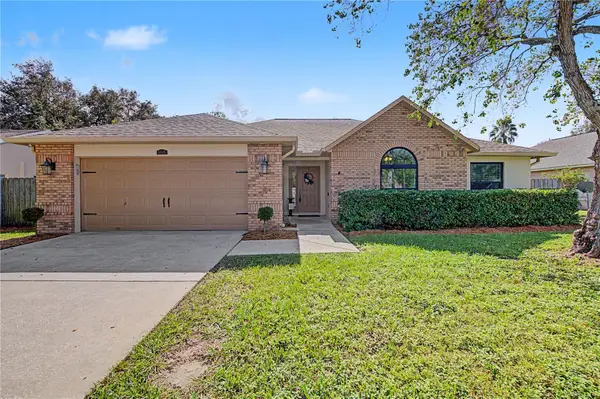 $389,900Active3 beds 2 baths1,594 sq. ft.
10305 Ashley Oaks Drive, RIVERVIEW, FL 33578
MLS# TB8564410Listed by: COVENANT REALTY - New
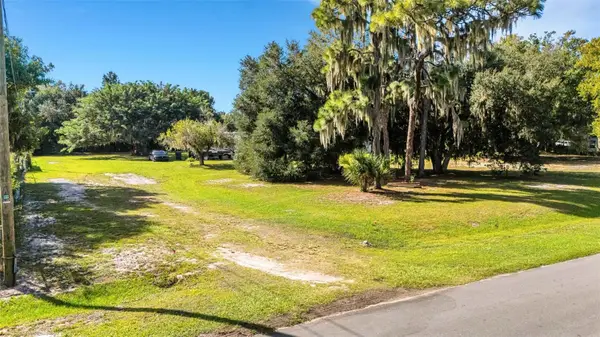 $195,000Active1.3 Acres
11909 Gordon Drive, RIVERVIEW, FL 33569
MLS# A4712131Listed by: EXP REALTY LLC - New
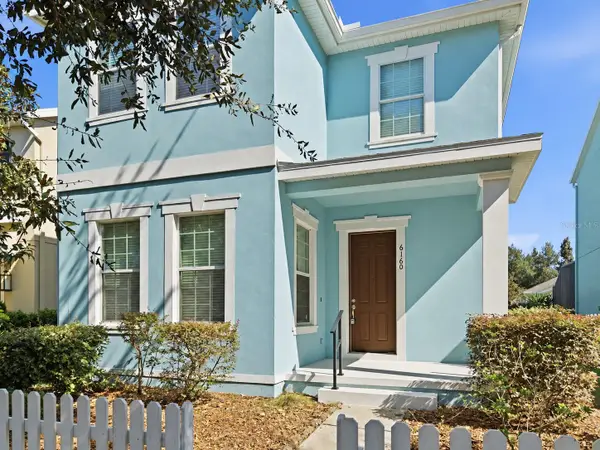 $450,000Active3 beds 3 baths2,016 sq. ft.
6160 Castleton Hollow Road, RIVERVIEW, FL 33578
MLS# TB8565902Listed by: YELLOWFIN REALTY - New
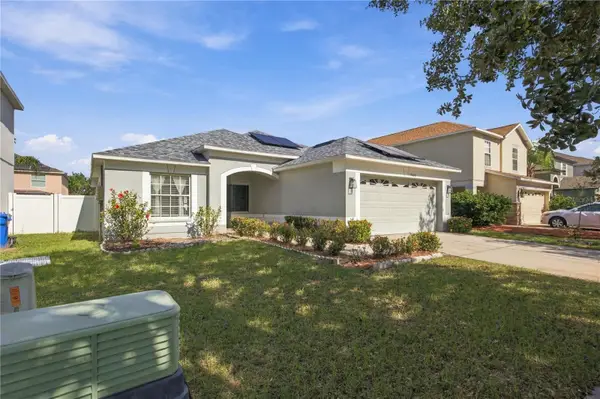 $335,000Active4 beds 2 baths1,564 sq. ft.
13428 Fladgate Mark Drive, RIVERVIEW, FL 33579
MLS# TB8563808Listed by: RE/MAX CHAMPIONS 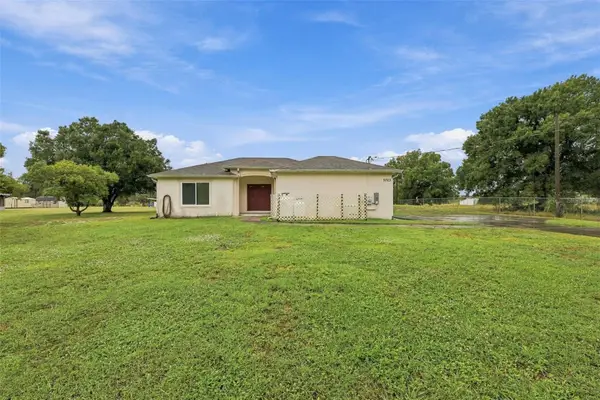 $350,000Pending2 beds 2 baths1,194 sq. ft.
9723 Breezy Creek Road, GIBSONTON, FL 33534
MLS# TB8564409Listed by: DALTON WADE INC


Protect your home and budget from life's surprises with an Assurant Home Warranty, backed by a partner that supports you through every step of homeownership. Explore Plans.
© 2023 - 2026 ERA Franchise Systems LLC. All rights reserved. ERA Franchise Systems LLC fully supports the principles of the Fair Housing Act and the Equal Opportunity Act. ERA, ERA Real Estate powered, and their respective logos are registered service marks of ERA Franchise Systems LLC. Each office is independently owned and operated.